
7329 Rietz Canyon StreetLas Vegas, NV 89131
Mortgage Calculator
Monthly Payment (Est.)
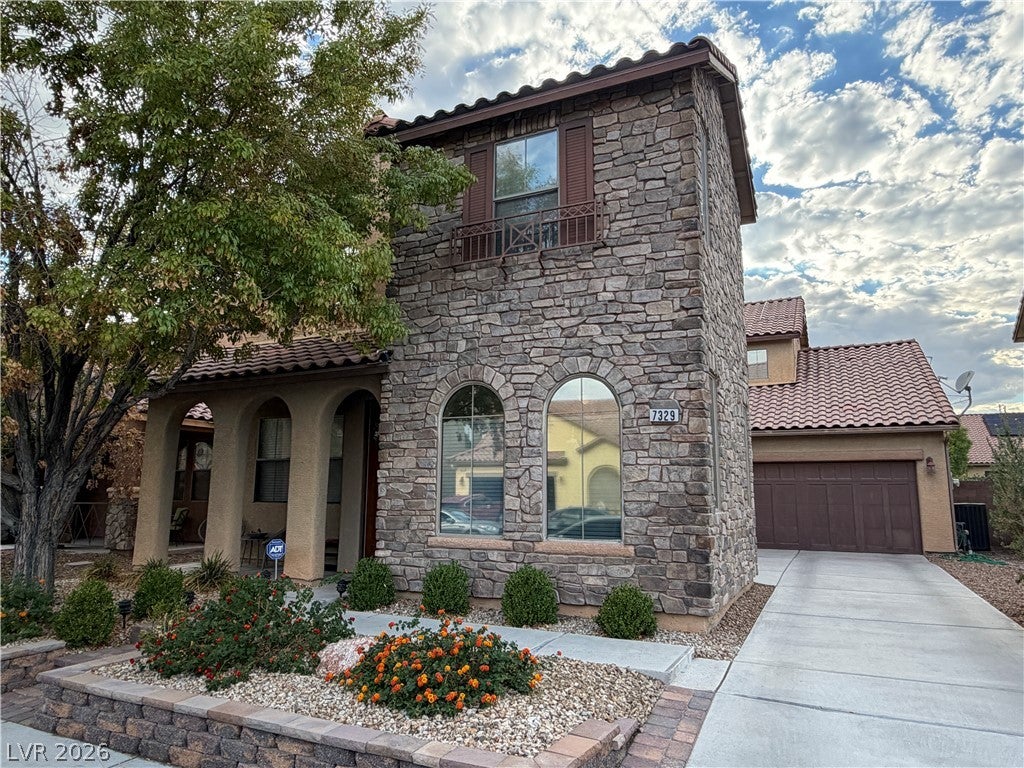
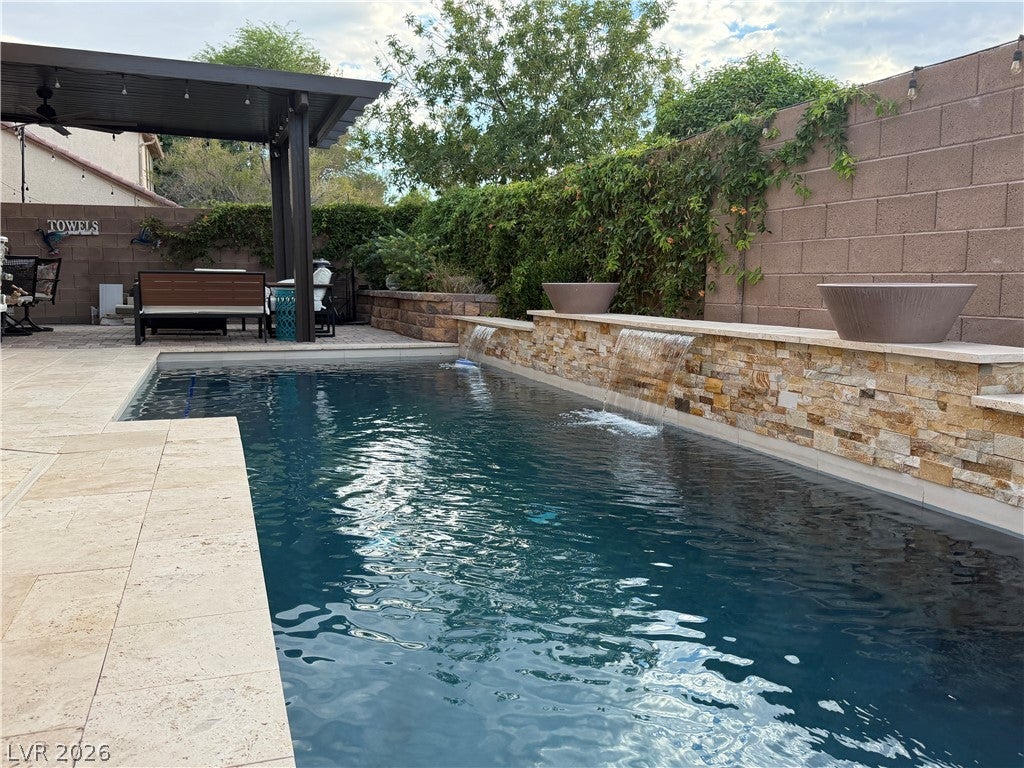
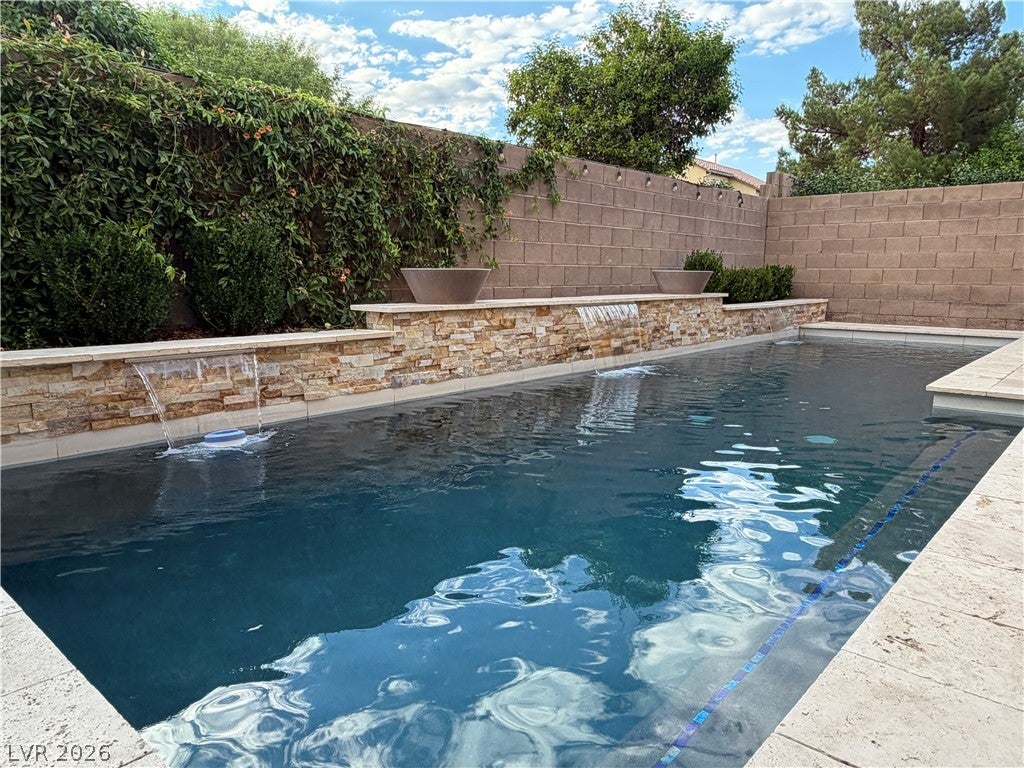
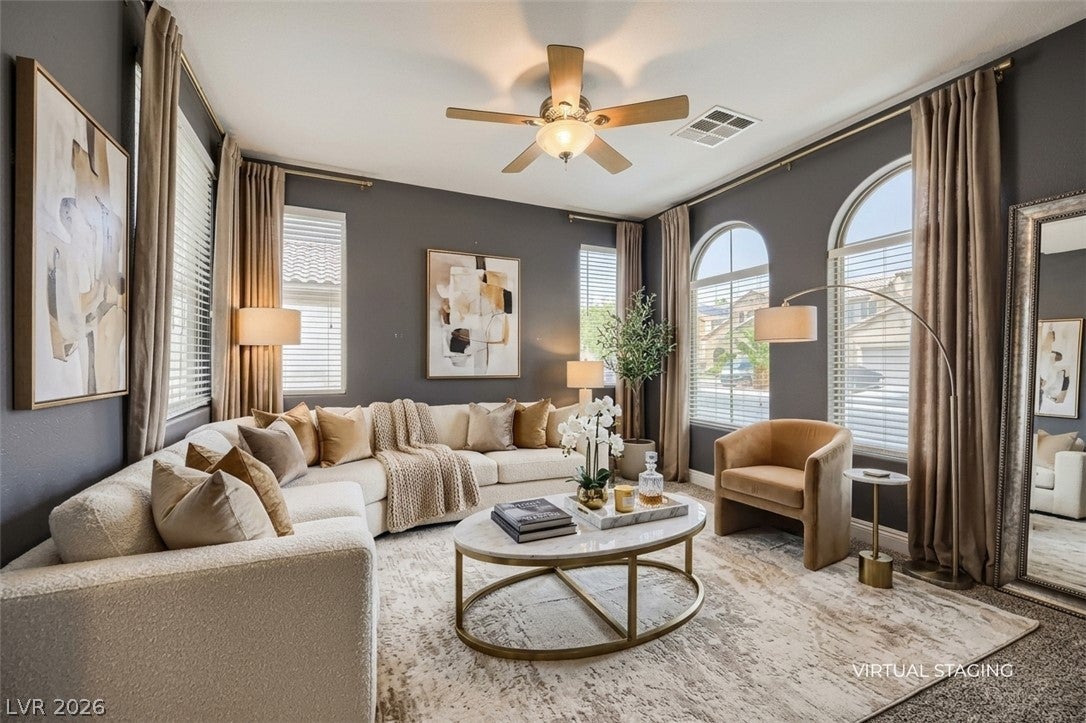
Enter an interest rate to see your estimated monthly payment.Coming Soon! Welcome to this exceptional two-story home offering 2,670sqft of thoughtfully designed living space in a highly desirable Northwest Las Vegas location. Featuring 4 bedrooms, 3 bathrooms, a sparkling pool, and a 3-car, tandem garage, this home combines comfort, functionality, and privacy. Step inside to discover an open and inviting floor plan with generous living areas, abundant natural light, and plenty of room for both everyday living and entertaining. The well-appointed kitchen flows seamlessly into the family room, creating the perfect gathering space for family and friends. A full bedroom and bathroom on the main level provide flexibility for guests, multigenerational living, or a home office. Upstairs, you'll find spacious secondary bedrooms and a comfortable primary suite designed as a private retreat. The oversized primary bedroom offers ample space to unwind, while the en-suite bath and walk-in closet add convenience and comfort. The backyard is truly a standout feature. Enjoy your own private oasis with a refreshing pool, ideal for relaxing on warm Las Vegas days or entertaining year-round. With no rear neighbor and views of the park behind the property, you'll appreciate the rare combination of privacy and open space. The premium lot creates a peaceful setting that's difficult to find, offering unobstructed views and a sense of separation from surrounding homes. Additional highlights include paid off solar and brand-new AC units, mature landscaping, and a location that provides convenient access to parks, schools, shopping, dining, and major commuter routes. Whether you're hosting poolside gatherings, enjoying tranquil park views, or simply looking for a spacious home with room to grow, this property delivers the perfect blend of indoor comfort and outdoor enjoyment. Don't miss this opportunity to own a beautifully maintained home on one of the area's most desirable lots, backing directly to park space with no homes behind.
| 16 hours ago | Listing first seen on site | |
| 3 days ago | Listing updated with changes from the MLS |

Listing information is provided by Participants of the Greater Las Vegas Association of Realtors. IDX information is provided exclusively for personal, non-commercial use, and may not be used for any purpose other than to identify prospective properties consumers may be interested in purchasing. Information is deemed reliable but not guaranteed. Copyright 2026, Greater Las Vegas Association of Realtors.
Last checked: 2026-11-06 04:07 PM UTC
Did you know? You can invite friends and family to your search. They can join your search, rate and discuss listings with you.