Save
Ask
Tour
Hide
Share
$635,000
10 Days On Site

104 Cricklewood Avenue
Henderson, NV 89002

For Sale|Single Family Residence|Active
6
Beds
3
Total Baths
3
Full Baths
3,746
SqFt
$170
/SqFt
2006
Built
Subdivision:
Paradise Point
County:
Clark
Listing courtesy of Platinum Real Estate Prof (702) 617-4637
Call Now: 702-688-3508
Is this the listing for you? We can help make it yours.
702-688-3508
104 Cricklewood Avenue104 Cricklewood Avenue104 Cricklewood Avenue104 Cricklewood Avenue
Save
Ask
Tour
Hide
Share

Mortgage Calculator

Monthly Payment (Est.)

Enter an interest rate to see your estimated monthly payment.
Calculator powered by Showcase IDX, a Constellation1 Company. Copyright ©2026 Information is deemed reliable but not guaranteed.

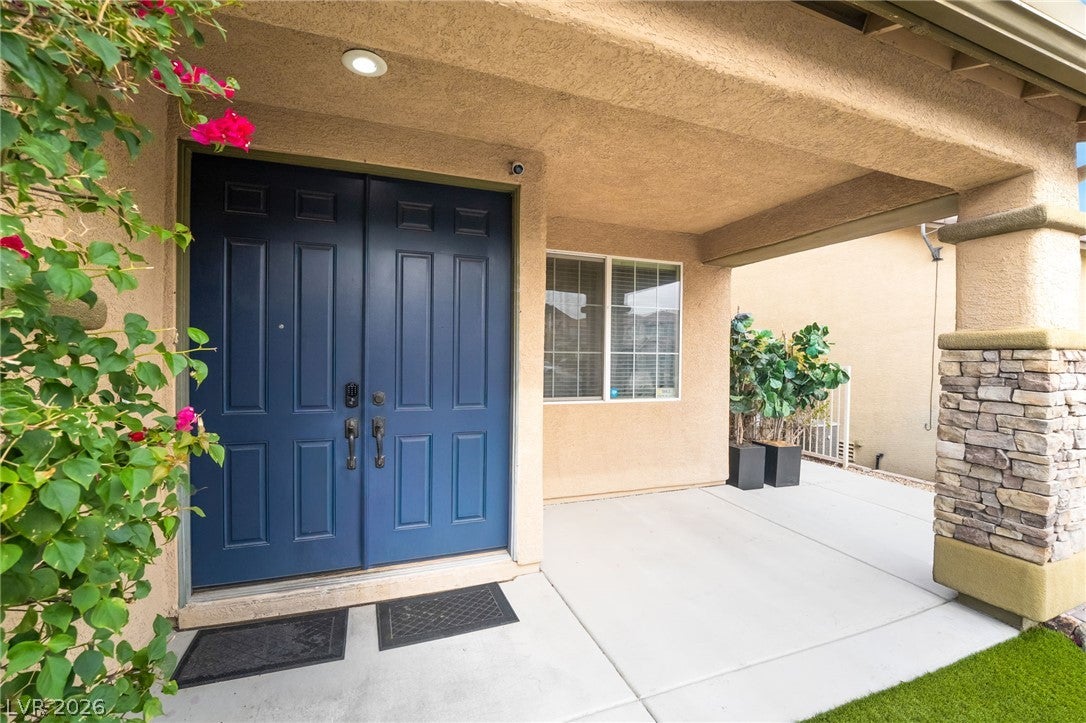
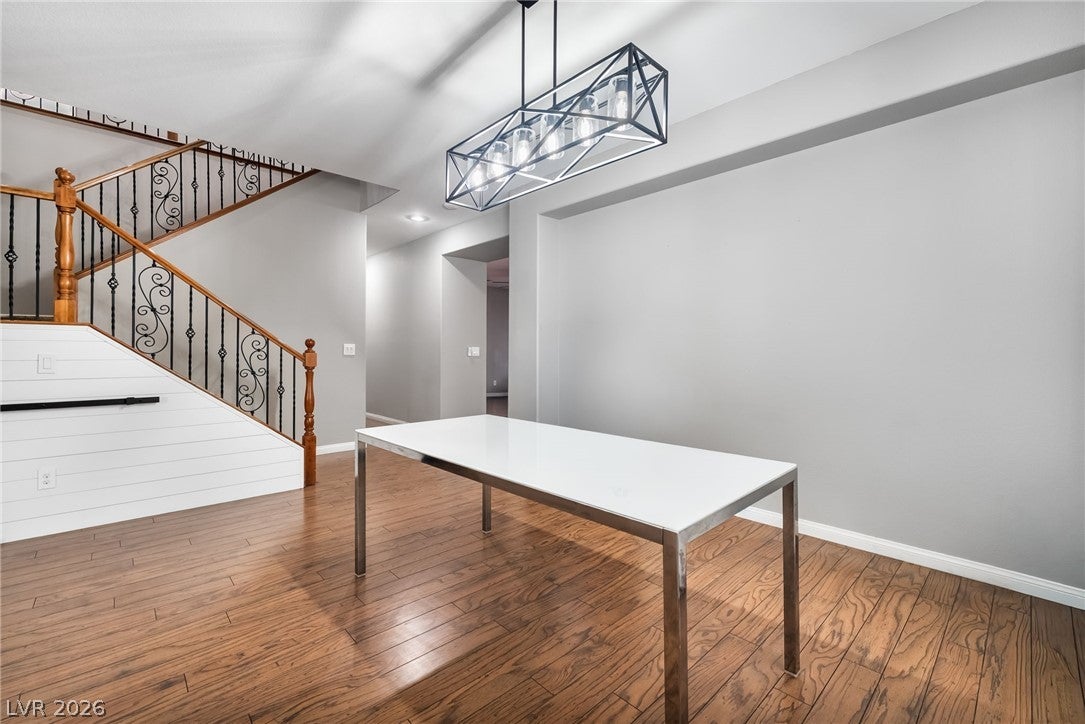
WHOA NELLY! JUST $169.51 PER SQUARE FOOT! PRICED $50,000 BELOW ZILLOW'S 2022 VALUE! This isn't the 2022 real estate bubble, and this seller knows it! **POST-BUBBLE PRICING IS HERE!** At an incredible **$169.51 per square foot**, this home is priced for TODAY'S market, not yesterday's highs! The market has shifted, and this seller is ahead of the curve with a price that reflects today's reality. BELOW $200 A FOOT?YES, YOU READ THAT RIGHT! INCREDIBLE PRICE! INCREDIBLE OPPORTUNITY! Step into luxury with this stunning, beautifully upgraded home where sophisticated style meets everyday comfort! From the moment you enter, a striking entryway welcomes you into a bright, open floor plan filled with natural light and elegant finishes. The chef-inspired kitchen is a true showpiece, featuring sparkling countertops, abundant workspace, and a seamless connection to the main entertainment area. Whether hosting unforgettable gatherings or enjoying a cozy Netflix night with surround sound, this thoughtfully designed space is made for both entertaining and relaxing. Step outside to a backyard that looks straight out of a magazine! Enjoy your own outdoor fireplace and built-in barbecue area, creating the perfect setting for evening conversations, weekend cookouts, and year-round outdoor living. Every detail invites you to unwind and entertain in style. An elegant staircase with decorative iron railing leads upstairs, where the luxurious primary suite feels like your very own private penthouse retreat. Escape the day in a spa-inspired primary bathroom designed to bring a touch of resort-style indulgence to your daily routine. Generously sized secondary bedrooms offer plenty of room for family, guests, or a home office. With its impressive upgrades, beautiful flow, inviting indoor and outdoor spaces, and elevated design throughout, this exceptional home delivers the luxury lifestyle you've been looking for! CLICK NOW TO SCHEDULE YOUR EXCLUSIVE VIP TOUR!**

Save
Ask
Tour
Hide
Share
Listing Snapshot
Price 
$635,000
Days On Site 
10 Days
Bedrooms 
6
Inside Area (SqFt) 
3,746 sqft
Total Baths 
3
Full Baths 
3
Partial Baths 
N/A
Lot Size 
0.14 Acres
Year Built 
2006
MLS Number 
2826889
Status 
Active
Property Tax 
$3,287
HOA/Condo/Coop Fees 
$20 monthly
Sq Ft Source 
N/A
Friends & Family
Recent Activity
a week agoListing first seen on site
2 weeks agoListing updated with changes from the MLS
General Features
Acres 
0.14
Attached Garage 
Yes
Direction Faces 
South
Disclosures 
Covenants Restrictions Disclosure
Garage 
Yes
Garage Spaces 
3
Green Energy Efficient 
DoorsWindows
Parking 
AttachedGarageGarage Door OpenerInside EntrancePrivateStorage
Property Sub Type 
Single Family Residence
Sewer 
Public Sewer
SqFt Total 
3746
Style 
TwoStory
Utilities 
Underground Utilities
Water Source 
Public
Zoning 
Single Family
Interior Features
Appliances 
Built-In Gas OvenDouble OvenDishwasherGas CooktopDisposalMicrowaveWater Softener Owned
Cooling 
Ceiling Fan(s)Central AirElectric
Fireplace 
Yes
Fireplace Features 
Free StandingGasOutside
Fireplaces 
1
Flooring 
CarpetCeramic TileLaminateTile
Furnished 
Unfurnished
Heating 
Natural GasCentral
Interior 
Ceiling Fan(s)
Laundry Features 
Gas Dryer HookupMain LevelLaundry Room
Window Features 
Window CoveringsBlindsDouble Pane Windows
Bedroom 2 
Dimensions - 14x13Description - Ceiling Fan,TV/ Cable,Walk-In Closet(s)
Bedroom 3 
Dimensions - 15x12Description - Ceiling Fan,Closet,Upstairs
Bedroom 4 
Dimensions - 14x12Description - Ceiling Fan,Closet,Upstairs
Bedroom 5 
Dimensions - 13x12Description - Ceiling Fan,Downstairs
Family Room 
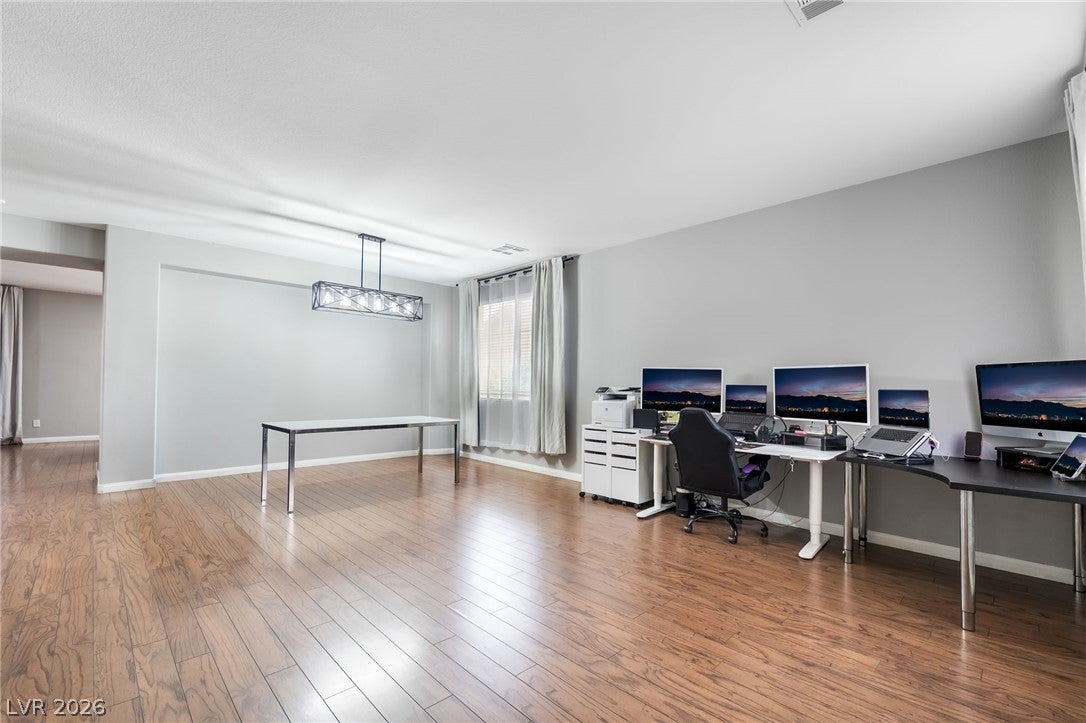
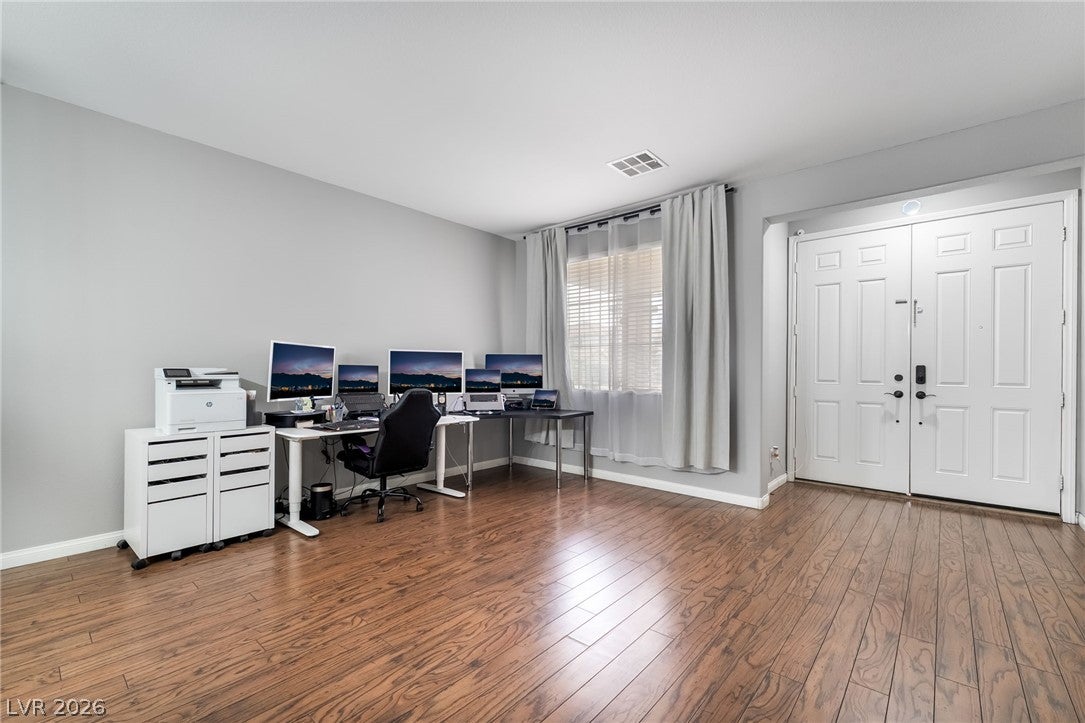
Dimensions - 18x17Description - Downstairs,Separate Family Room
Kitchen 
Description - Breakfast Bar/Counter,Granite Countertops,Island,Lighting Recessed,Pantry,Tile Flooring
Living Room 
Dimensions - 23x16Description - Formal
Loft 
Dimensions - 30x15Description - Family Room
PrimaryBathroom 
Description - Double Sink,Separate Shower,Separate Tub
PrimaryBedroom 
Dimensions - 26x17Description - Ceiling Fan,Ceiling Light,Mirrored Door,Sitting Room,Upstairs,Walk-In Closet(s)
Save
Ask
Tour
Hide
Share
Exterior Features
Exterior 
Built-in BarbecueBarbecuePrivate Yard
Fencing 
BlockBack Yard
Lot Features 
Landscaped
Patio And Porch 
PatioPorchCovered
Roof 
Tile
Windows/Doors 
Window CoveringsBlindsDouble Pane Windows
Community Features
Accessibility Features 
Accessible Entrance
Association Fee 
$20.0
Association Fee Frequency 
Monthly
Horse Property 
None
Financing Terms Available 
CashConventionalFHAVA Loan
Schools
School District
Unknown
Elementary School
Smalley, James E. & A,Smalley, James E. & A
Middle School
Mannion Jack & Terry
High School
Foothill
Listing courtesy of Platinum Real Estate Prof (702) 617-4637

logo

Listing information is provided by Participants of the Greater Las Vegas Association of Realtors. IDX information is provided exclusively for personal, non-commercial use, and may not be used for any purpose other than to identify prospective properties consumers may be interested in purchasing. Information is deemed reliable but not guaranteed. Copyright 2026, Greater Las Vegas Association of Realtors.
Last checked: 2026-11-19 09:30 AM UTC

Neighborhood & Commute
Source: Walkscore
Save
Ask
Tour
Hide
Share