Save
Ask
Tour
Hide
Share
$775,000
13 Days On Site

2832 Summer Lake Drive
Las Vegas, NV 89128

For Sale|Single Family Residence|Active
4
Beds
3
Total Baths
2
Full Baths
1
Partial Bath
2,419
SqFt
$320
/SqFt
1990
Built
Subdivision:
Spinnaker Cove 2nd Amd
County:
Clark
Listing courtesy of Sphere Real Estate (702) 460-4205
Call Now: 702-688-3508
Is this the listing for you? We can help make it yours.
702-688-3508
2832 Summer Lake Drive2832 Summer Lake Drive2832 Summer Lake Drive2832 Summer Lake Drive
Save
Ask
Tour
Hide
Share

Mortgage Calculator

Monthly Payment (Est.)

Enter an interest rate to see your estimated monthly payment.
Calculator powered by Showcase IDX, a Constellation1 Company. Copyright ©2026 Information is deemed reliable but not guaranteed.

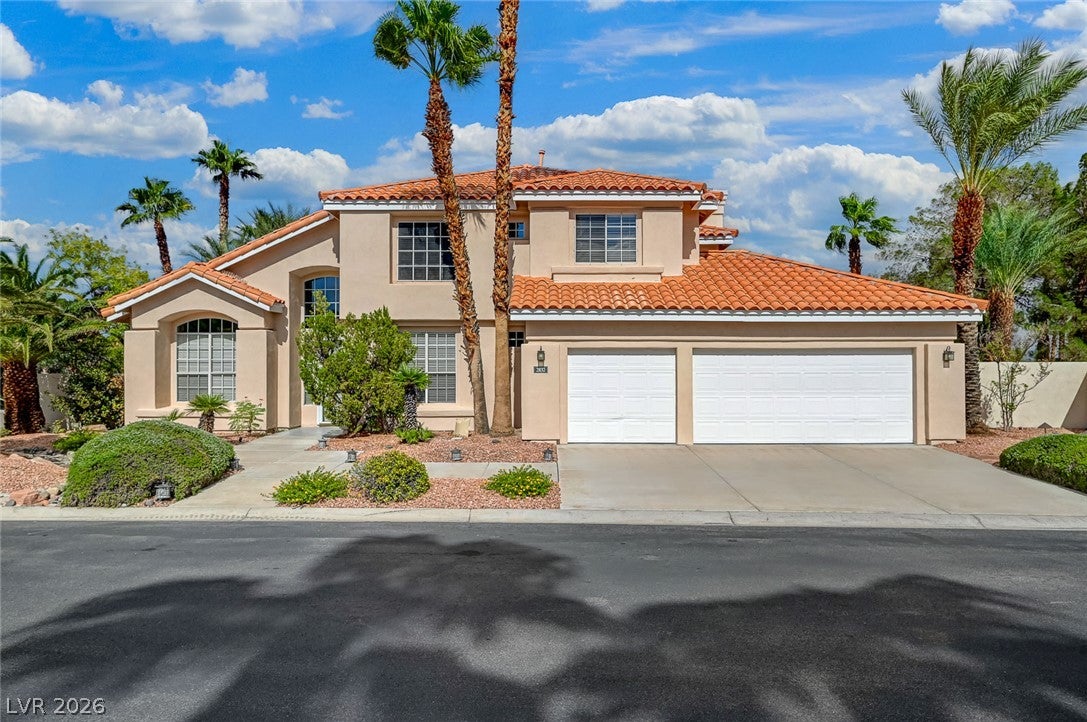
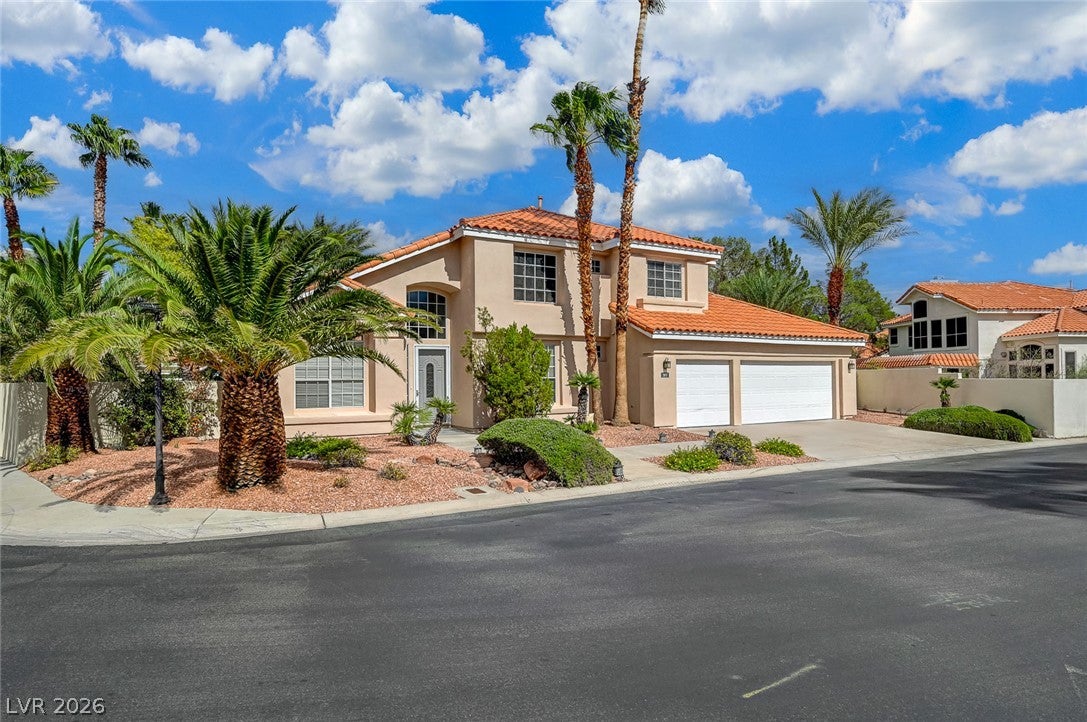
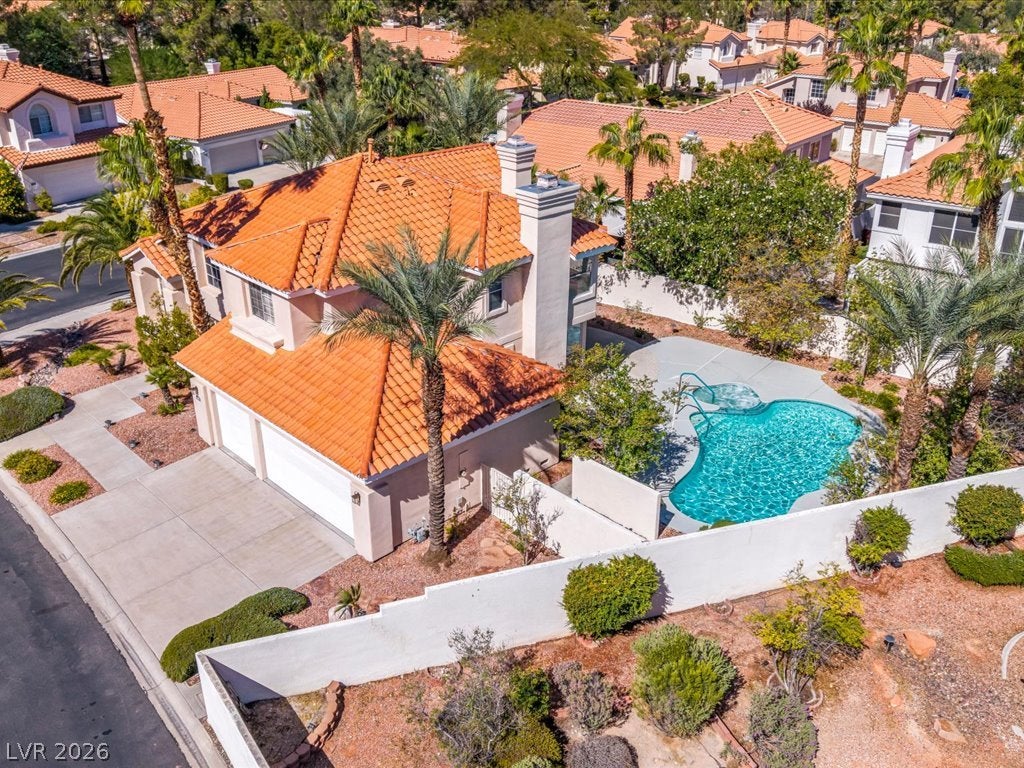
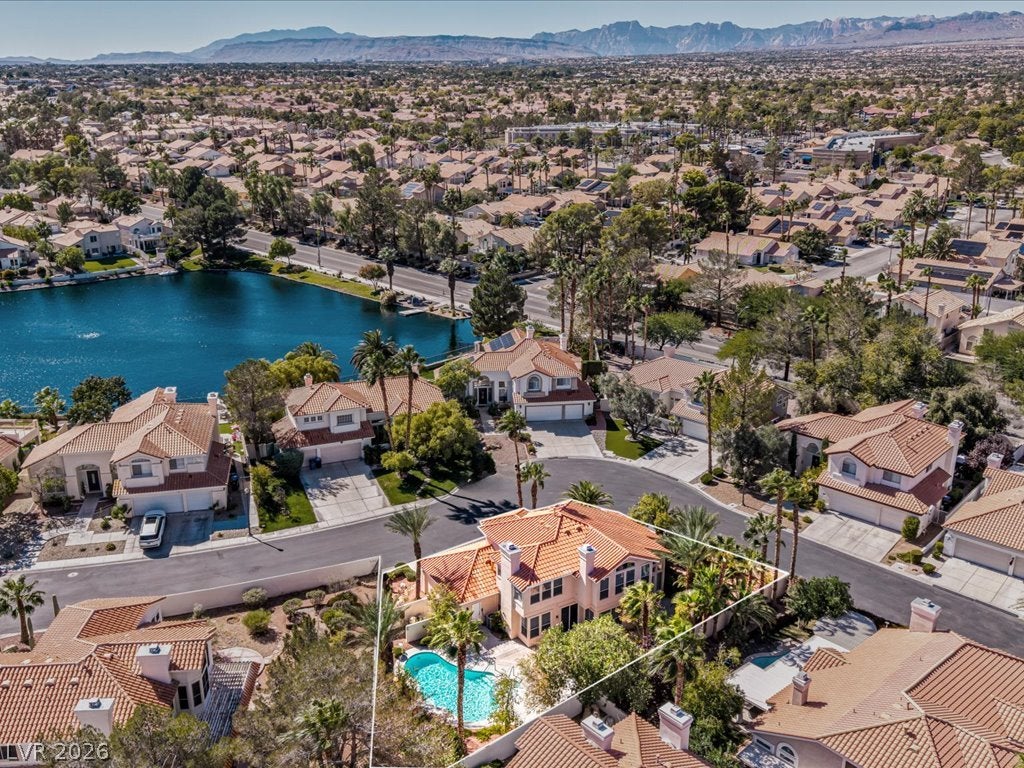
Welcome home to this gorgeous 2-story pink house nestled on a spacious 0.21-acre inner corner lot in the highly desirable Spinnaker Cove community of Desert Shores! 4 bedrooms, 3 bathrooms, and 2,419 sq. ft. of light-filled living space. This home blends timeless elegance and neighborhood charm. The main level opens to an elegant staircase with wrought iron and brass handrail, classic slate tile flooring, front area living room, a versatile 4th bedroom, and a downstairs bathroom. A separate, spacious family room is complete with a Cherry wood entertainment center and media equipment, granite wet bar, and cozy gas fireplace. Additional features include a whole-home water filtration, central vacuum system, upgraded lighting and ceiling fans throughout, and attached 3-car finished garage with ample storage cabinetry. The kitchen features granite countertops, island workspace, unique upgraded lighting, and adjoining dining area. Upstairs, the private primary suite offers its own gas fireplace, spacious walk-in closet, and adjoining primary bath with dual sinks and jetted Jacuzzi tub. Step outside to your very own private oasis on a rare oversized 9,148 sq. ft. lot, featuring a deep, sparkling heated saltwater pool and spa (all new 2026 heater and AquaLink smartphone remote system), mature landscaping, gas grill hookup, and plenty of patio space. Experience resort-style living at its finest! Enjoy a leisurely drive around beautiful Desert Shores, lunch lakeside at Marche Bacchus French Bistro, Buena Vista Kitchen, Daily Bread Bakery & Cafe, or dessert at Super Chill. Desert Shores provides 24/7 roving security. Situated just minutes from Desert Shores lakes, clubhouse, parks, recreation, dining, shopping, and freeway access, this home delivers timeless elegance, comfort, and location.

Save
Ask
Tour
Hide
Share
Listing Snapshot
Price 
$775,000
Days On Site 
13 Days
Bedrooms 
4
Inside Area (SqFt) 
2,419 sqft
Total Baths 
3
Full Baths 
2
Partial Baths 
1
Lot Size 
0.21 Acres
Year Built 
1990
MLS Number 
2826966
Status 
Active
Property Tax 
$4,226
HOA/Condo/Coop Fees 
$220 monthly
Sq Ft Source 
N/A
Friends & Family
Recent Activity
14 hours agoPrice changed to $775,000
14 hours agoListing updated with changes from the MLS
2 weeks agoStatus changed to Active
2 weeks agoListing first seen on site
General Features
Acres 
0.21
Attached Garage 
Yes
Direction Faces 
South
Disclosures 
Covenants Restrictions Disclosure
Garage 
Yes
Garage Spaces 
3
Parking 
AttachedGarageGarage Door OpenerInside EntrancePrivateStorageGuest
Property Sub Type 
Single Family Residence
Sewer 
Public Sewer
SqFt Total 
2419
Style 
TwoStory
Utilities 
Cable Available
Water Source 
Public
Zoning 
Single Family
Interior Features
Appliances 
DryerDishwasherGas CooktopDisposalGas Water HeaterMicrowaveRefrigeratorWater HeaterWater PurifierWasher
Cooling 
Ceiling Fan(s)Central AirElectric
Fireplace 
Yes
Fireplace Features 
Family RoomGasGlass DoorsMaster Bedroom
Fireplaces 
2
Flooring 
CarpetHardwoodOtherVinyl
Furnished 
Unfurnished
Heating 
Natural GasCentral
Interior 
Ceiling Fan(s)Central VacuumSmart Thermostat
Laundry Features 
Gas Dryer HookupMain LevelLaundry RoomSink
Spa 
Yes
Window Features 
Window CoveringsBlindsWindow Treatments
Bedroom 2 
Dimensions - 10x13Description - Ceiling Fan,Ceiling Light,Closet,Upstairs,With Bath
Bedroom 3 
Dimensions - 15x11Description - Ceiling Fan,Ceiling Light,Closet,Upstairs,With Bath
Bedroom 4 
Dimensions - 9x10Description - Ceiling Fan,Ceiling Light,Downstairs
Family Room 
Dimensions - 16x22Description - Ceiling Fan,Downstairs,Entertainment Center,Separate Family Room,Wet Bar
Kitchen 
Dimensions - 18x26Description - Breakfast Nook/Eating Area,Garden Window,Granite Countertops,Island
Living Room 
Dimensions - 14x16Description - Entry Foyer,Front,Sunken
PrimaryBathroom 
Dimensions - 13x9Description - Double Sink,Separate Tub,Tub With Jets
PrimaryBedroom 
Dimensions - 17x15Description - Ceiling Fan,Ceiling Light,Pbr Separate From Other,Upstairs,Walk-In Closet(s)
Save
Ask
Tour
Hide
Share
Exterior Features
Exterior 
Private Yard
Fencing 
BlockBack Yard
Lot Features 
Corner LotLandscaped
Patio And Porch 
DeckPatio
Pool Features 
HeatedIn GroundPrivatePool/Spa ComboSalt Water
Private Pool 
Yes
Roof 
Tile
Spa 
Yes
Windows/Doors 
Window CoveringsBlindsWindow Treatments
Community Features
Association Amenities 
ClubhouseGatedBarbecuePlaygroundParkSecurity
Association Fee 
$120.0
Association Fee Frequency 
Monthly
Additional Association Fee 
$100.0
Additional Association Fee Frequency 
Monthly
Horse Property 
None
Financing Terms Available 
CashConventionalFHAVA Loan
Schools
School District
Unknown
Elementary School
Kahre, Marc,Kahre, Marc
Middle School
Becker
High School
Cimarron-Memorial
Listing courtesy of Sphere Real Estate (702) 460-4205

logo

Listing information is provided by Participants of the Greater Las Vegas Association of Realtors. IDX information is provided exclusively for personal, non-commercial use, and may not be used for any purpose other than to identify prospective properties consumers may be interested in purchasing. Information is deemed reliable but not guaranteed. Copyright 2026, Greater Las Vegas Association of Realtors.
Last checked: 2026-10-28 03:39 AM UTC

Neighborhood & Commute
Source: Walkscore
Save
Ask
Tour
Hide
Share