Save
Ask
Tour
Hide
Share
$1,200,000
8 Days On Site

1227 San Gabriel Avenue
Henderson, NV 89002

For Sale|Single Family Residence|Active
6
Beds
3
Total Baths
3
Full Baths
4,250
SqFt
$282
/SqFt
1983
Built
Subdivision:
Mission Hills Estate Amd
County:
Clark
Listing courtesy of Realty ONE Group, Inc (702) 528-5473
Call Now: 702-688-3508
Is this the listing for you? We can help make it yours.
702-688-3508
1227 San Gabriel Avenue1227 San Gabriel Avenue1227 San Gabriel Avenue1227 San Gabriel Avenue
Save
Ask
Tour
Hide
Share

Mortgage Calculator

Monthly Payment (Est.)

Enter an interest rate to see your estimated monthly payment.
Calculator powered by Showcase IDX, a Constellation1 Company. Copyright ©2026 Information is deemed reliable but not guaranteed.

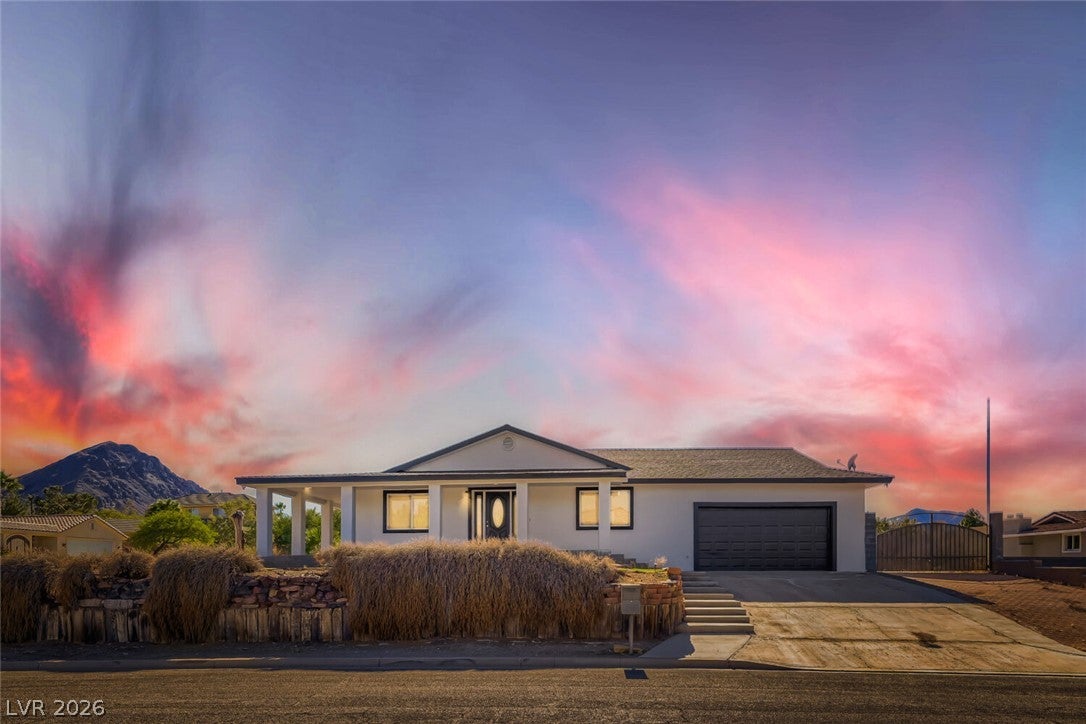
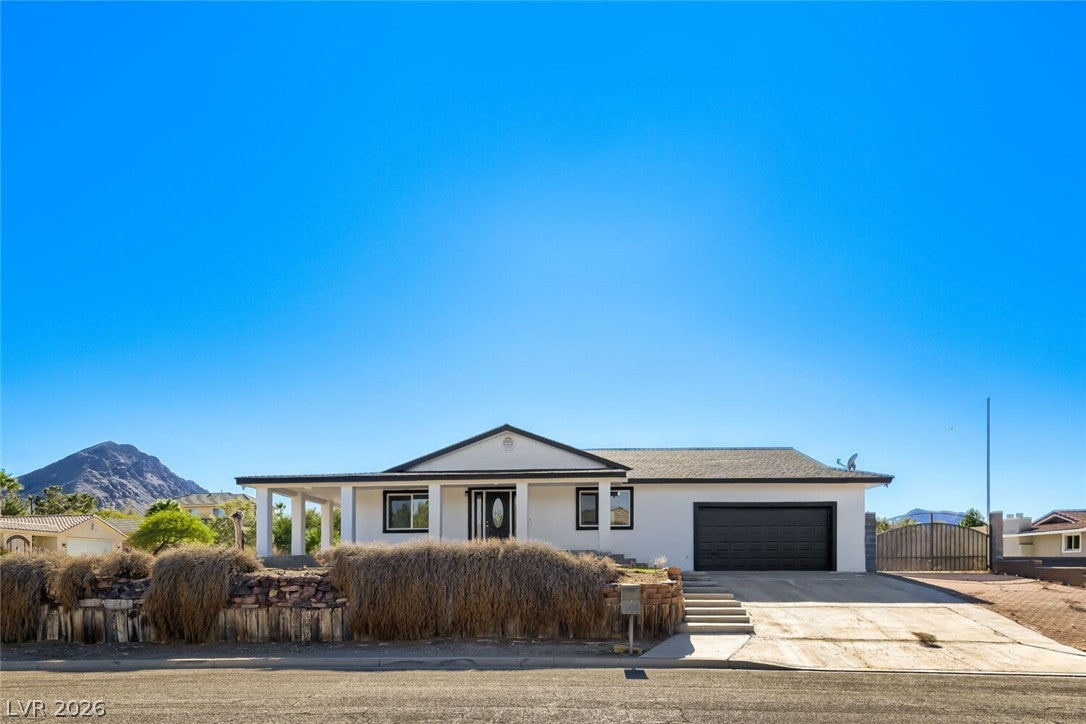
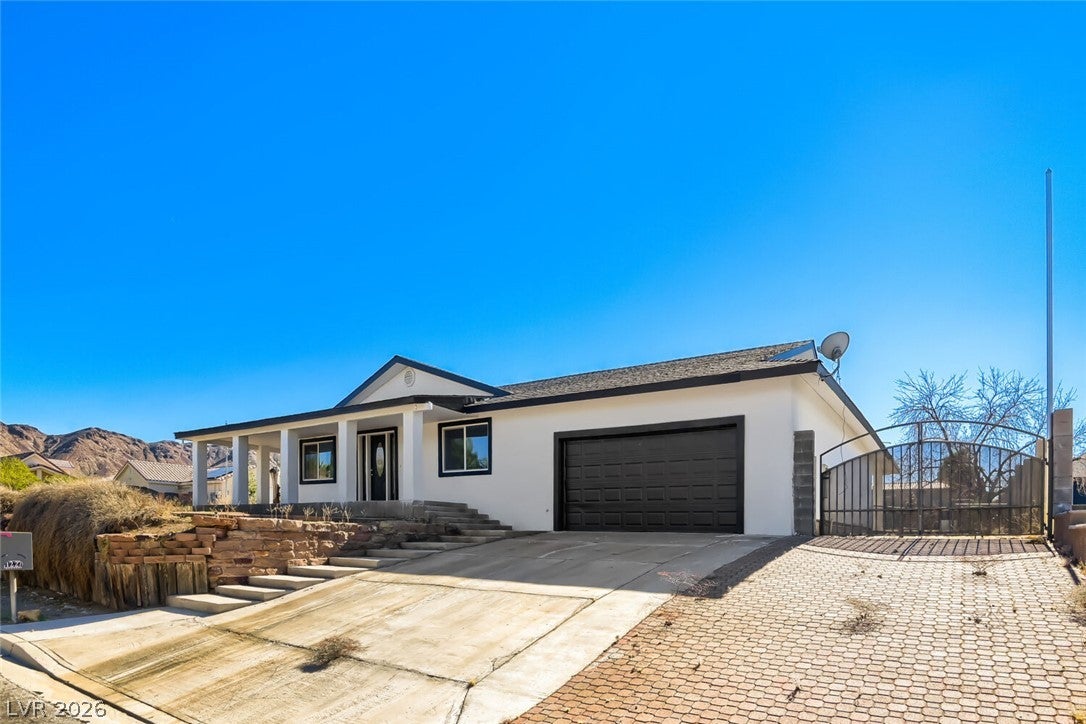
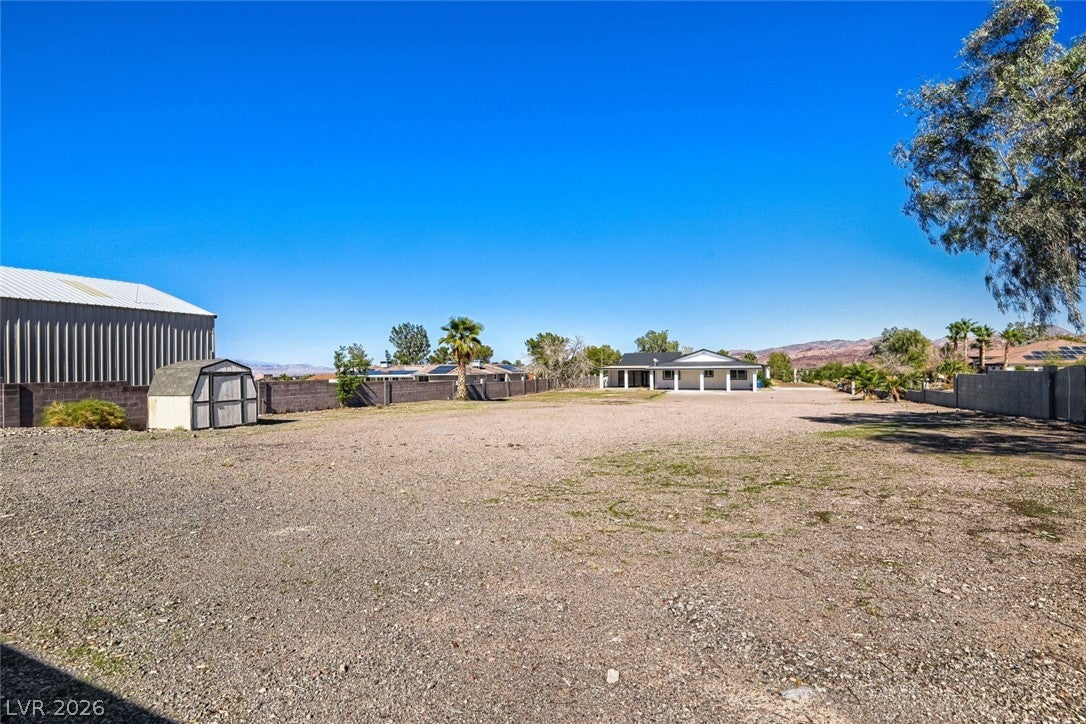
*** ALMOST 3/4 ACRE and 4,200 SF !! This .68 Acre Property is all ready for you and your Horses or Toys !! *** BEAUTIFULLY remodeled upstairs & down this 6 BR & Den, 3 BA home is absolutely GORGEOUS inside !! No HOA, HORSE property, quiet neighborhood near open desert trail riding !! *** Natural light abounds in this 4,250 square foot free-flowing space with beautifully updated finishes throughout *** Stunning is an understatement, BE PROUD TO OWN *** Room for all to indulge in the luxury of this space. The kitchen is an open concept and divine for entertaining. Every room is photo ready. A completely finished basement perfect for GEN-X, Mother or in-law quarters, offering fluidity and tons of space to move about *** Floor to ceiling windows in the living area open up to a beautifully shaded back patio that looks out on an expanse with room enough for horse stalls, corrals, and/or arena *** The exterior offers unlimited possibilities for curating and design. Here you are surrounded by the most wonderful equestrian parks and trailheads Henderson has to offer *** The sheds can be utilized for tools or transformed into storage for tack. With a 2 car garage and room for RV parking, adventure awaits *** This is a unique and vivacious lifestyle property, do not let it pass you by ***

Save
Ask
Tour
Hide
Share
Listing Snapshot
Price 
$1,200,000
Days On Site 
8 Days
Bedrooms 
6
Inside Area (SqFt) 
4,250 sqft
Total Baths 
3
Full Baths 
3
Partial Baths 
N/A
Lot Size 
0.68 Acres
Year Built 
1983
MLS Number 
2826969
Status 
Active
Property Tax 
$3,006
HOA/Condo/Coop Fees 
N/A
Sq Ft Source 
N/A
Friends & Family
Recent Activity
a week agoStatus changed to Active
a week agoListing updated with changes from the MLS
a week agoListing first seen on site
General Features
Acres 
0.68
Attached Garage 
Yes
Direction Faces 
North
Garage 
Yes
Garage Spaces 
2
Parking 
AttachedGaragePrivateRV Access/Parking
Property Sub Type 
Single Family Residence
Sewer 
Public Sewer
SqFt Total 
4250
Style 
OneStory
Utilities 
Underground Utilities
Water Source 
Public
Zoning 
Horses Permitted,Single Family
Interior Features
Appliances 
Disposal
Cooling 
Ceiling Fan(s)Central AirElectric
Flooring 
OtherTile
Furnished 
Unfurnished
Heating 
CentralElectric
Interior 
Ceiling Fan(s)
Laundry Features 
Electric Dryer HookupGas Dryer HookupMain LevelLaundry Room
Bedroom 2 
Dimensions - 12x12Description - Ceiling Fan,Ceiling Light,Closet
Bedroom 3 
Dimensions - 12x12Description - Ceiling Fan,Ceiling Light,Closet
Bedroom 4 
Dimensions - 12x12Description - Ceiling Fan,Ceiling Light,Closet
Bedroom 5 
Dimensions - 12x12Description - Ceiling Fan,Ceiling Light,Closet
Bedroom6 
Dimensions - 12x12Description - No Closet
Family Room 
Description - None
Kitchen 
Dimensions - 15x15Description - Breakfast Bar/Counter,Island,Lighting Recessed,Tile Flooring
Living Room 
Dimensions - 18x15Description - Formal
PrimaryBedroom 
Dimensions - 15x12Description - Ceiling Fan,Walk-In Closet(s)
Save
Ask
Tour
Hide
Share
Exterior Features
Exterior 
Private Yard
Fencing 
BlockPartial
Lot Features 
Corner LotLandscaped
Other Structures 
Shed(s)Outbuilding
Patio And Porch 
PatioPorchCovered
Roof 
CompositionShingle
Community Features
Association Amenities 
None
Horse Property 
None
Financing Terms Available 
CashConventionalVA Loan
Horse Allowed 
Yes
Schools
School District
Unknown
Elementary School
Walker, J. Marlan,Walker, J. Marlan
Middle School
Mannion Jack & Terry
High School
Foothill
Listing courtesy of Realty ONE Group, Inc (702) 528-5473

logo

Listing information is provided by Participants of the Greater Las Vegas Association of Realtors. IDX information is provided exclusively for personal, non-commercial use, and may not be used for any purpose other than to identify prospective properties consumers may be interested in purchasing. Information is deemed reliable but not guaranteed. Copyright 2026, Greater Las Vegas Association of Realtors.
Last checked: 2026-10-25 02:06 AM UTC

Neighborhood & Commute
Source: Walkscore
Save
Ask
Tour
Hide
Share