Save
Ask
Tour
Hide
Share
$749,900
New Listing

9108 Covered Wagon Avenue
Las Vegas, NV 89117

For Sale|Single Family Residence|Active
4
Beds
2
Total Baths
2
Full Baths
2,428
SqFt
$309
/SqFt
1990
Built
Subdivision:
Heritage Estate
County:
Clark
Listing courtesy of Congress Realty (888) 881-4118
Call Now: 702-688-3508
Is this the listing for you? We can help make it yours.
702-688-3508
9108 Covered Wagon Avenue9108 Covered Wagon Avenue9108 Covered Wagon Avenue9108 Covered Wagon Avenue
Save
Ask
Tour
Hide
Share

Mortgage Calculator

Monthly Payment (Est.)

Enter an interest rate to see your estimated monthly payment.
Calculator powered by Showcase IDX, a Constellation1 Company. Copyright ©2026 Information is deemed reliable but not guaranteed.

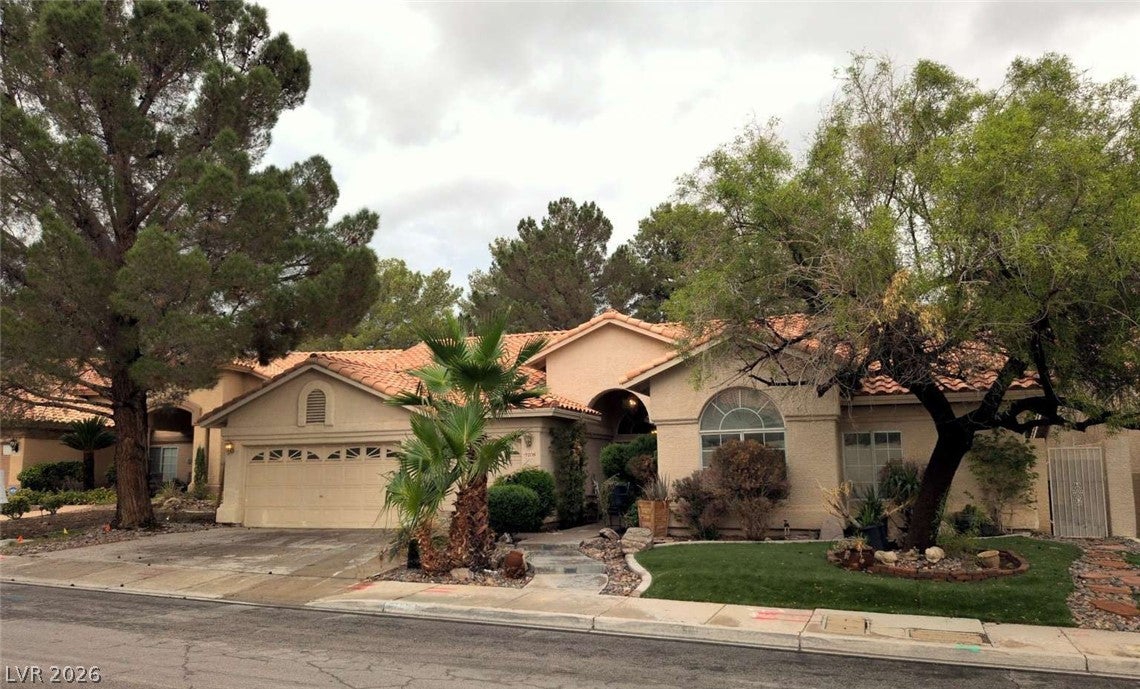
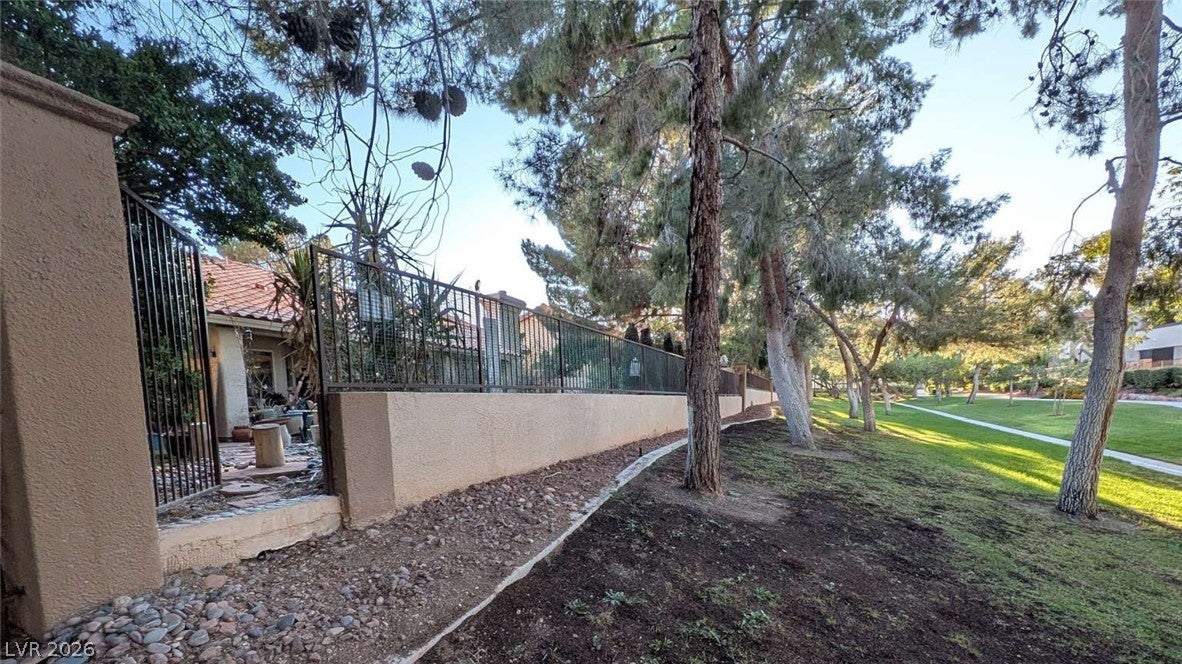
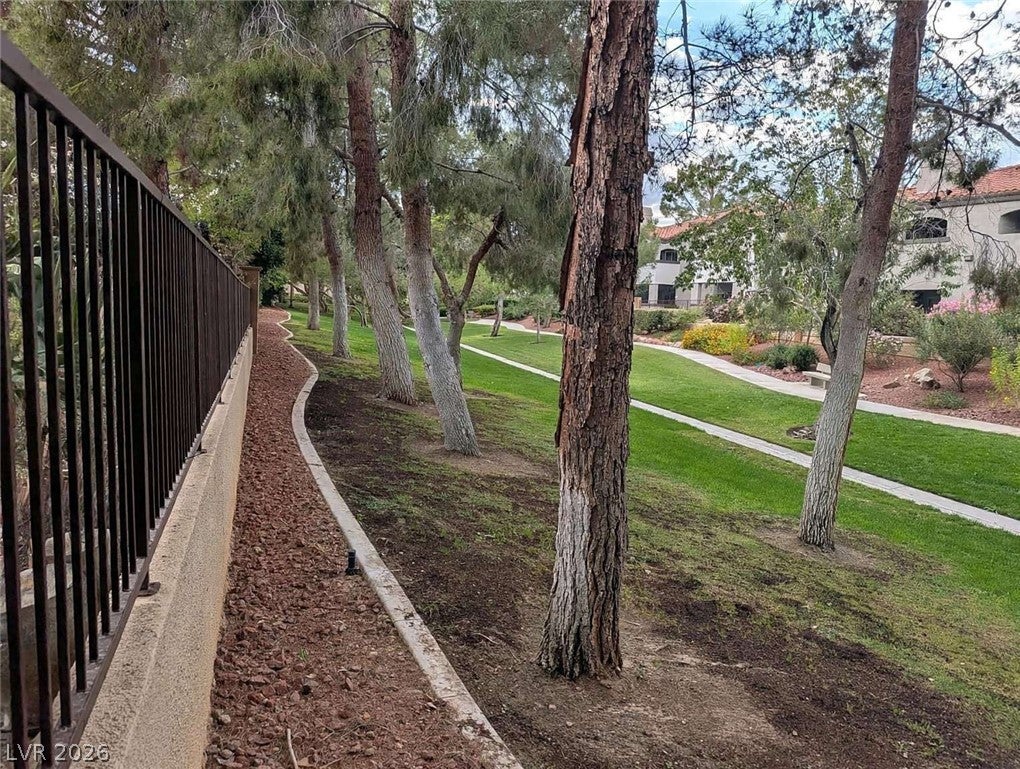
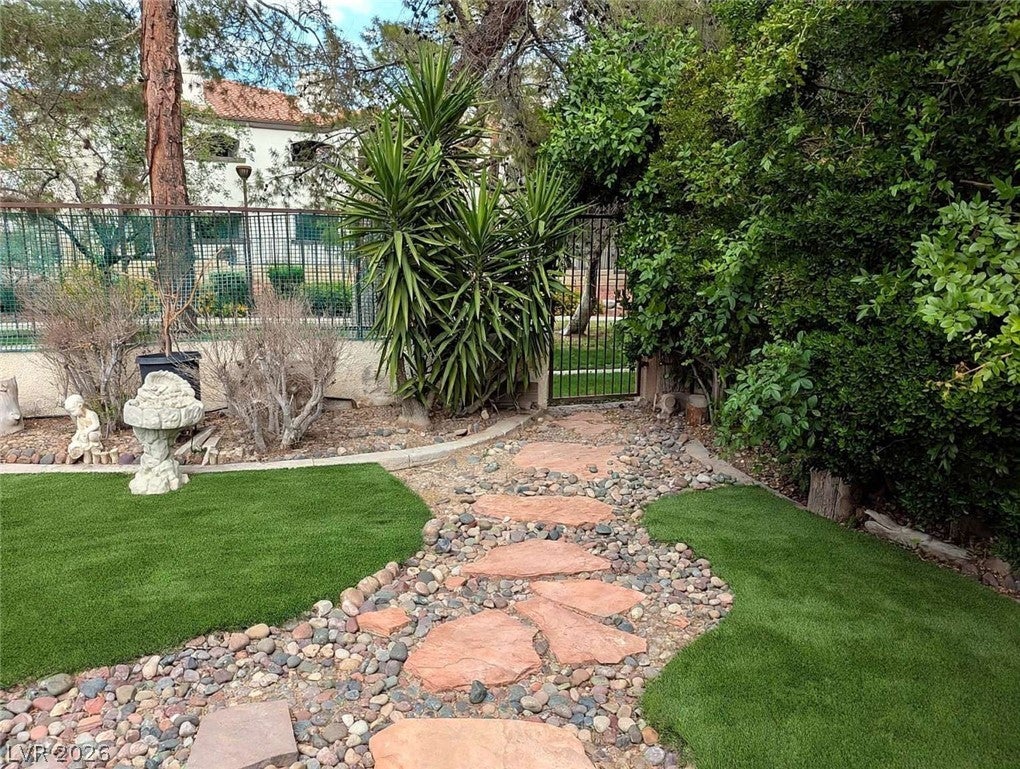
Rare single-story greenbelt home in Peccole Ranch's Heritage Estate. 4 bedrooms, 2 baths, 2,428 sq ft on a quiet loop street with no through traffic. A private backyard gate opens directly onto a lush, tree-lined greenbelt and walking path, great for pet owners and evening walks. Vaulted ceilings, arched windows and plantation shutters throughout. Great room with fireplace opens to the kitchen with center island, double ovens and breakfast nook. Formal living and dining with doors to the long covered patio. Primary suite with its own fireplace, patio door, soaking tub, separate shower, dual vanities and a large walk-in closet with built-ins. 4th bedroom features a sunburst arched window and built-in desk and shelving. Updated hall bath with granite double vanity. Butler's pantry, separate pantry, laundry room and 3-car garage. Artificial turf and flagstone paths in back. Ready for your personal touch in one of Peccole Ranch's most desirable pockets.

Save
Ask
Tour
Hide
Share
Listing Snapshot
Price 
$749,900
Days On Site 
0 Days
Bedrooms 
4
Inside Area (SqFt) 
2,428 sqft
Total Baths 
2
Full Baths 
2
Partial Baths 
N/A
Lot Size 
0.18 Acres
Year Built 
1990
MLS® Number 
2827103
Status 
Active
Property Tax 
$4,037
HOA/Condo/Coop Fees 
$121 monthly
Sq Ft Source 
N/A
Friends & Family
Recent Activity
10 hours agoListing first seen on site
10 hours agoListing updated with changes from the MLS®
General Features
Acres 
0.18
Attached Garage 
Yes
Direction Faces 
South
Disclosures 
Covenants Restrictions Disclosure
Garage 
Yes
Garage Spaces 
3
Green Energy Efficient 
Windows
Parking 
AttachedGarageInside EntrancePrivate
Property Sub Type 
Single Family Residence
Sewer 
Public Sewer
SqFt Total 
2428
Style 
OneStory
Utilities 
Underground Utilities
Water Source 
Public
Zoning 
Single Family
Interior Features
Appliances 
Built-In Gas OvenDouble OvenDishwasherGas CooktopDisposalGas Water HeaterMicrowaveWater Heater
Cooling 
Ceiling Fan(s)Central AirElectric
Fireplace 
Yes
Fireplace Features 
Family RoomGasWood BurningMaster Bedroom
Fireplaces 
2
Flooring 
LaminateTile
Furnished 
Unfurnished
Heating 
Natural GasCentral
Interior 
Ceiling Fan(s)Master Downstairs
Laundry Features 
Electric Dryer HookupGas Dryer HookupLaundry Room
Window Features 
Window CoveringsBlindsDouble Pane WindowsPlantation ShuttersWindow Treatments
Bedroom 2 
Dimensions - 11x11Description - Ceiling Fan,Ceiling Light,Closet,Downstairs
Bedroom 3 
Dimensions - 12x11Description - Ceiling Fan,Ceiling Light,Closet,Downstairs
Bedroom 4 
Dimensions - 12x11Description - Built In Shelves,Ceiling Fan,Ceiling Light,Closet,Downstairs
Kitchen 
Description - Breakfast Nook/Eating Area,Butler Pantry,Island,Lighting Recessed,Pantry,Tile Countertops,Tile Flooring
PrimaryBathroom 
Description - Double Sink,Dual Flush Toilet,Make Up Table,Separate Shower,Separate Tub
PrimaryBedroom 
Dimensions - 20x15Description - Ceiling Fan,Ceiling Light,Downstairs,Walk-In Closet(s)
Save
Ask
Tour
Hide
Share
Exterior Features
Construction Details 
FrameStucco
Exterior 
GardenPrivate Yard
Fencing 
BlockBack YardWrought Iron
Lot Features 
GardenGreenbeltLandscaped
Patio And Porch 
PatioCovered
Roof 
Tile
View 
Park/Greenbelt
Waterview 
Park/Greenbelt
Windows/Doors 
Window CoveringsBlindsDouble Pane WindowsPlantation ShuttersWindow Treatments
Community Features
Association Amenities 
Jogging PathPark
Association Fee 
$121.0
Association Fee Frequency 
Monthly
Horse Property 
None
Financing Terms Available 
CashConventionalFHAVA Loan
Roads 
Paved
Schools
School District
Unknown
Elementary School
Ober, D'Vorre & Hal,Ober, D'Vorre & Hal
Middle School
Johnson Walter
High School
Bonanza
Listing courtesy of Congress Realty (888) 881-4118

logo

Listing information is provided by Participants of the Greater Las Vegas Association of Realtors. IDX information is provided exclusively for personal, non-commercial use, and may not be used for any purpose other than to identify prospective properties consumers may be interested in purchasing. Information is deemed reliable but not guaranteed. Copyright 2026, Greater Las Vegas Association of Realtors.
Last checked: 2026-10-15 10:00 PM UTC

Neighborhood & Commute
Source: Walkscore
Save
Ask
Tour
Hide
Share