Save
Ask
Tour
Hide
Share
$2,495
35 Days On Site

854 Tiger Lake Avenue
Henderson, NV 89012

For Rent|Single Family Residence|Active
2
Beds
2
Total Baths
2
Full Baths
1,580
SqFt
$2
/SqFt
2000
Built
Subdivision:
Sun City Macdonald Ranch
County:
Clark
Listing courtesy of Realty ONE Group, Inc (702) 415-9878
Call Now: 702-688-3508
Is this the listing for you? We can help make it yours.
702-688-3508
854 Tiger Lake Avenue854 Tiger Lake Avenue854 Tiger Lake Avenue854 Tiger Lake Avenue
Save
Ask
Tour
Hide
Share

Mortgage Calculator

Monthly Payment (Est.)

Enter an interest rate to see your estimated monthly payment.
Calculator powered by Showcase IDX, a Constellation1 Company. Copyright ©2026 Information is deemed reliable but not guaranteed.

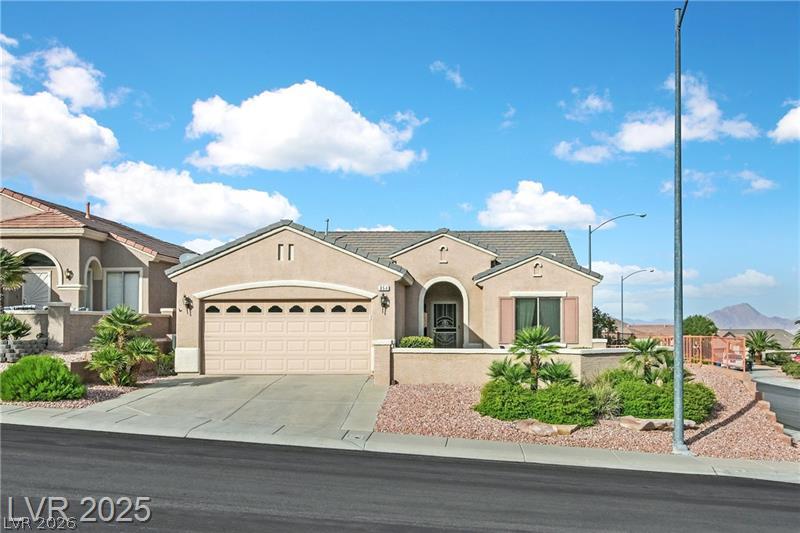
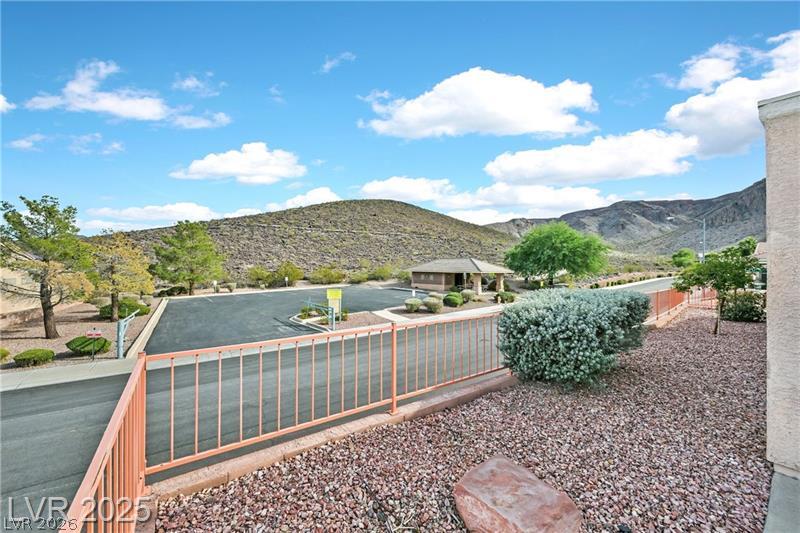
***Fully Furnished*** Beautiful Home high on a hill in fabulous Sun City MacDonald Ranch ***55+ golf course community. Wonderful mountain & golf course views to behold. Activities galore: swimming golfing, hiking, tennis, bocci, billiards, exercise room & classes, entertainment, restaurant etc. The hiking trail up the mountain is across the street. One can see all Las Vegas from up there. This great home opens up to a large living/dining room with leather sectional & smart TV. The gourmet kitchen has lots of storage, pantry & a table for eating or playing board games (poker). The 2 bedrooms are separated from each other—each has a bathroom. Office/den could be a third bedroom. Elevated Courtyard in the front and elevated fenced backyard with covered patio is great for capturing the serenity of this environment. The home is set up to just unpack and enjoy this wonderful home and the great surroundings.

Save
Ask
Tour
Hide
Share
Listing Snapshot
Price 
$2,495
Days On Site 
35 Days
Bedrooms 
2
Inside Area (SqFt) 
1,580 sqft
Total Baths 
2
Full Baths 
2
Partial Baths 
N/A
Lot Size 
0.14 Acres
Year Built 
2000
MLS Number 
2827264
Status 
Active
Property Tax 
N/A
HOA/Condo/Coop Fees 
N/A
Sq Ft Source 
N/A
Friends & Family
Recent Activity
a month agoListing first seen on site
a month agoListing updated with changes from the MLS
General Features
Acres 
0.14
Attached Garage 
Yes
Available on 
2026-10-17
Direction Faces 
South
Disclosures 
Principal Is Real Estate Licensed, Covenants Restrictions Disclosure
Garage 
Yes
Garage Spaces 
2
Green Energy Efficient 
HVAC
Parking 
AttachedGarageGarage Door OpenerInside EntranceOpenPrivateStorageGuest
Pets 
Call
Property Sub Type 
Single Family Residence
Sewer 
Public Sewer
SqFt Total 
1580
Style 
OneStory
Utilities 
Cable AvailableUnderground Utilities
Zoning 
Single Family
Interior Features
Appliances 
DryerDishwasherDisposalGas OvenGas RangeGas Water HeaterInstant Hot WaterMicrowaveRefrigeratorWater SoftenerWasher/DryerWater HeaterWine RefrigeratorWasher
Cooling 
Ceiling Fan(s)Central AirEvaporative CoolingElectric
Flooring 
CarpetCeramic TileTile
Furnished 
Furnished
Heating 
Natural GasCentral
Interior 
Ceiling Fan(s)Smart ThermostatMaster Downstairs
Laundry Features 
Gas Dryer HookupIn GarageMain LevelSink
Window Features 
Skylight(s)Window CoveringsBlindsDrapesPlantation ShuttersWindow Treatments
Bedroom 2 
Dimensions - 10x10Description - Ceiling Fan,Ceiling Light,Closet,Downstairs,Mirrored Door
Den 
Dimensions - 10x11Description - Ceiling Fan
Kitchen 
Description - Breakfast Nook/Eating Area,Custom Cabinets,Island,Lighting Recessed,Other,Pantry,Tile Flooring
Living Room 
Dimensions - 23x13Description - Entry Foyer,Formal,Front
PrimaryBathroom 
Description - Double Sink,Shower Only
PrimaryBedroom 
Dimensions - 15x13Description - Bedroom With Bath Downstairs,Ceiling Fan,Ceiling Light,Downstairs,Sitting Room,Walk-In Closet(s)
Save
Ask
Tour
Hide
Share
Exterior Features
Construction Details 
BlockFrameStucco
Exterior 
CourtyardPrivate Yard
Fencing 
BlockBack YardFullFront YardPartialWrought Iron
Lot Features 
Corner LotSprinklers In RearSprinklers In FrontLandscaped
Patio And Porch 
PatioCovered
Pool Features 
AssociationCommunity
Roof 
Tile
View 
CityMountain(s)
Waterview 
CityMountain(s)
Windows/Doors 
Skylight(s)Window CoveringsBlindsDrapesPlantation ShuttersWindow Treatments
Community Features
Accessibility Features 
Accessible EntranceGrip-Accessible Features
Association Amenities 
ClubhouseFitness CenterGolf CoursePoolRecreation RoomSpa/Hot TubSecurityTennis Court(s)
Community Features 
Pool
Senior Community 
Yes
Roads 
Paved
Schools
School District
Unknown
Elementary School
Vanderburg, John C.,Twitchell, Neil C.
Middle School
Miller Bob
High School
Coronado High
Listing courtesy of Realty ONE Group, Inc (702) 415-9878

logo

Listing information is provided by Participants of the Greater Las Vegas Association of Realtors. IDX information is provided exclusively for personal, non-commercial use, and may not be used for any purpose other than to identify prospective properties consumers may be interested in purchasing. Information is deemed reliable but not guaranteed. Copyright 2026, Greater Las Vegas Association of Realtors.
Last checked: 2026-11-20 09:10 PM UTC

Neighborhood & Commute
Source: Walkscore
Save
Ask
Tour
Hide
Share