Save
Ask
Tour
Hide
Share
$6,450
36 Days On Site

11288 Rebel Dome Court
Las Vegas, NV 89141

For Rent|Single Family Residence|Active
4
Beds
4
Total Baths
3
Full Baths
1
Partial Bath
3,564
SqFt
$2
/SqFt
2021
Built
Subdivision:
Stirling Cove
County:
Clark
Listing courtesy of BHHS Nevada Properties (702) 592-4663
Call Now: 702-688-3508
Is this the listing for you? We can help make it yours.
702-688-3508
11288 Rebel Dome Court11288 Rebel Dome Court11288 Rebel Dome Court11288 Rebel Dome Court
Save
Ask
Tour
Hide
Share

Mortgage Calculator

Monthly Payment (Est.)

Enter an interest rate to see your estimated monthly payment.
Calculator powered by Showcase IDX, a Constellation1 Company. Copyright ©2026 Information is deemed reliable but not guaranteed.

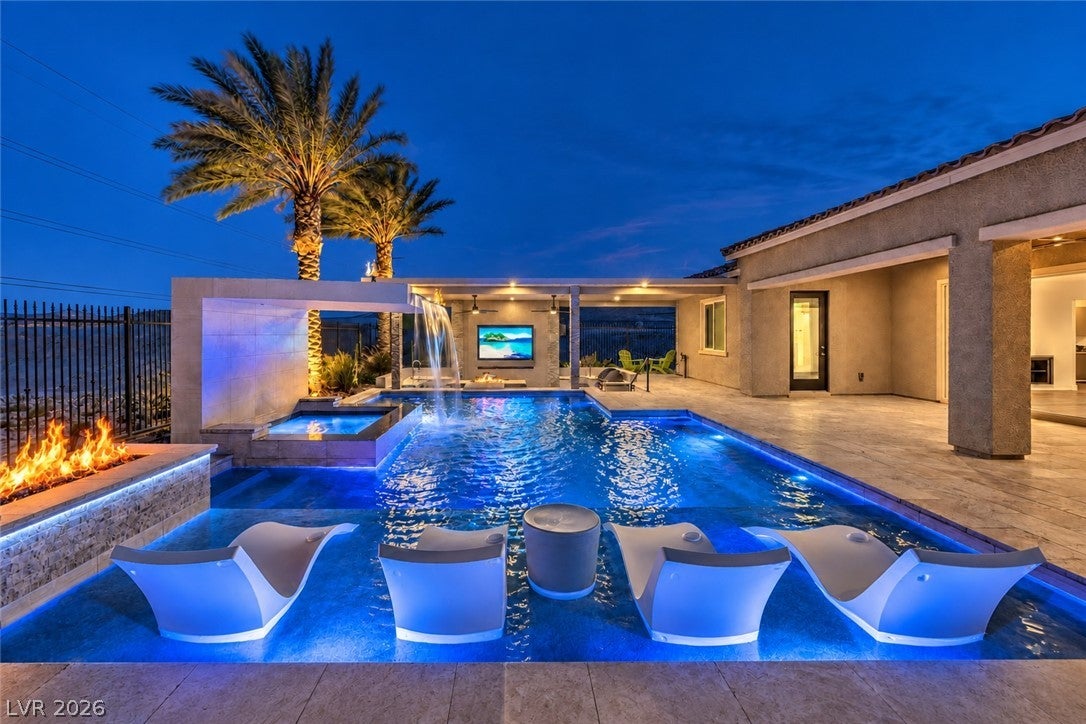
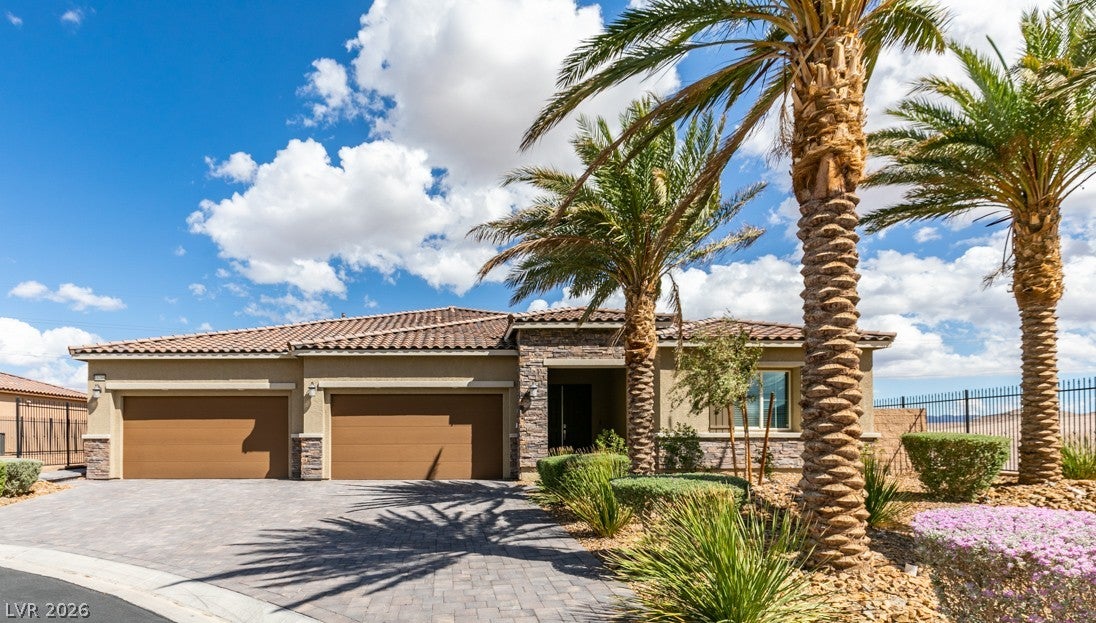
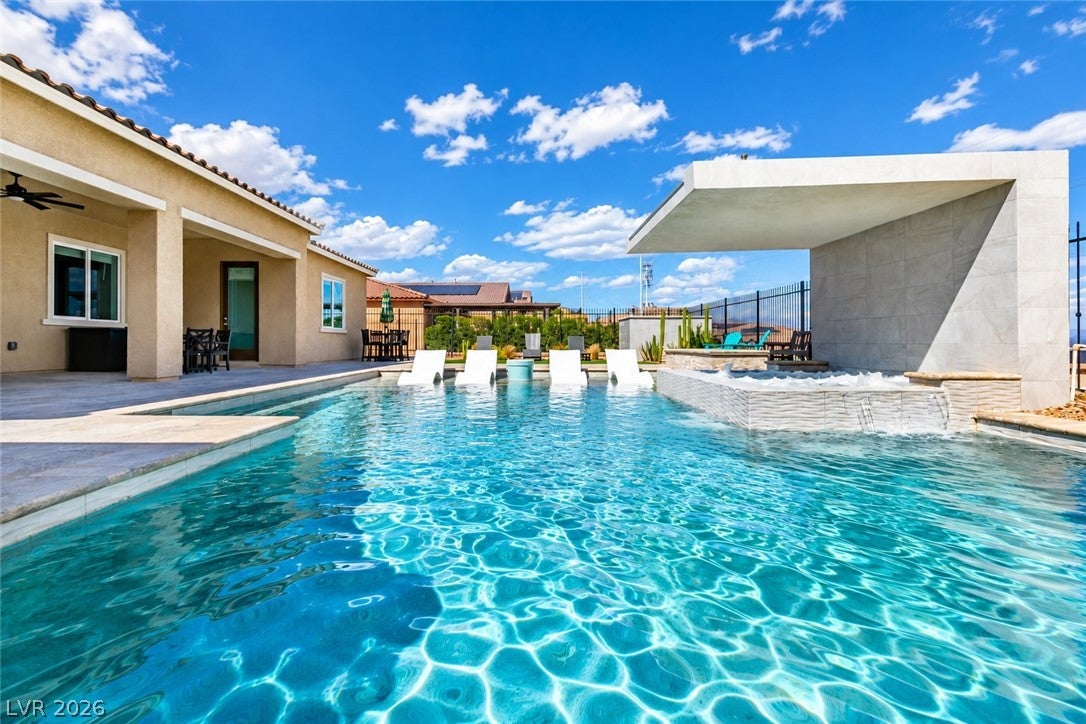
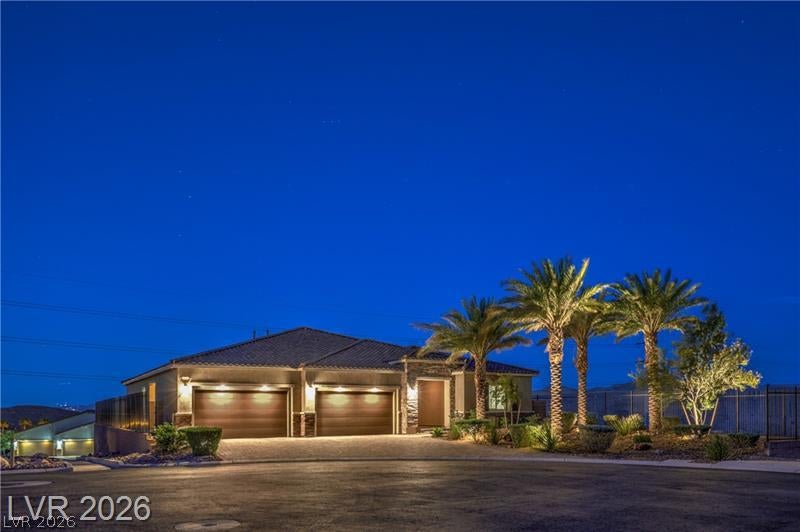
Looking for peace and quiet AND privacy? This one is a rare gem! This modern desert estate offers sweeping city and mountain views and a very private luxury oasis backyard. Dream kitchen with GE Monogram appliances, professional grade gas range with gold accents, and smart appliances- Luxury quartz countertops, backsplash and upgraded cabinets-Functional center island is great for entertaining-HUGE walk-in pantry-Beautiful wood pattern tile thru-out--Spacious, open great room-There is an attached casita/Next-Gen with its' own entrance and private patio, complete with kitchenette, great room, bedroom, private full bath and walk-in closet with additional washer/dryer. Spacious primary suite featuring a private spa escape with generous soaking tub, floor-to-ceiling tiled shower plus a huge walk-in closet-Plenty of room and no direct neighbors on this oversized quarter acre cul-de-sac lot--Enjoy outdoor resort style living in this impressive backyard complete with Travertine decking, custom pool and spa with a swim-up bar, relax in the spa with a cascading waterfall from above flows into the pool, dramatic firepit and LED lighting--For the serious grill chef, there is a covered sunken outdoor kitchen with Twin Eagles grills and Evo flat-top and dual Bull refrigerators. Plenty of room for the car enthusiast with the huge 4 car garage! Home also comes with a whole-home Kinetico water filtration system. So much to enjoy in this incredible home all on one level!

Save
Ask
Tour
Hide
Share
Listing Snapshot
Price 
$6,450
Days On Site 
36 Days
Bedrooms 
4
Inside Area (SqFt) 
3,564 sqft
Total Baths 
4
Full Baths 
3
Partial Baths 
1
Lot Size 
0.27 Acres
Year Built 
2021
MLS Number 
2827266
Status 
Active
Property Tax 
N/A
HOA/Condo/Coop Fees 
N/A
Sq Ft Source 
N/A
Friends & Family
Recent Activity
2 weeks agoPrice changed to $6,450
2 weeks agoListing updated with changes from the MLS
a month agoListing first seen on site
General Features
Acres 
0.27
Attached Garage 
Yes
Available on 
2026-10-16
Direction Faces 
West
Disclosures 
Covenants Restrictions Disclosure
Garage 
Yes
Garage Spaces 
4
Green Energy Efficient 
HVAC
Parking 
AttachedGarageGarage Door OpenerInside EntrancePrivate
Pets 
Yes
Property Sub Type 
Single Family Residence
Sewer 
Public Sewer
SqFt Total 
3564
Style 
OneStory
Utilities 
Cable AvailableUnderground Utilities
Zoning 
Single Family
Interior Features
Appliances 
Built-In Electric OvenDouble OvenDryerDishwasherDisposalGas Water HeaterInstant Hot WaterMicrowaveRefrigeratorWater Softener OwnedWasher/DryerWater HeaterWater PurifierWine RefrigeratorWasher
Cooling 
Ceiling Fan(s)Central AirElectric
Flooring 
CarpetCeramic TileTile
Furnished 
Unfurnished
Heating 
Natural GasCentralZoned
Interior 
Ceiling Fan(s)Smart ThermostatMaster Downstairs
Laundry Features 
Gas Dryer HookupMain LevelLaundry RoomSink
Spa 
Yes
Bedroom 2 
Dimensions - 13x12Description - Ceiling Fan,Closet,Downstairs,With Bath
Bedroom 3 
Dimensions - 13x12Description - Ceiling Fan,Closet,Downstairs
Dining Room 
Dimensions - 17x13Description - Dining Area
Great Room 
Dimensions - 20x17Description - Built-In Entertainment Center,Downstairs
Kitchen 
Description - Breakfast Bar/Counter,Breakfast Nook/Eating Area,Island,Lighting Recessed,Quartz Countertops,Stainless Steel Appliances,Tile Flooring
PrimaryBathroom 
Description - Double Sink,Make Up Table,Separate Shower,Separate Tub
PrimaryBedroom 
Dimensions - 17x13Description - 2 Pbr's,Ceiling Fan,Downstairs,Pbr Separate From Other,Walk-In Closet(s)
Save
Ask
Tour
Hide
Share
Exterior Features
Construction Details 
FrameStucco
Exterior 
Built-in BarbecueBarbecuePrivate Yard
Fencing 
BlockBack YardPartial
Lot Features 
Cul-De-SacIrregular LotLandscaped
Other Structures 
Guest House
Patio And Porch 
PatioCovered
Pool Features 
Gas HeatIn GroundPrivatePool/Spa ComboWaterfall
Private Pool 
Yes
Roof 
Tile
Spa 
Yes
Spa Features 
In Ground
View 
CityMountain(s)
Waterview 
CityMountain(s)
Community Features
Association Amenities 
Gated
Roads 
Paved
Schools
School District
Unknown
Elementary School
Frias, Charles & Phyllis,Frias, Charles & Phyllis
Middle School
Tarkanian
High School
Desert Oasis
Listing courtesy of BHHS Nevada Properties (702) 592-4663

logo

Listing information is provided by Participants of the Greater Las Vegas Association of Realtors. IDX information is provided exclusively for personal, non-commercial use, and may not be used for any purpose other than to identify prospective properties consumers may be interested in purchasing. Information is deemed reliable but not guaranteed. Copyright 2026, Greater Las Vegas Association of Realtors.
Last checked: 2026-11-22 11:48 AM UTC

Neighborhood & Commute
Source: Walkscore
Save
Ask
Tour
Hide
Share