Save
Ask
Tour
Hide
Share
$719,750
New Listing

4016 Roxanne Drive
Las Vegas, NV 89108

For Sale|Single Family Residence|Active
5
Beds
3
Total Baths
3
Full Baths
2,562
SqFt
$281
/SqFt
1977
Built
Subdivision:
Big Sky Ranch Estate
County:
Clark
Listing courtesy of Alchemy Investments RE (702) 875-2444
Call Now: 702-688-3508
Is this the listing for you? We can help make it yours.
702-688-3508
4016 Roxanne Drive4016 Roxanne Drive4016 Roxanne Drive4016 Roxanne Drive
Save
Ask
Tour
Hide
Share

Mortgage Calculator

Monthly Payment (Est.)

Enter an interest rate to see your estimated monthly payment.
Calculator powered by Showcase IDX, a Constellation1 Company. Copyright ©2026 Information is deemed reliable but not guaranteed.

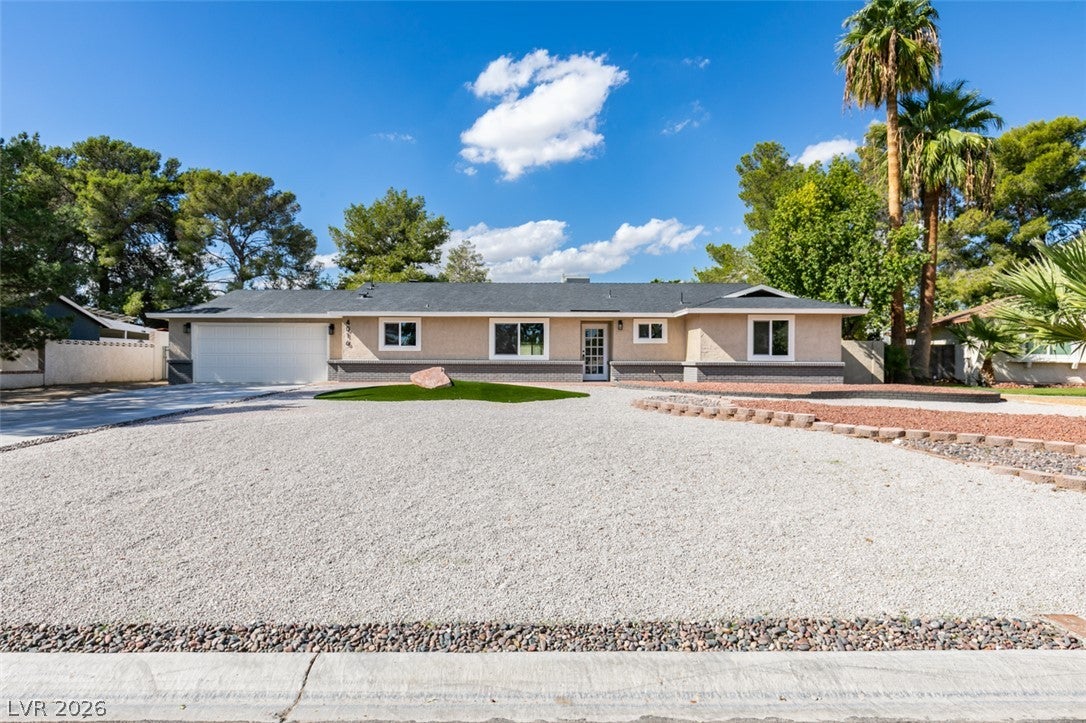
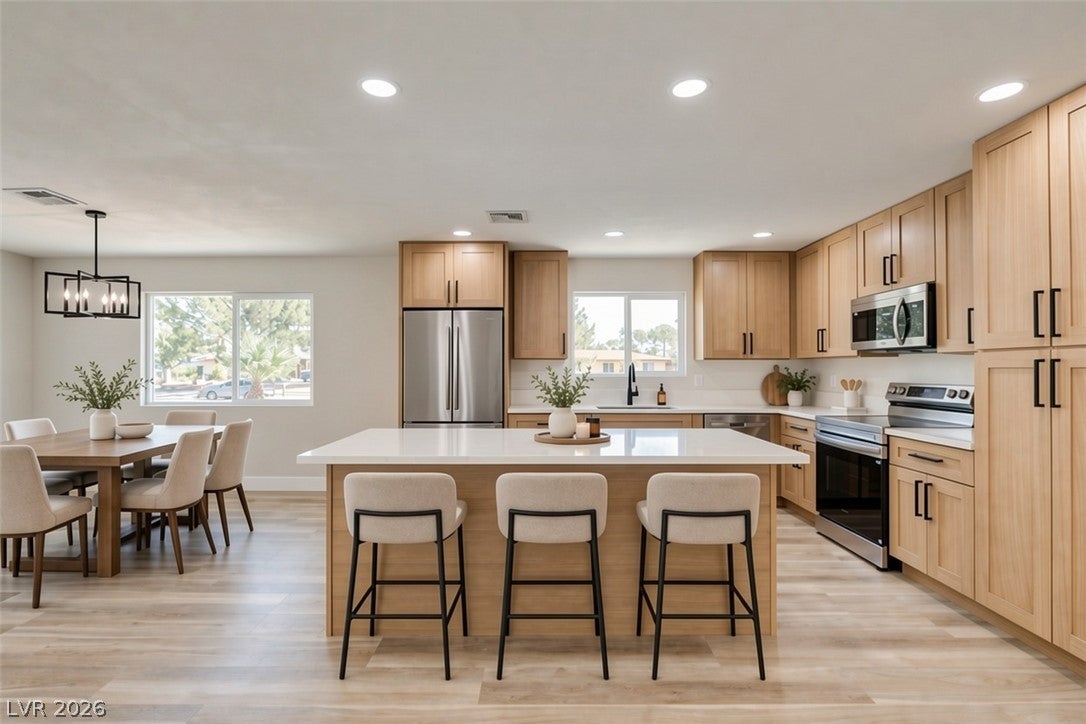
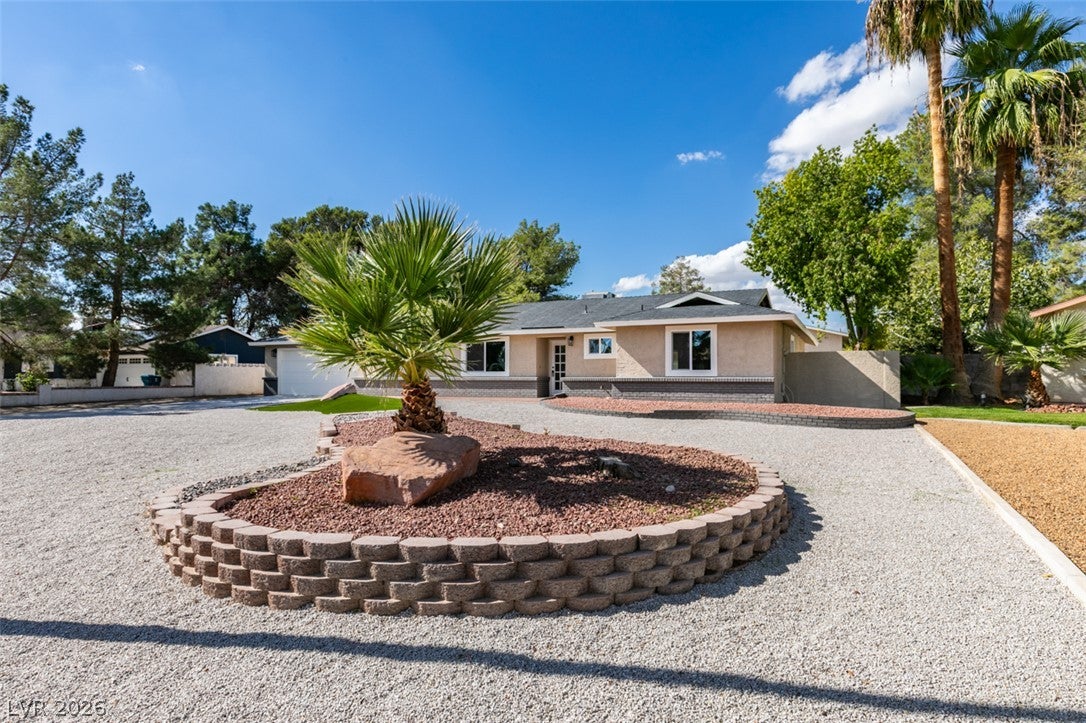
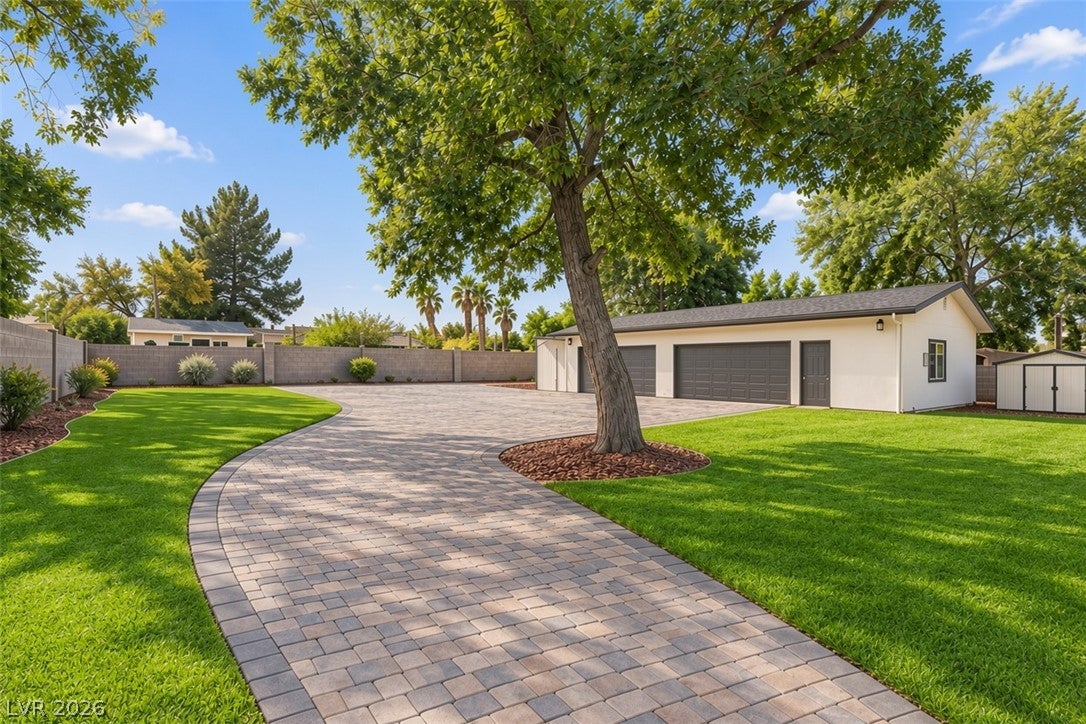
Single story 4 bed, 2 bath home on a 1/2 Acre estate lot in Big Sky Ranch Estates with no HOA, RV parking and a 1,500 sqft detached garage with a studio casita inside. The main house has 2,262 sqft plus a 2 car attached garage. The casita has its own kitchenette with oak Shaker cabinets, quartz countertops and a stainless range and microwave, a bathroom with a tiled walk in shower, a closet and its own AC unit. The garage side has multiple garage doors and LED shop lighting. The main kitchen has oak Shaker cabinets, matte black hardware, white quartz countertops, a large center island, full height pantry cabinets and stainless steel appliances, open to the dining area and a living room with a black brick corner fireplace. A second family room has a wall of windows and sliding doors to the patio. The primary bath has a freestanding soaking tub, a frameless glass walk in shower in large format marble look tile and a double vanity with a makeup counter. The hall bath has a double vanity and a tiled tub and shower. New luxury vinyl plank flooring, new bedroom carpet, fresh paint, recessed lighting and matte black fixtures throughout. Block walled backyard with mature shade trees, a concrete patio and room for a pool. Schedule your showing today.

Save
Ask
Tour
Hide
Share
Listing Snapshot
Price 
$719,750
Days On Site 
0 Days
Bedrooms 
5
Inside Area (SqFt) 
2,562 sqft
Total Baths 
3
Full Baths 
3
Partial Baths 
N/A
Lot Size 
0.47 Acres
Year Built 
1977
MLS Number 
2827304
Status 
Active
Property Tax 
$2,420
HOA/Condo/Coop Fees 
N/A
Sq Ft Source 
N/A
Friends & Family
Recent Activity
11 hours agoListing first seen on site
11 hours agoListing updated with changes from the MLS
General Features
Acres 
0.47
Attached Garage 
Yes
Direction Faces 
East
Disclosures 
Principal Is Real Estate Licensed
Garage 
Yes
Garage Spaces 
8
Parking 
Circular DrivewayAttachedDetachedGarageOpenPrivateRV GatedRV Access/Parking
Property Sub Type 
Single Family Residence
Sewer 
Public Sewer
SqFt Total 
2262
Style 
OneStory
Utilities 
Underground Utilities
Water Source 
Public
Zoning 
Single Family
Interior Features
Appliances 
DishwasherElectric RangeDisposalMicrowave
Cooling 
Central AirElectric
Fireplace 
Yes
Fireplace Features 
Great RoomWood Burning
Fireplaces 
1
Flooring 
CarpetVinyl
Furnished 
Unfurnished
Heating 
CentralElectric
Interior 
Master Downstairs
Laundry Features 
Main Level
Bedroom 2 
Dimensions - 11x10Description - Ceiling Fan,Ceiling Light,Closet
Bedroom 3 
Dimensions - 11x10Description - Ceiling Fan,Ceiling Light,Closet
Dining Room 
Dimensions - 10x10Description - Dining Area
Family Room 
Dimensions - 26x30Description - Ceiling Fan
Kitchen 
Description - Breakfast Bar/Counter
Living Room 
Dimensions - 16x18Description - Formal
PrimaryBathroom 
Description - Double Sink,Make Up Table,Separate Shower,Separate Tub
PrimaryBedroom 
Dimensions - 14x12Description - Ceiling Fan,Ceiling Light,Closet
Save
Ask
Tour
Hide
Share
Exterior Features
Exterior 
Private Yard
Fencing 
BlockBack Yard
Lot Features 
Landscaped
Other Structures 
Shed(s)Guest HouseWorkshop
Roof 
CompositionShingle
Community Features
Association Amenities 
None
Horse Property 
None
Financing Terms Available 
CashConventionalFHAVA Loan
Schools
School District
Unknown
Elementary School
Tobler, R. E.,Tobler, R. E.
Middle School
Leavitt Justice Myron E
High School
Centennial
Listing courtesy of Alchemy Investments RE (702) 875-2444

logo

Listing information is provided by Participants of the Greater Las Vegas Association of Realtors. IDX information is provided exclusively for personal, non-commercial use, and may not be used for any purpose other than to identify prospective properties consumers may be interested in purchasing. Information is deemed reliable but not guaranteed. Copyright 2026, Greater Las Vegas Association of Realtors.
Last checked: 2026-10-23 03:58 AM UTC

Neighborhood & Commute
Source: Walkscore
Save
Ask
Tour
Hide
Share