Save
Ask
Tour
Hide
Share
$965,000
2 Days On Site

2135 Fort Sanders Street
Henderson, NV 89052

For Sale|Single Family Residence|Active
3
Beds
3
Total Baths
2
Full Baths
1
Partial Bath
2,446
SqFt
$395
/SqFt
2002
Built
Subdivision:
Sun City Anthem
County:
Clark
Listing courtesy of Simply Vegas (702) 622-6960
Call Now: 702-688-3508
Is this the listing for you? We can help make it yours.
702-688-3508
2135 Fort Sanders Street2135 Fort Sanders Street2135 Fort Sanders Street2135 Fort Sanders Street
Save
Ask
Tour
Hide
Share

Mortgage Calculator

Monthly Payment (Est.)

Enter an interest rate to see your estimated monthly payment.
Calculator powered by Showcase IDX, a Constellation1 Company. Copyright ©2026 Information is deemed reliable but not guaranteed.

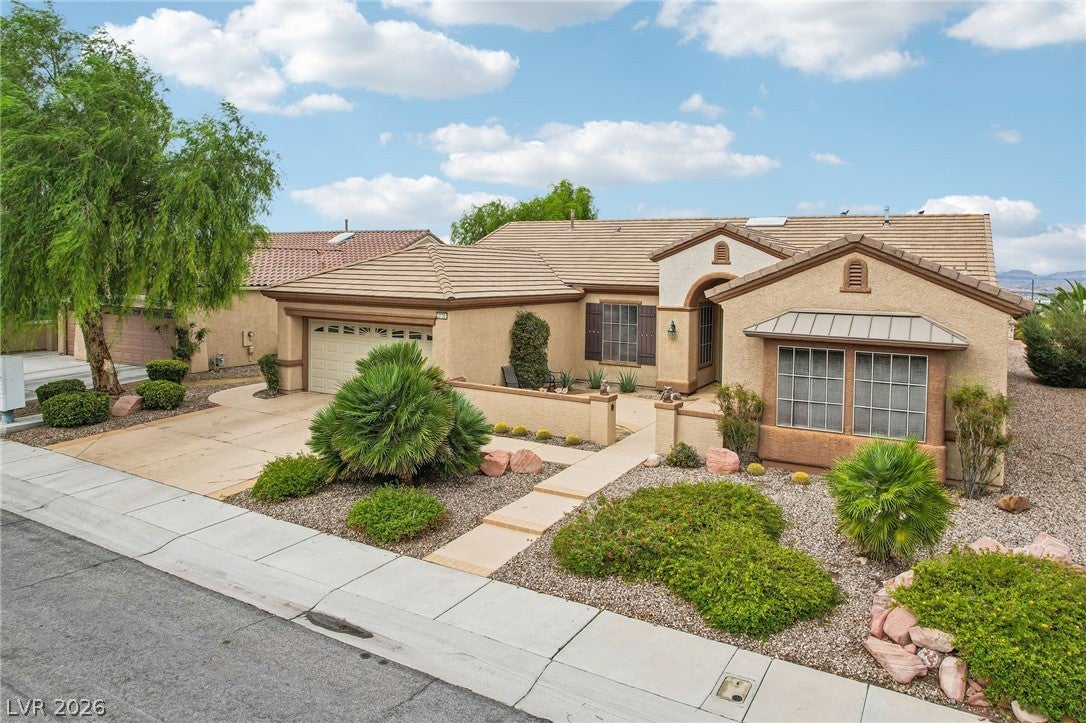
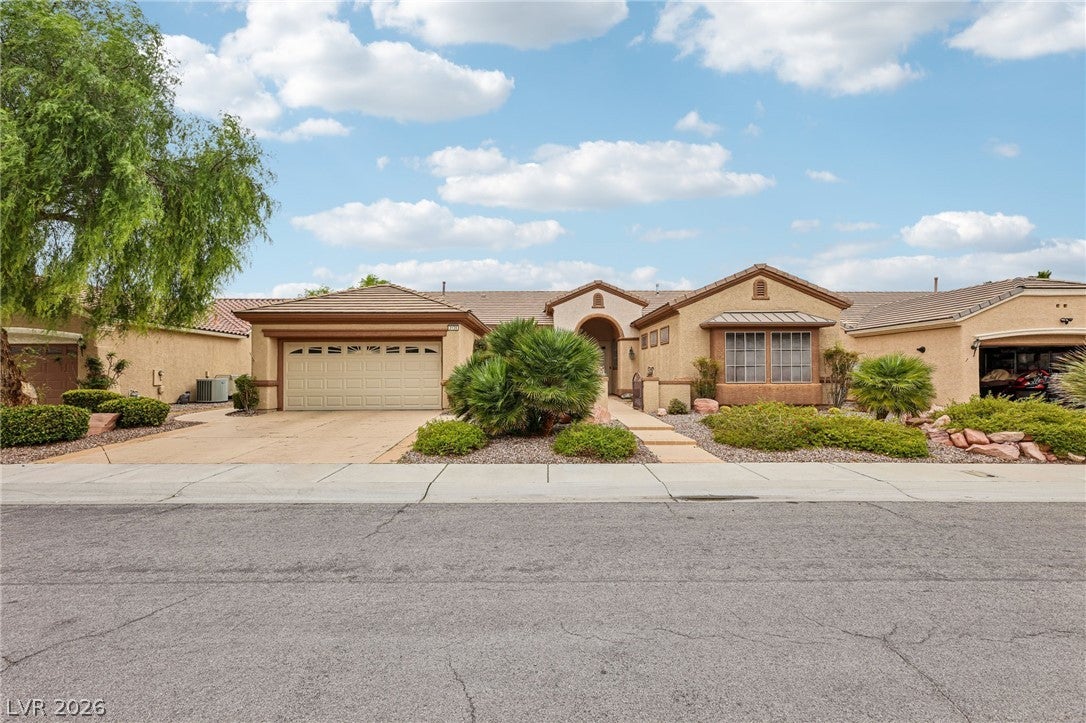
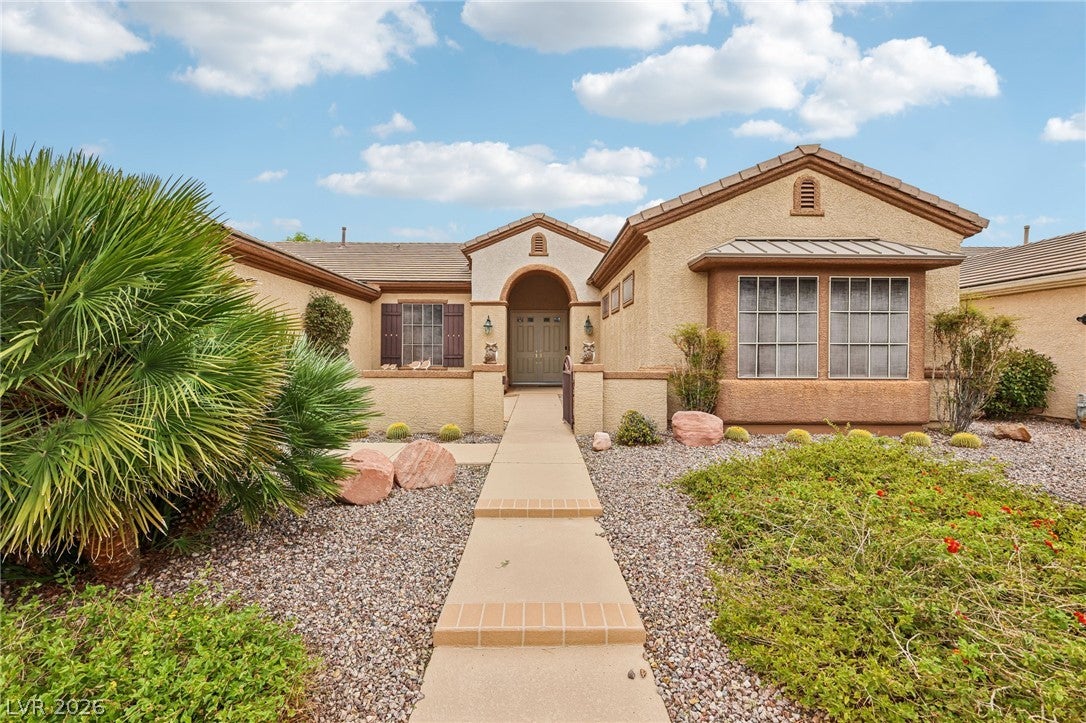
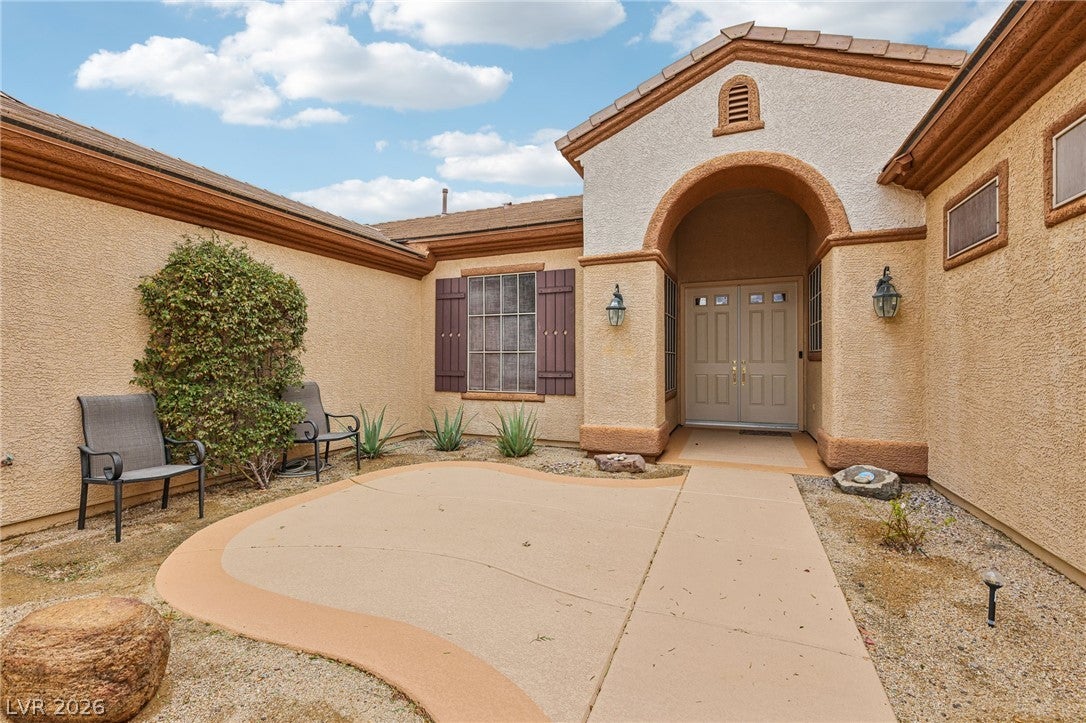
Welcome to this beautiful Lexington floor plan in highly desirable 55+ Sun City Anthem! A charming gated courtyard leads to an elegant double-door entry and a spacious living and dining area featuring tray ceilings and abundant natural light. Thoughtful updates include luxury vinyl plank flooring throughout—no carpet! The kitchen features stylish quartz countertops and a stainless steel sink, while builder upgrades include skylights. The generous primary suite offers a sitting area with bay windows and private patio access. The primary bath features a walk-in closet with custom shelving. A separate secondary bedroom provides added privacy, while the third bedroom features an en-suite bath with shower, making it ideal for guests, a home office or den. Two HVAC systems provide zoned comfort, plus a separate garage A/C for year-round projects! The garage also features overhead storage racks, a tankless water heater, water softener and convenient side-yard access. Situated on an elevated lot, the expansive backyard is designed for outdoor enjoyment with an extended patio, pergola, remote-controlled awnings, raised viewing deck, low-maintenance desert landscaping and beautiful mountain views! Enjoy Sun City Anthem's resort-style amenities, including three clubhouses, indoor and outdoor pools, fitness centers, indoor walking/jogging track, pickleball courts and an exceptional variety of clubs, activities and social events!

Save
Ask
Tour
Hide
Share
Listing Snapshot
Price 
$965,000
Days On Site 
2 Days
Bedrooms 
3
Inside Area (SqFt) 
2,446 sqft
Total Baths 
3
Full Baths 
2
Partial Baths 
1
Lot Size 
0.2 Acres
Year Built 
2002
MLS® Number 
2827340
Status 
Active
Property Tax 
$4,261
HOA/Condo/Coop Fees 
$145 monthly
Sq Ft Source 
N/A
Friends & Family
Recent Activity
yesterdayStatus changed to Active
yesterdayListing updated with changes from the MLS®
3 days agoListing first seen on site
General Features
Acres 
0.2
Attached Garage 
Yes
Direction Faces 
East
Disclosures 
Covenants Restrictions Disclosure
Garage 
Yes
Garage Spaces 
2
Green Energy Efficient 
Windows
Parking 
AttachedGarageGarage Door OpenerInside EntrancePrivateStorage
Property Sub Type 
Single Family Residence
Sewer 
Public Sewer
SqFt Total 
2446
Style 
OneStory
Utilities 
Cable Available
Water Source 
Public
Zoning 
Single Family
Interior Features
Appliances 
Built-In Electric OvenDryerDishwasherElectric CooktopDisposalMicrowaveRefrigeratorWater Softener OwnedTankless Water HeaterWasherWater Heater
Cooling 
Ceiling Fan(s)Central AirElectric
Flooring 
TileVinyl
Heating 
Natural GasCentralZoned
Interior 
Ceiling Fan(s)Central VacuumMaster Downstairs
Laundry Features 
Electric Dryer HookupGas Dryer HookupMain LevelLaundry RoomSink
Window Features 
Skylight(s)Window CoveringsBlindsDouble Pane WindowsDrapes
Bedroom 2 
Dimensions - 15x12Description - Ceiling Fan,Ceiling Light,Closet,Mirrored Door
Bedroom 3 
Dimensions - 13x14Description - Ceiling Fan,Ceiling Light,Closet,With Bath
Dining Room 
Dimensions - 10x14Description - Living Room/Dining Combo
Family Room 
Dimensions - 11x15Description - Separate Family Room
Kitchen 
Description - Breakfast Bar/Counter,Breakfast Nook/Eating Area,Island,Lighting Recessed,Luxury Vinyl Plank,Pantry,Quartz Countertops
Living Room 
Dimensions - 11x14Description - Entry Foyer,Formal,Front
PrimaryBathroom 
Description - Double Sink,Make Up Table,Separate Shower,Separate Tub
PrimaryBedroom 
Dimensions - 13x18Description - Bedroom With Bath Downstairs,Ceiling Fan,Ceiling Light,Pbr Separate From Other,Walk-In Closet(s)
Save
Ask
Tour
Hide
Share
Exterior Features
Exterior 
CourtyardPrivate Yard
Fencing 
BlockPartialWrought Iron
Lot Features 
Landscaped
Patio And Porch 
PatioCovered
Pool Features 
Community
Roof 
Tile
View 
Mountain(s)
Waterview 
Mountain(s)
Windows/Doors 
Skylight(s)Window CoveringsBlindsDouble Pane WindowsDrapes
Community Features
Association Amenities 
PoolClubhouseFitness CenterGolf CourseIndoor PoolJogging PathRecreation RoomSpa/Hot TubSecurityTennis Court(s)
Association Fee 
$435.0
Association Fee Frequency 
Quarterly
Community Features 
Pool
Senior Community 
Yes
Horse Property 
None
Financing Terms Available 
CashConventionalVA Loan
Schools
School District
Unknown
Elementary School
Wallin, Shirley & Bill,Wallin, Shirley & Bill
Middle School
Webb, Del E.
High School
Liberty
Listing courtesy of Simply Vegas (702) 622-6960

logo

Listing information is provided by Participants of the Greater Las Vegas Association of Realtors. IDX information is provided exclusively for personal, non-commercial use, and may not be used for any purpose other than to identify prospective properties consumers may be interested in purchasing. Information is deemed reliable but not guaranteed. Copyright 2026, Greater Las Vegas Association of Realtors.
Last checked: 2026-10-18 01:50 PM UTC

Neighborhood & Commute
Source: Walkscore
Save
Ask
Tour
Hide
Share