Save
Ask
Tour
Hide
Share
$480,000
New Listing

5908 Buena Tierra Street
North Las Vegas, NV 89031

For Sale|Single Family Residence|Active
4
Beds
3
Total Baths
1
Full Bath
2
Partial Baths
2,008
SqFt
$239
/SqFt
2004
Built
Subdivision:
Fiesta Del Norte
County:
Clark
Listing courtesy of LPT Realty, LLC (702) 306-0776
Call Now: 702-688-3508
Is this the listing for you? We can help make it yours.
702-688-3508
5908 Buena Tierra Street5908 Buena Tierra Street5908 Buena Tierra Street5908 Buena Tierra Street
Save
Ask
Tour
Hide
Share

Mortgage Calculator

Monthly Payment (Est.)

Enter an interest rate to see your estimated monthly payment.
Calculator powered by Showcase IDX, a Constellation1 Company. Copyright ©2026 Information is deemed reliable but not guaranteed.

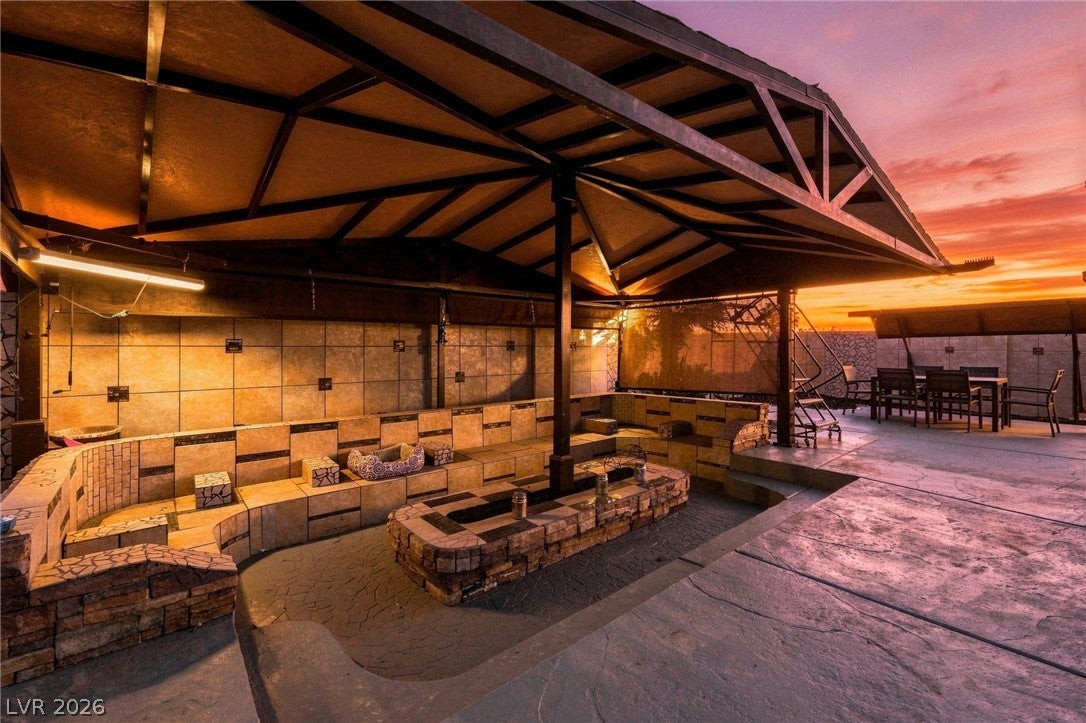
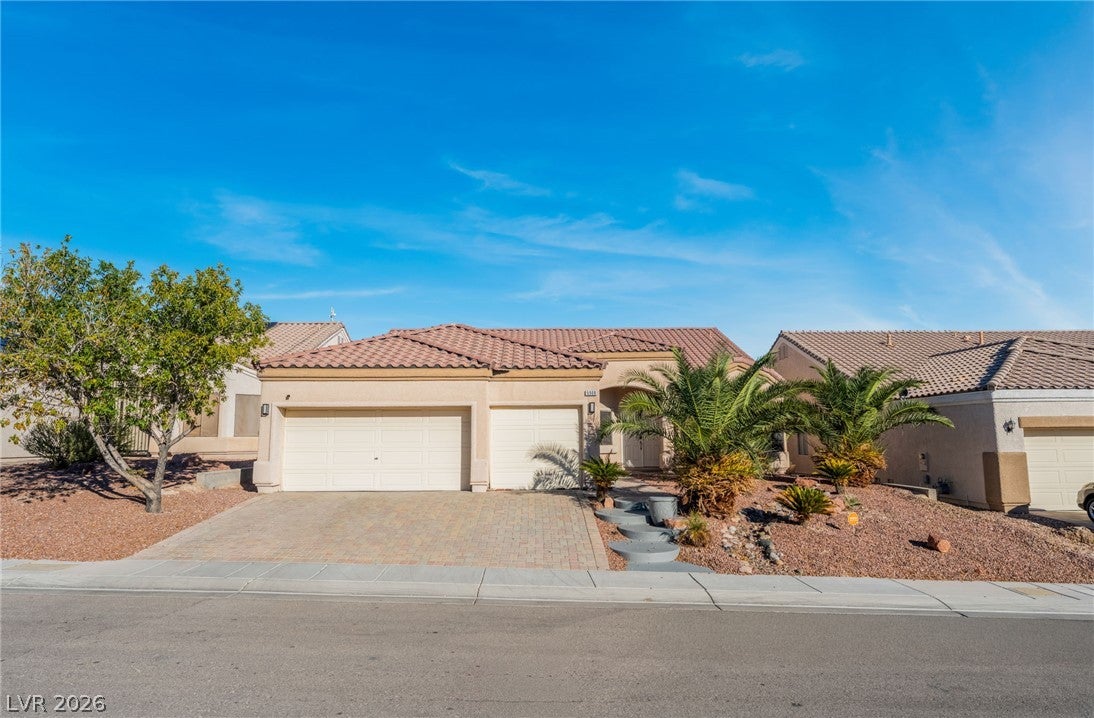
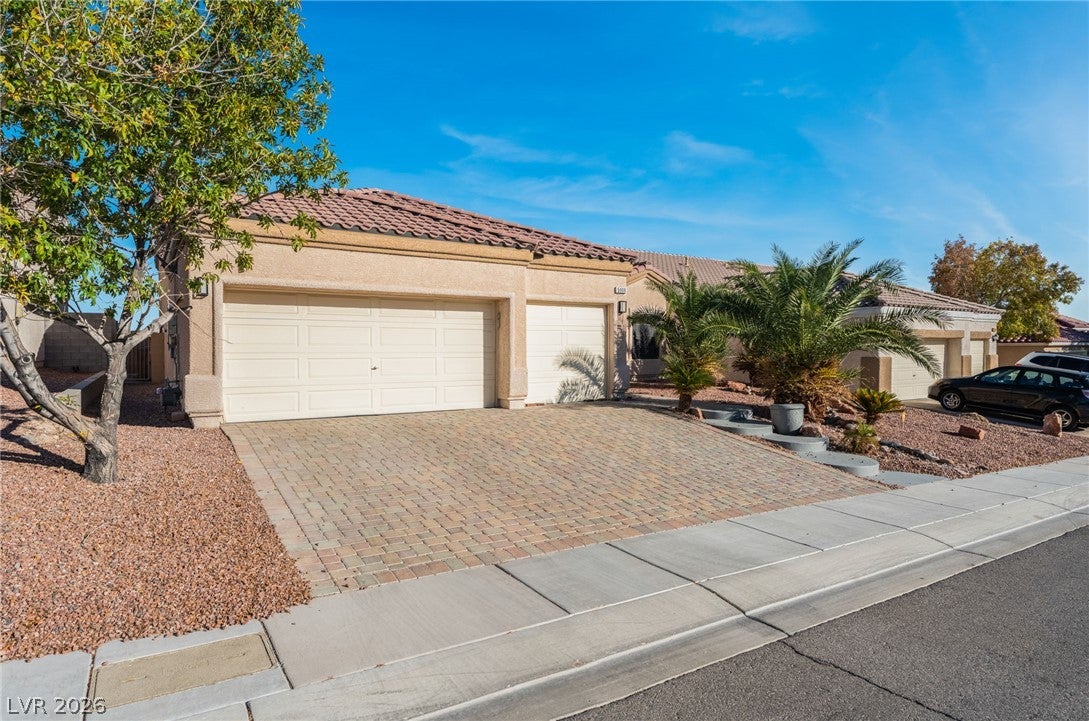
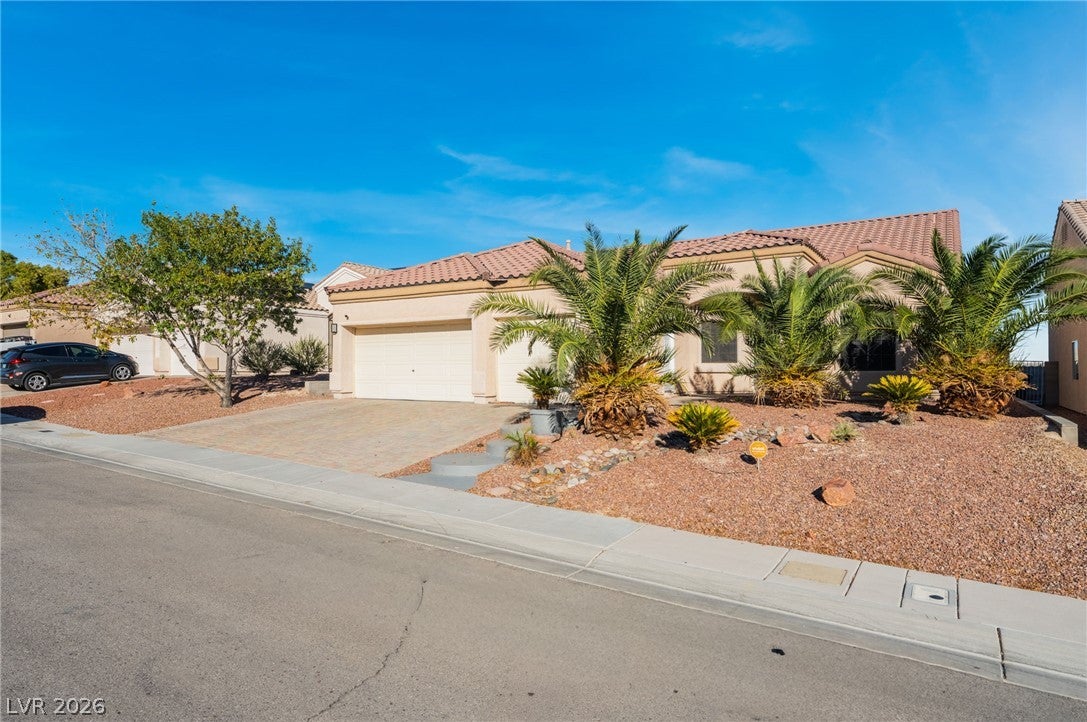
Welcome to this stunning single story North Las Vegas residence that perfectly combines contemporary style with functional design. This 4 bedroom, 2.5 bathroom property showcases a sophisticated modern aesthetic, highlighted by a sleek gray and black interior color palette and easy to care for tile flooring throughout. At the heart of the home, a spacious great room situated at the rear of the property opens up seamlessly to a large kitchen, creating an expansive environment ideal for entertaining and daily living. Just off the kitchen at the front of the home sits a versatile dining room, which is currently configured as an elegant formal living room. The thoughtfully designed layout features a fourth bedroom created from a converted one car garage, complete with its own convenient half bathroom. In the backyard, the kitchen and great room transition effortlessly outdoors to a striking inground conversation pit that serves as the perfect centerpiece for outdoor gatherings. For private retreat, the luxurious primary bedroom suite offers a serene escape featuring elevated vaulted ceilings, a dedicated sitting area, and an impressive en suite bathroom equipped with dual sinks, a deep Roman tub, and a separate standing shower. Centrally positioned, this exceptional property provides quick and easy access to local freeways, shopping centers, diverse dining options, and all the world class entertainment of the famous Las Vegas Strip. Enjoy the perfect balance of modern interior refinements and exceptional convenience in a home that stands out from the rest.

Save
Ask
Tour
Hide
Share
Listing Snapshot
Price 
$480,000
Days On Site 
0 Days
Bedrooms 
4
Inside Area (SqFt) 
2,008 sqft
Total Baths 
3
Full Baths 
1
Partial Baths 
2
Lot Size 
0.14 Acres
Year Built 
2004
MLS® Number 
2827357
Status 
Active
Property Tax 
$2,118
HOA/Condo/Coop Fees 
$38 monthly
Sq Ft Source 
N/A
Friends & Family
Recent Activity
9 hours agoListing first seen on site
9 hours agoListing updated with changes from the MLS®
General Features
Acres 
0.14
Attached Garage 
Yes
Direction Faces 
West
Disclosures 
Covenants Restrictions Disclosure
Garage 
Yes
Garage Spaces 
3
Parking 
AttachedGarageGarage Door OpenerInside EntrancePrivate
Property Sub Type 
Single Family Residence
Sewer 
Public Sewer
SqFt Total 
2008
Style 
OneStory
Utilities 
Underground Utilities
Water Source 
Public
Zoning 
Single Family
Interior Features
Appliances 
DishwasherDisposalGas RangeMicrowave
Cooling 
Ceiling Fan(s)Central AirElectric
Electric 
Photovoltaics Third-Party Owned
Fireplace 
Yes
Fireplace Features 
GasGlass DoorsGreat Room
Fireplaces 
1
Flooring 
CarpetTile
Furnished 
Unfurnished
Heating 
Natural GasCentral
Interior 
Ceiling Fan(s)Master Downstairs
Laundry Features 
Electric Dryer HookupMain LevelLaundry Room
Spa 
Yes
Bedroom 2 
Dimensions - 12x11Description - Ceiling Fan,Ceiling Light,Closet
Bedroom 3 
Dimensions - 11x11Description - Ceiling Fan,Ceiling Light,Closet
Bedroom 4 
Dimensions - 11x10Description - Ceiling Fan,Ceiling Light,Closet
Dining Room 
Dimensions - 14x11Description - Breakfast Nook/Eating Area
Great Room 
Dimensions - 18x18Description - Downstairs
Kitchen 
Description - Breakfast Bar/Counter,Granite Countertops,Lighting Recessed,Pantry,Stainless Steel Appliances,Vaulted Ceiling
PrimaryBathroom 
Description - Double Sink,Separate Shower,Separate Tub
PrimaryBedroom 
Dimensions - 22x15Description - Bedroom With Bath Downstairs,Ceiling Fan,Ceiling Light,Closet,Sitting Room
Save
Ask
Tour
Hide
Share
Exterior Features
Exterior 
Private Yard
Fencing 
BlockBack Yard
Lot Features 
Landscaped
Patio And Porch 
PatioCovered
Roof 
Tile
Spa 
Yes
Spa Features 
Above Ground
Community Features
Association Fee 
$38.0
Association Fee Frequency 
Monthly
Horse Property 
None
Financing Terms Available 
CashConventionalFHAVA Loan
Schools
School District
Unknown
Elementary School
Simmons, Eva,Simmons, Eva
Middle School
Cram Brian & Teri
High School
Legacy
Listing courtesy of LPT Realty, LLC (702) 306-0776

logo

Listing information is provided by Participants of the Greater Las Vegas Association of Realtors. IDX information is provided exclusively for personal, non-commercial use, and may not be used for any purpose other than to identify prospective properties consumers may be interested in purchasing. Information is deemed reliable but not guaranteed. Copyright 2026, Greater Las Vegas Association of Realtors.
Last checked: 2026-10-16 10:01 PM UTC

Neighborhood & Commute
Source: Walkscore
Save
Ask
Tour
Hide
Share