Save
Ask
Tour
Hide
Share
$559,000
24 Days On Site

2601 Bahama Point Avenue
North Las Vegas, NV 89031

For Sale|Single Family Residence|Active
4
Beds
2
Total Baths
2
Full Baths
1,928
SqFt
$290
/SqFt
2000
Built
Subdivision:
Tierra De Las Palmas Village 5
County:
Clark
Listing courtesy of Realty ONE Group, Inc (702) 235-9289
Call Now: 702-688-3508
Is this the listing for you? We can help make it yours.
702-688-3508
2601 Bahama Point Avenue2601 Bahama Point Avenue2601 Bahama Point Avenue2601 Bahama Point Avenue
Save
Ask
Tour
Hide
Share

Mortgage Calculator

Monthly Payment (Est.)

Enter an interest rate to see your estimated monthly payment.
Calculator powered by Showcase IDX, a Constellation1 Company. Copyright ©2026 Information is deemed reliable but not guaranteed.

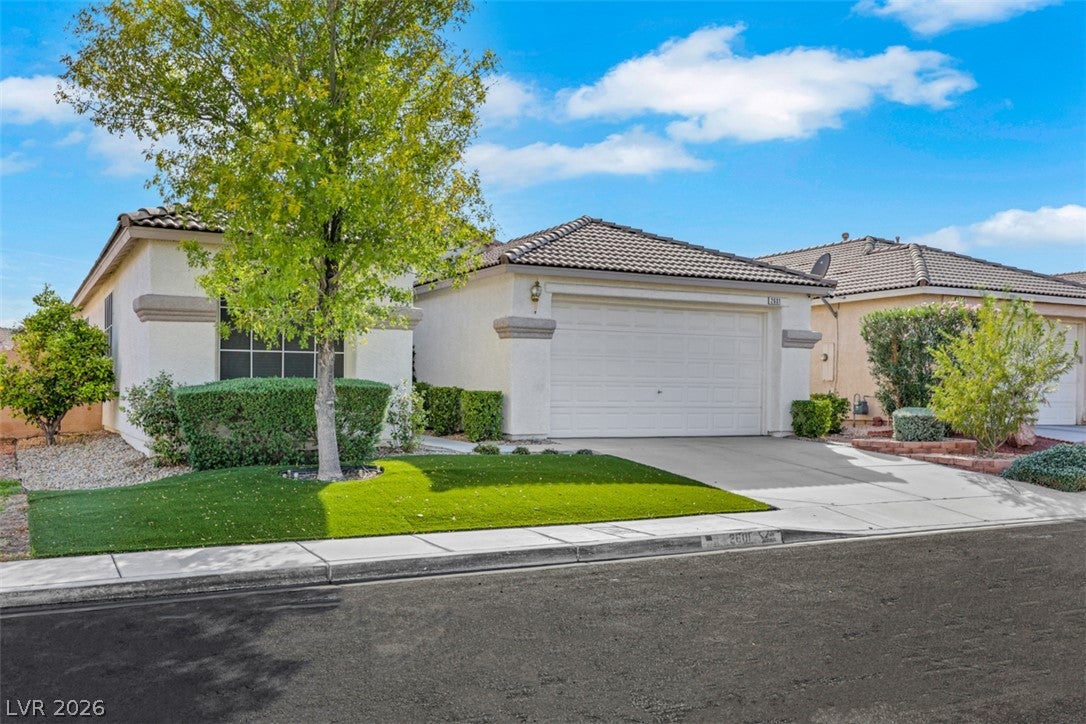
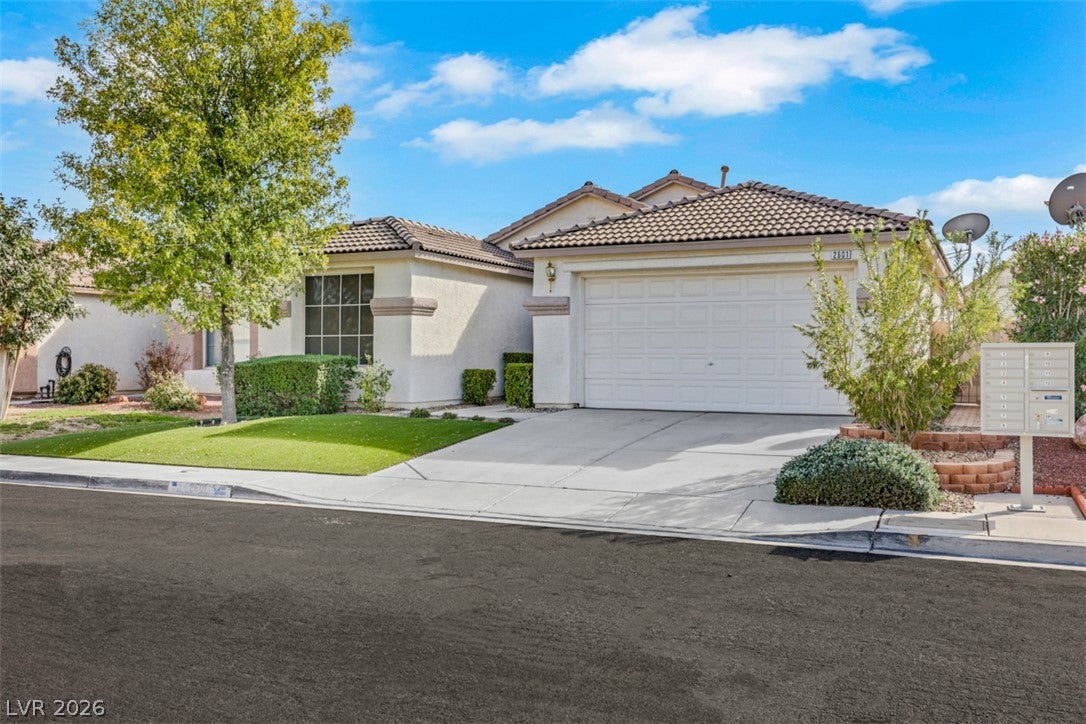
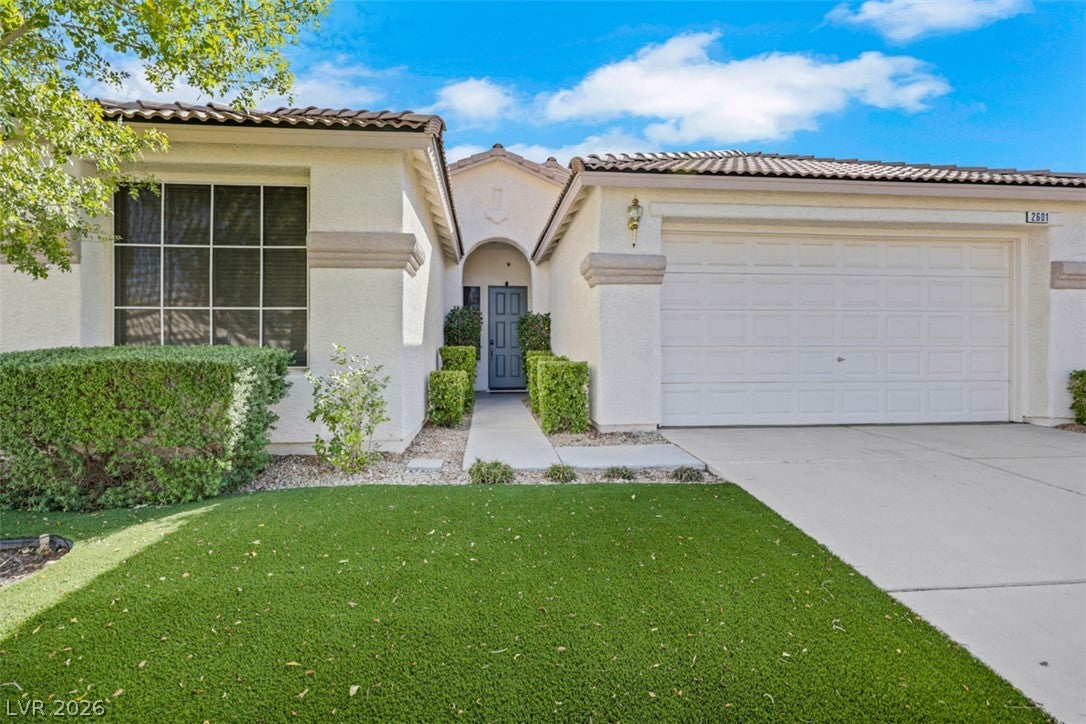
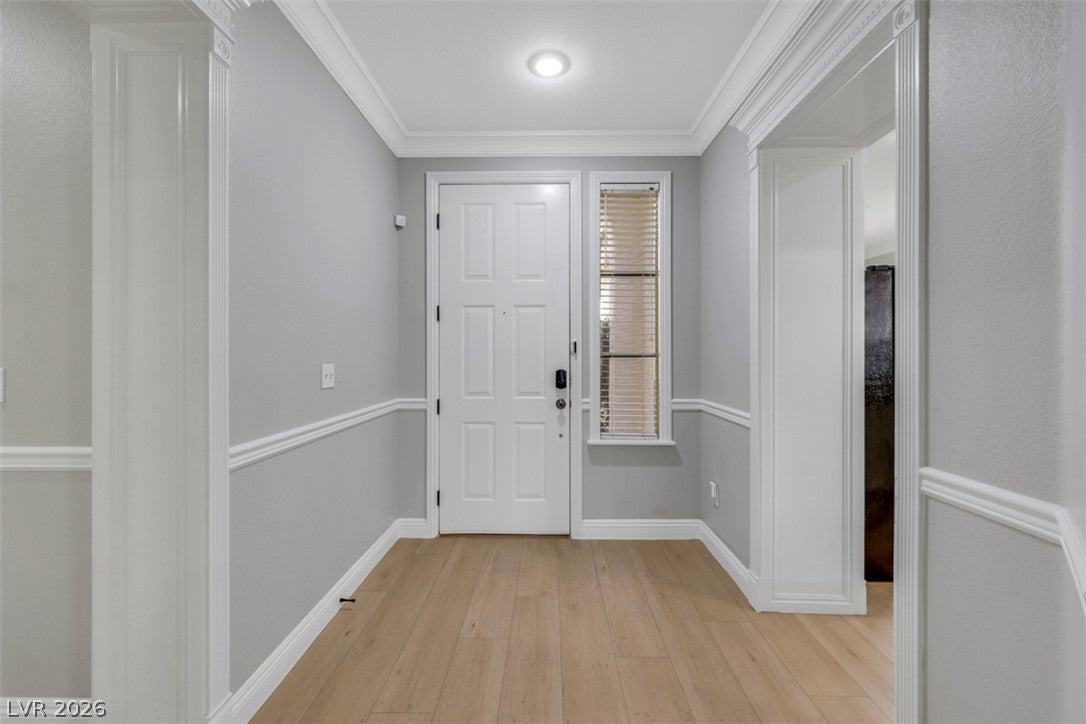
Welcome to this beautifully updated 4-bedroom, 2-bathroom home in North Las Vegas! Featuring modern finishes and inviting indoor-outdoor living, this home is designed for both everyday comfort and effortless entertaining. The interior showcases luxury vinyl plank flooring installed in 2024, custom modern paint, elegant crown molding in the main living area, recessed lighting, white cabinetry, granite countertops, and a spacious pantry. All appliances are included for added convenience, while solar screens provide additional shade. The HVAC system was installed in 2020. Step outside to your own private backyard retreat! Enjoy the sparkling swimming pool with an in-ground self-cleaning system, or unwind in the luxurious spa. The outdoor kitchen, complete with an island and five-burner gas grill, is complemented by a pergola adorned with string lights, creating the perfect ambiance for outdoor dining and entertaining. Mature landscaping and low-maintenance artificial turf complete this inviting outdoor oasis. Conveniently located near shopping, dining, and parks, this home offers a wonderful combination of modern updates, comfortable living, and an entertainer’s dream backyard. Come experience the lifestyle this beautiful home has to offer!

Save
Ask
Tour
Hide
Share
Listing Snapshot
Price 
$559,000
Days On Site 
24 Days
Bedrooms 
4
Inside Area (SqFt) 
1,928 sqft
Total Baths 
2
Full Baths 
2
Partial Baths 
N/A
Lot Size 
0.14 Acres
Year Built 
2000
MLS Number 
2827359
Status 
Active
Property Tax 
$2,503
HOA/Condo/Coop Fees 
$28.33 monthly
Sq Ft Source 
N/A
Friends & Family
Recent Activity
2 weeks agoStatus changed to Active
2 weeks agoListing updated with changes from the MLS
4 weeks agoListing first seen on site
General Features
Acres 
0.14
Attached Garage 
Yes
Direction Faces 
North
Disclosures 
Covenants Restrictions Disclosure
Garage 
Yes
Garage Spaces 
2
Parking 
AttachedGarageGarage Door OpenerInside EntrancePrivate
Property Sub Type 
Single Family Residence
Sewer 
Public Sewer
SqFt Total 
1928
Style 
OneStory
Utilities 
Cable AvailableUnderground Utilities
Water Source 
Public
Zoning 
Single Family
Interior Features
Appliances 
DishwasherDisposalGas RangeMicrowave
Cooling 
Ceiling Fan(s)Central AirElectric
Flooring 
Vinyl
Furnished 
Unfurnished
Heating 
Natural GasCentral
Interior 
Ceiling Fan(s)Master Downstairs
Laundry Features 
Gas Dryer HookupLaundry Room
Spa 
Yes
Window Features 
Window CoveringsBlinds
Bedroom 2 
Dimensions - 12x11Description - Ceiling Fan,Ceiling Light,Closet
Bedroom 3 
Dimensions - 15x13Description - Ceiling Fan,Ceiling Light,Closet
Bedroom 4 
Dimensions - 12x12Description - Ceiling Fan,Ceiling Light,Closet
Dining Room 
Dimensions - 17x12Description - Dining Area,Living Room/Dining Combo
Kitchen 
Description - Breakfast Bar/Counter,Luxury Vinyl Plank,Pantry
Living Room 
Dimensions - 17x19Description - Formal
PrimaryBathroom 
Description - Double Sink,Separate Shower,Separate Tub
PrimaryBedroom 
Dimensions - 16x20Description - Ceiling Fan,Walk-In Closet(s)
Save
Ask
Tour
Hide
Share
Exterior Features
Exterior 
Built-in BarbecueBarbecuePrivate Yard
Fencing 
BlockBack Yard
Lot Features 
Landscaped
Patio And Porch 
PatioCovered
Pool Features 
HeatedIn GroundPrivatePool/Spa Combo
Private Pool 
Yes
Roof 
Tile
Spa 
Yes
Windows/Doors 
Window CoveringsBlinds
Community Features
Association Fee 
$85.0
Association Fee Frequency 
Quarterly
Horse Property 
None
Financing Terms Available 
CashConventionalFHAVA Loan
Schools
School District
Unknown
Elementary School
Cozine, Steve,Cozine, Steve
Middle School
Cram Brian & Teri
High School
Cheyenne
Listing courtesy of Realty ONE Group, Inc (702) 235-9289

logo

Listing information is provided by Participants of the Greater Las Vegas Association of Realtors. IDX information is provided exclusively for personal, non-commercial use, and may not be used for any purpose other than to identify prospective properties consumers may be interested in purchasing. Information is deemed reliable but not guaranteed. Copyright 2026, Greater Las Vegas Association of Realtors.
Last checked: 2026-11-10 01:05 PM UTC

Neighborhood & Commute
Source: Walkscore
Save
Ask
Tour
Hide
Share