Save
Ask
Tour
Hide
Share
$499,999
1 Day On Site

2668 Dorshester Heights Court
Las Vegas, NV 89108

For Sale|Single Family Residence|Active
3
Beds
2
Total Baths
2
Full Baths
1,759
SqFt
$284
/SqFt
2015
Built
Subdivision:
Bunker Commons Iv
County:
Clark
Listing courtesy of Real Broker LLC (702) 573-9938
Call Now: 702-688-3508
Is this the listing for you? We can help make it yours.
702-688-3508
2668 Dorshester Heights Court2668 Dorshester Heights Court2668 Dorshester Heights Court2668 Dorshester Heights Court
Save
Ask
Tour
Hide
Share

Mortgage Calculator

Monthly Payment (Est.)

Enter an interest rate to see your estimated monthly payment.
Calculator powered by Showcase IDX, a Constellation1 Company. Copyright ©2026 Information is deemed reliable but not guaranteed.

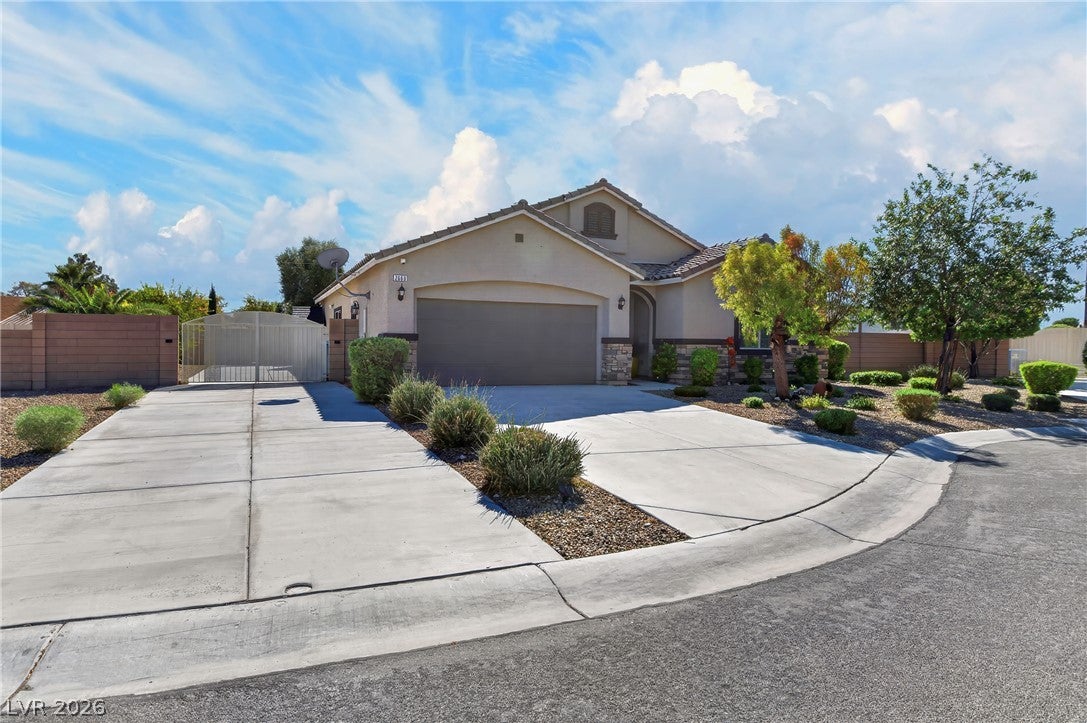
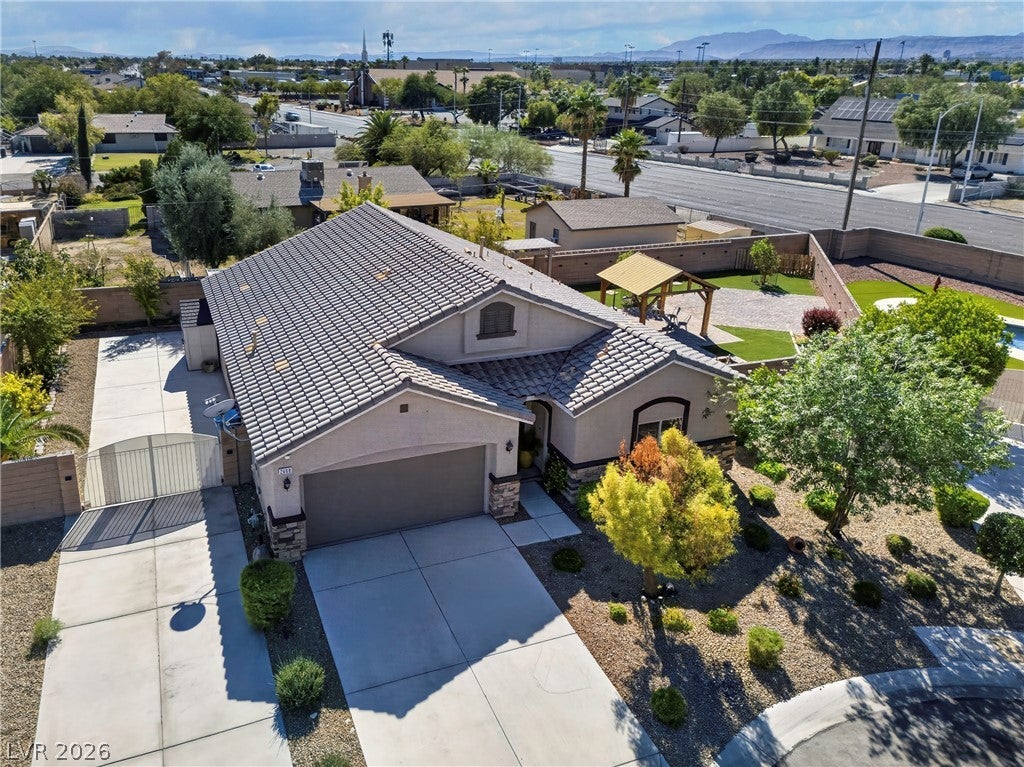
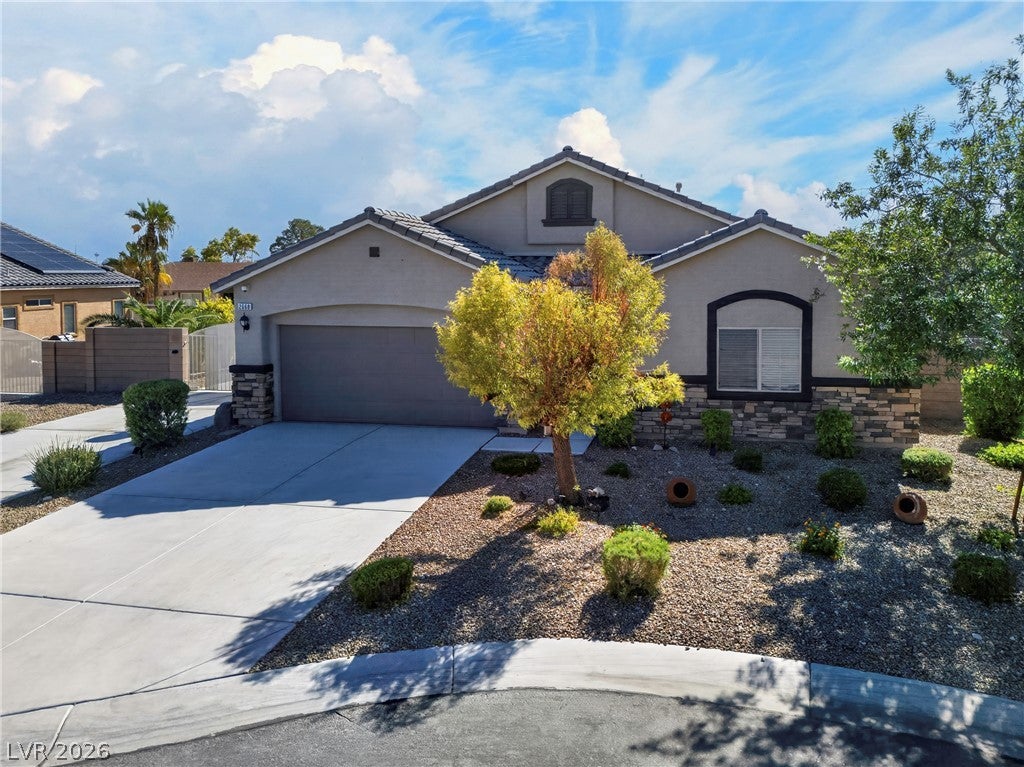
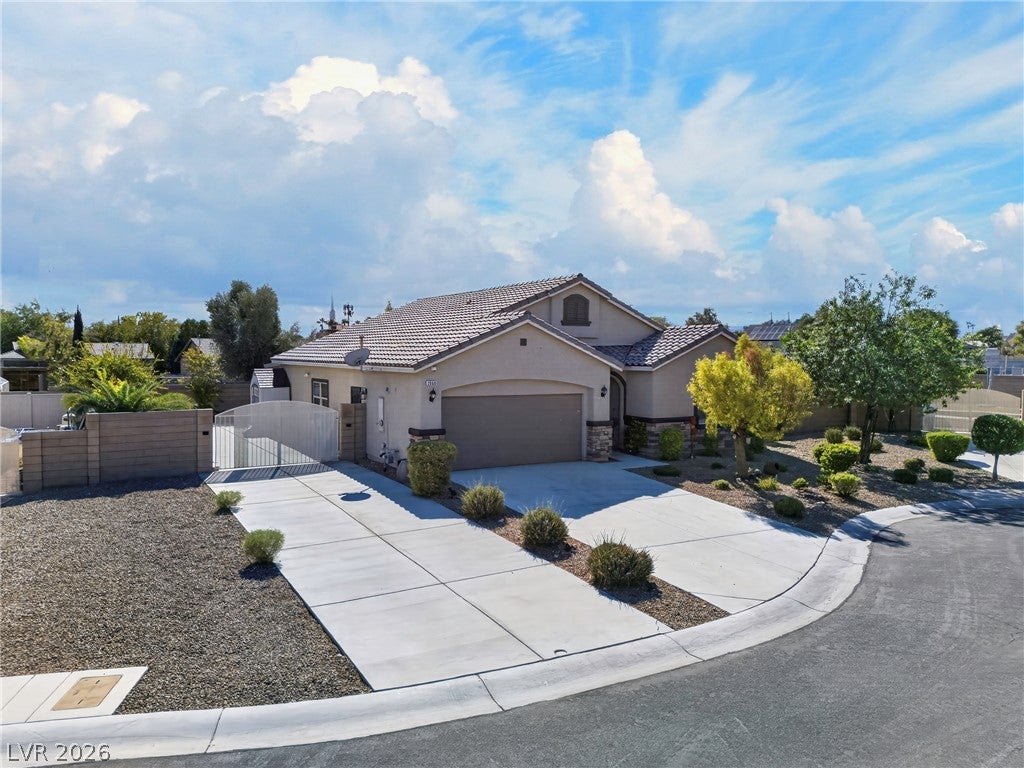
* Open House 10/17 11AM to 3PM * Welcome to this beautifully updated single-story home situated on nearly a quarter-acre lot in an established community with a low HOA! Tucked away on a cul-de-sac, this property offers the perfect combination of comfort, functionality, and exceptional outdoor living. Step inside to an inviting open-concept floor plan featuring tile flooring, abundant natural light, and a stunning modern electric fireplace. The spacious kitchen is designed for entertaining, showcasing a large stone-accented island, granite countertops, stainless steel appliances, ample cabinetry, and stylish pendant lighting. The generous primary suite offers a private retreat with its own electric fireplace and custom walk-in closet. Additional bedrooms feature updated flooring and built-in closet organizers for added convenience. Outside, enjoy your own backyard oasis complete with a large covered patio, charming wood gazebo, low-maintenance artificial turf, and mature lemon, pomegranate, and peach trees. The gated side yard provides RV parking with plenty of room for your boat, trailer, or recreational vehicles. With its oversized lot, desirable cul-de-sac location, and versatile indoor and outdoor spaces, this home offers a rare opportunity to enjoy the extra room you've been looking for.

Save
Ask
Tour
Hide
Share
Listing Snapshot
Price 
$499,999
Days On Site 
1 Day
Bedrooms 
3
Inside Area (SqFt) 
1,759 sqft
Total Baths 
2
Full Baths 
2
Partial Baths 
N/A
Lot Size 
0.24 Acres
Year Built 
2015
MLS® Number 
2827361
Status 
Active
Property Tax 
$3,650
HOA/Condo/Coop Fees 
$58 monthly
Sq Ft Source 
N/A
Friends & Family
Recent Activity
yesterdayListing first seen on site
yesterdayListing updated with changes from the MLS®
General Features
Acres 
0.24
Attached Garage 
Yes
Direction Faces 
North
Garage 
Yes
Garage Spaces 
2
Parking 
AttachedElectric Vehicle Charging Station(s)GaragePrivateRV GatedRV Access/Parking
Property Sub Type 
Single Family Residence
Sewer 
Public Sewer
SqFt Total 
1759
Style 
OneStory
Utilities 
Cable Available
Water Source 
Public
Zoning 
Single Family
Interior Features
Appliances 
DryerDishwasherDisposalGas RangeMicrowaveRefrigeratorWater Softener OwnedWasher
Cooling 
Ceiling Fan(s)Central AirElectric
Fireplace 
Yes
Fireplace Features 
BedroomElectricLiving Room
Fireplaces 
2
Flooring 
LaminateTile
Furnished 
Unfurnished
Heating 
Natural GasCentral
Interior 
Ceiling Fan(s)Master Downstairs
Laundry Features 
Gas Dryer HookupLaundry Room
Window Features 
Window CoveringsBlinds
Bedroom 2 
Dimensions - 12x12Description - Ceiling Fan,Ceiling Light,Custom Closet,Downstairs
Bedroom 3 
Dimensions - 11x11Description - Ceiling Fan,Ceiling Light,Closet,Custom Closet,Downstairs
Family Room 
Dimensions - 20x17Description - Ceiling Fan,Downstairs
Kitchen 
Description - Breakfast Bar/Counter,Granite Countertops,Tile Flooring
PrimaryBathroom 
Description - Double Sink,Shower Only
PrimaryBedroom 
Dimensions - 18x14Description - Ceiling Fan,Ceiling Light,Custom Closet,Downstairs,Walk-In Closet(s)
Save
Ask
Tour
Hide
Share
Exterior Features
Exterior 
RV Hookup
Fencing 
BlockBack Yard
Lot Features 
Landscaped
Roof 
Tile
Windows/Doors 
Window CoveringsBlinds
Community Features
Association Fee 
$58.0
Association Fee Frequency 
Monthly
Horse Property 
None
Financing Terms Available 
CashConventionalFHAVA Loan
Schools
School District
Unknown
Elementary School
Reed, Doris M.,Reed, Doris M.
Middle School
Brinley J. Harold
High School
Cimarron-Memorial
Listing courtesy of Real Broker LLC (702) 573-9938

logo

Listing information is provided by Participants of the Greater Las Vegas Association of Realtors. IDX information is provided exclusively for personal, non-commercial use, and may not be used for any purpose other than to identify prospective properties consumers may be interested in purchasing. Information is deemed reliable but not guaranteed. Copyright 2026, Greater Las Vegas Association of Realtors.
Last checked: 2026-10-18 12:08 AM UTC

Neighborhood & Commute
Source: Walkscore
Save
Ask
Tour
Hide
Share