Save
Ask
Tour
Hide
Share
$2,250
36 Days On Site

2576 Jada Drive
Henderson, NV 89044

For Rent|Single Family Residence|Active
2
Beds
2
Total Baths
1
Full Bath
1
Partial Bath
1,596
SqFt
$1
/SqFt
2006
Built
Subdivision:
Solera-Sub 13
County:
Clark
Listing courtesy of Graham Team Real Estate LLC (702) 707-6477
Call Now: 702-688-3508
Is this the listing for you? We can help make it yours.
702-688-3508
2576 Jada Drive2576 Jada Drive2576 Jada Drive2576 Jada Drive
Save
Ask
Tour
Hide
Share

Mortgage Calculator

Monthly Payment (Est.)

Enter an interest rate to see your estimated monthly payment.
Calculator powered by Showcase IDX, a Constellation1 Company. Copyright ©2026 Information is deemed reliable but not guaranteed.

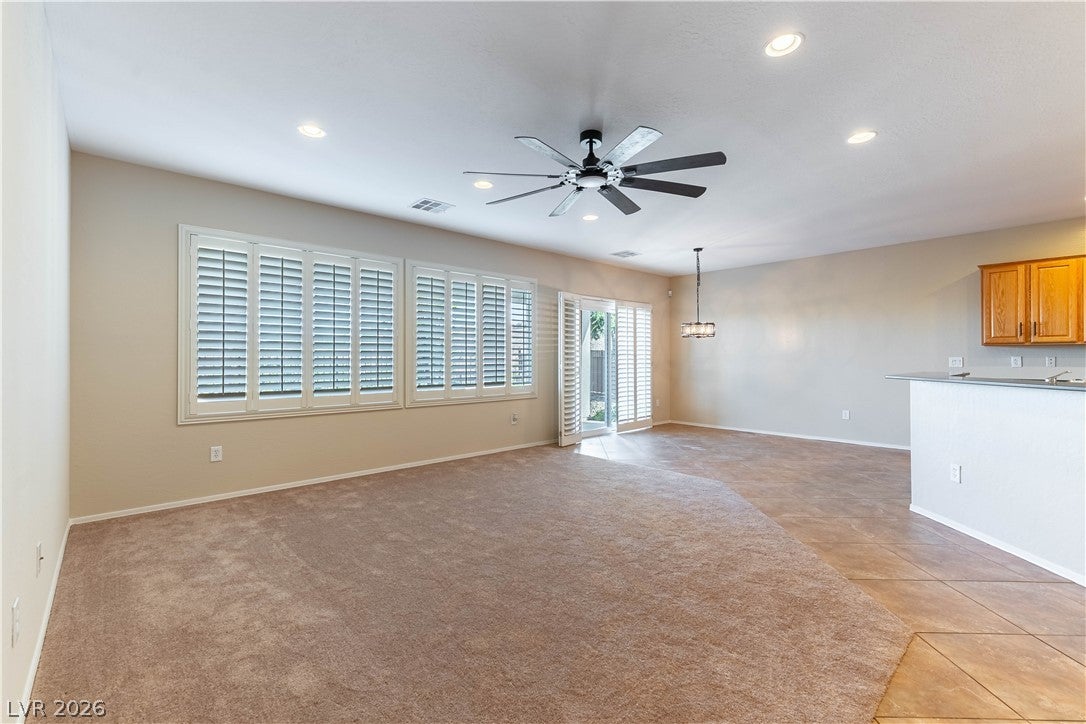
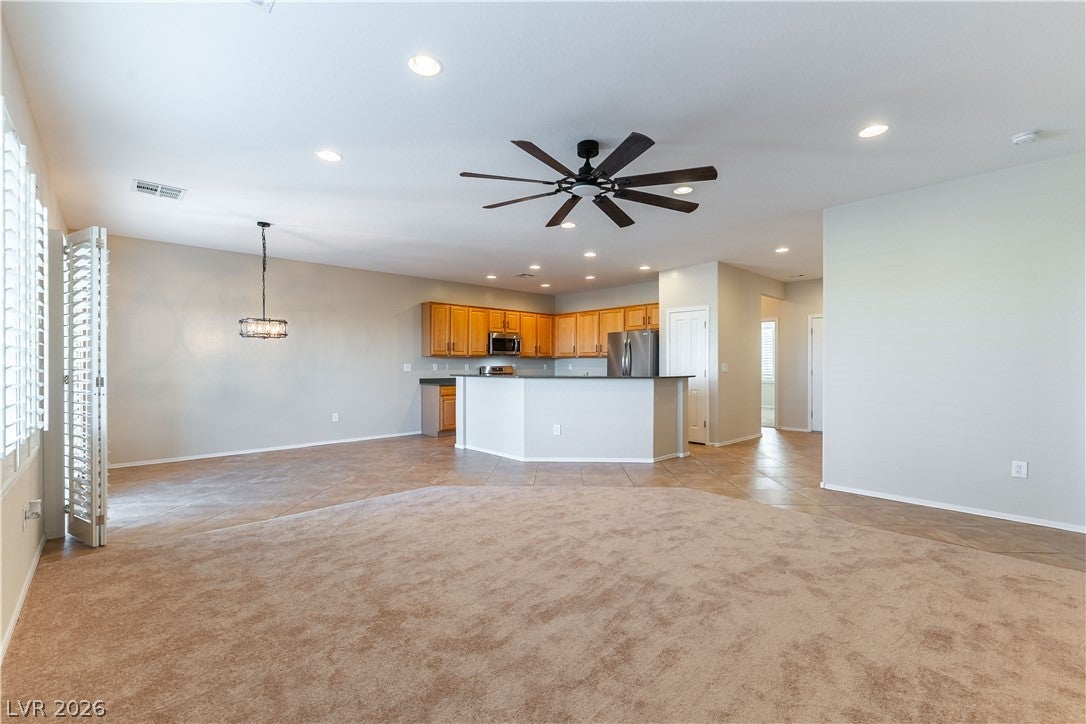
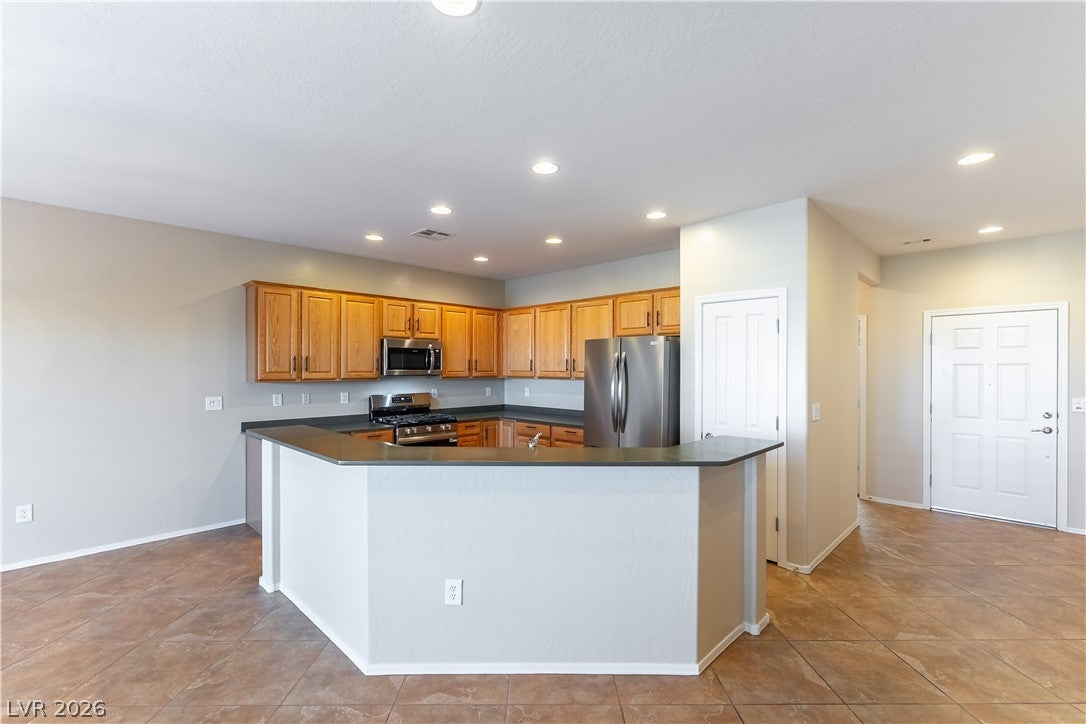
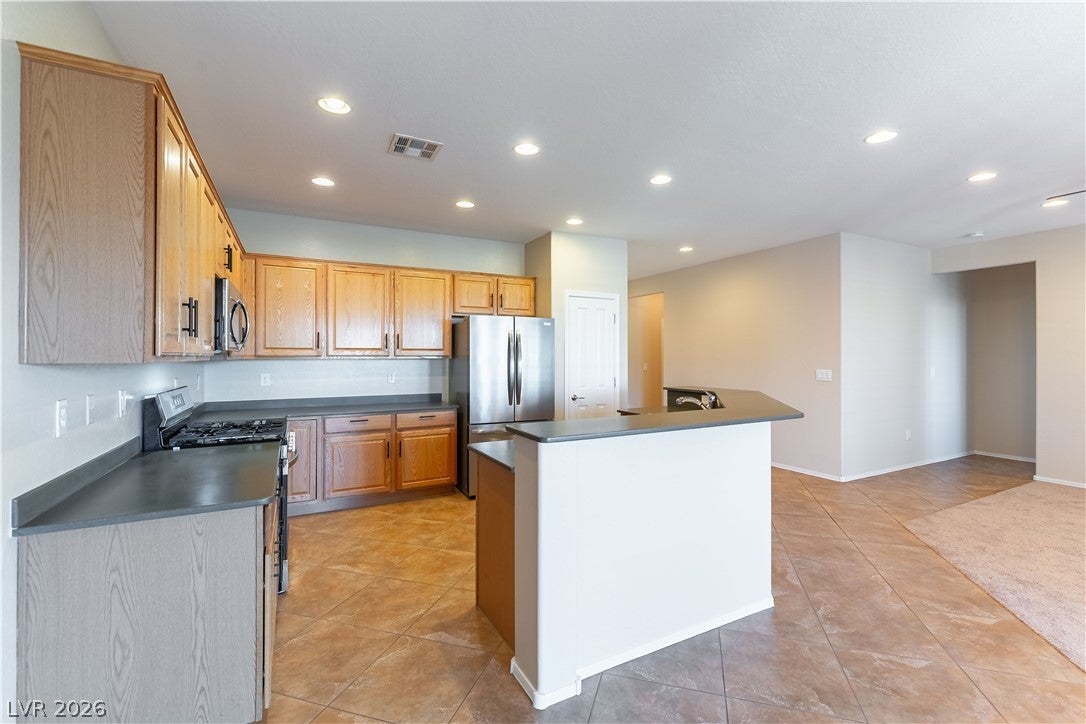
Welcome home to this inviting 2-bedroom, 2-bath rental in the sought-after Solera at Anthem 55+ community in Henderson Step inside to a spacious, open-concept living and dining area featuring plush carpeting, neutral tones, recessed lighting, and a ceiling fan. The airy layout creates a comfortable place to unwind, entertain friends, or enjoy a relaxing evening at home. The kitchen is the heart of the home, featuring warm wood cabinetry, dark countertops, stainless steel appliances, and a generous wraparound breakfast bar. With abundant counter space and cabinetry, it’s ideal for preparing meals, enjoying your morning coffee, or gathering with guests. Tile flooring throughout the kitchen and dining area adds both style and easy-care convenience. The thoughtfully designed two-bedroom, two-bath layout offers flexibility for guests, hobbies, or a home office. Whether you're looking to simplify your lifestyle or enjoy a comfortable place to call your own, this home offers a welcoming combination of space, functionality, and charm. Enjoy the benefits of living in Solera at Anthem, a 55+ community offering a clubhouse, indoor and outdoor pools, fitness facilities, tennis courts, and a variety of clubs and social activities. Conveniently located in Henderson, you'll also enjoy access to nearby shopping, dining, golf, and the beautiful Southern Nevada landscape. Comfortable living, an inviting open layout, and an amazing 55+ community lifestyle—all in one wonderful place to call home! Utilities are paid by Tenant. An additional $23 monthly charge applies for trash. Solar will be billed separately based on usage, with a $50 credit applied to each monthly solar bill (ie. $130 usage - $50 credit = $80 billed to tenant).

Save
Ask
Tour
Hide
Share
Listing Snapshot
Price 
$2,250
Days On Site 
36 Days
Bedrooms 
2
Inside Area (SqFt) 
1,596 sqft
Total Baths 
2
Full Baths 
1
Partial Baths 
1
Lot Size 
0.09 Acres
Year Built 
2006
MLS Number 
2827379
Status 
Active
Property Tax 
N/A
HOA/Condo/Coop Fees 
N/A
Sq Ft Source 
N/A
Friends & Family
Recent Activity
2 days agoPrice changed to $2,250
2 days agoListing updated with changes from the MLS
a month agoListing first seen on site
General Features
Acres 
0.09
Available on 
2026-10-16
Direction Faces 
South
Disclosures 
Covenants Restrictions Disclosure
Garage 
Yes
Garage Spaces 
2
Parking 
GaragePrivate
Pets 
No
Property Sub Type 
Single Family Residence
SqFt Total 
1596
Style 
OneStory
Utilities 
Cable Available
Zoning 
Single Family
Interior Features
Appliances 
DryerDishwasherDisposalGas OvenGas RangeMicrowaveRefrigeratorWasher/DryerWasher
Cooling 
Ceiling Fan(s)Central AirElectric
Flooring 
CarpetTile
Furnished 
Unfurnished
Heating 
Natural GasCentral
Interior 
Ceiling Fan(s)
Laundry Features 
Gas Dryer HookupLaundry Room
Window Features 
Window CoveringsPlantation Shutters
Bedroom 2 
Dimensions - 13x11Description - Ceiling Fan,Ceiling Light,Closet
Den 
Dimensions - 12x10Description - Ceiling Fan,Ceiling Light
Dining Room 
Dimensions - 13x10Description - Dining Area
Kitchen 
Description - Breakfast Bar/Counter,Lighting Recessed,Pantry,Stainless Steel Appliances,Tile Flooring
Living Room 
Dimensions - 18x16Description - Rear
PrimaryBathroom 
Description - Double Sink
PrimaryBedroom 
Dimensions - 15x13Description - Bedroom With Bath Downstairs,Ceiling Fan,Ceiling Light,Walk-In Closet(s)
Save
Ask
Tour
Hide
Share
Exterior Features
Construction Details 
BlockStucco
Fencing 
Back YardWrought Iron
Pool Features 
Community
Roof 
Tile
Windows/Doors 
Window CoveringsPlantation Shutters
Community Features
Association Amenities 
Pool
Community Features 
Pool
Senior Community 
Yes
Schools
School District
Unknown
Elementary School
Wallin, Shirley & Bill,Wallin, Shirley & Bill
Middle School
Webb, Del E.
High School
Liberty
Listing courtesy of Graham Team Real Estate LLC (702) 707-6477

logo

Listing information is provided by Participants of the Greater Las Vegas Association of Realtors. IDX information is provided exclusively for personal, non-commercial use, and may not be used for any purpose other than to identify prospective properties consumers may be interested in purchasing. Information is deemed reliable but not guaranteed. Copyright 2026, Greater Las Vegas Association of Realtors.
Last checked: 2026-11-21 09:10 PM UTC

Neighborhood & Commute
Source: Walkscore
Save
Ask
Tour
Hide
Share