Save
Ask
Tour
Hide
Share
$675,000
6 Days On Site

616 Playa Del Sol Way
Henderson, NV 89015

For Sale|Single Family Residence|Active
4
Beds
3
Total Baths
2
Full Baths
1
Partial Bath
2,270
SqFt
$297
/SqFt
1994
Built
Subdivision:
Race Track Homes
County:
Clark
Listing courtesy of LIFE Realty District (702) 482-2083
Call Now: 702-688-3508
Is this the listing for you? We can help make it yours.
702-688-3508
616 Playa Del Sol Way616 Playa Del Sol Way616 Playa Del Sol Way616 Playa Del Sol Way
Save
Ask
Tour
Hide
Share

Mortgage Calculator

Monthly Payment (Est.)

Enter an interest rate to see your estimated monthly payment.
Calculator powered by Showcase IDX, a Constellation1 Company. Copyright ©2026 Information is deemed reliable but not guaranteed.

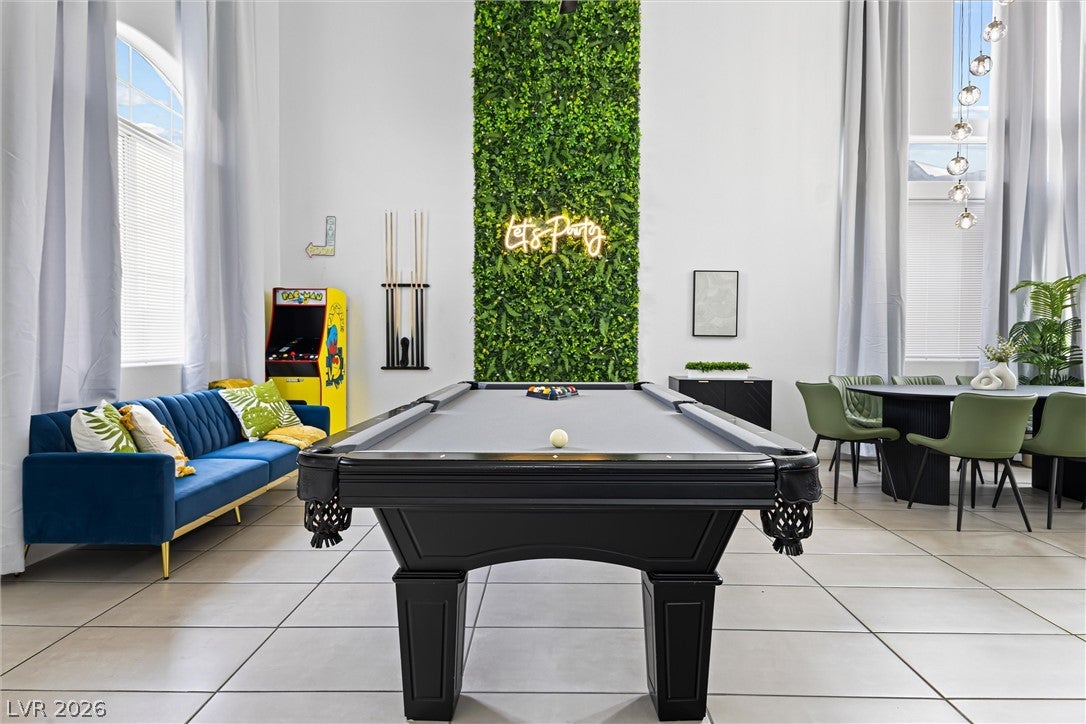
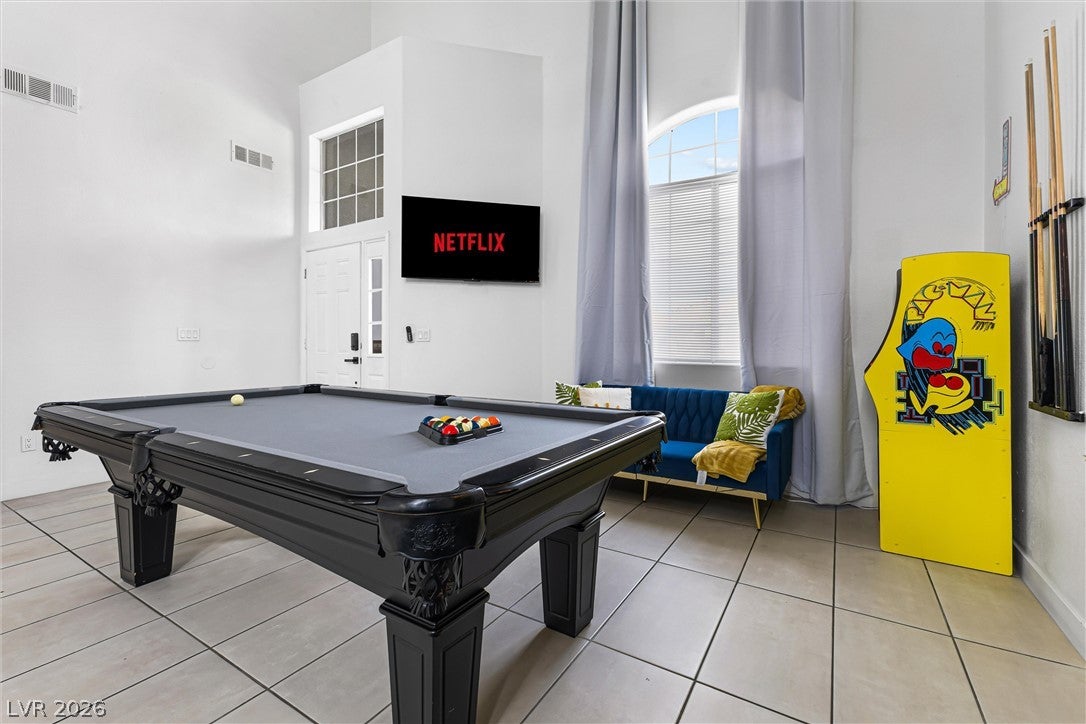
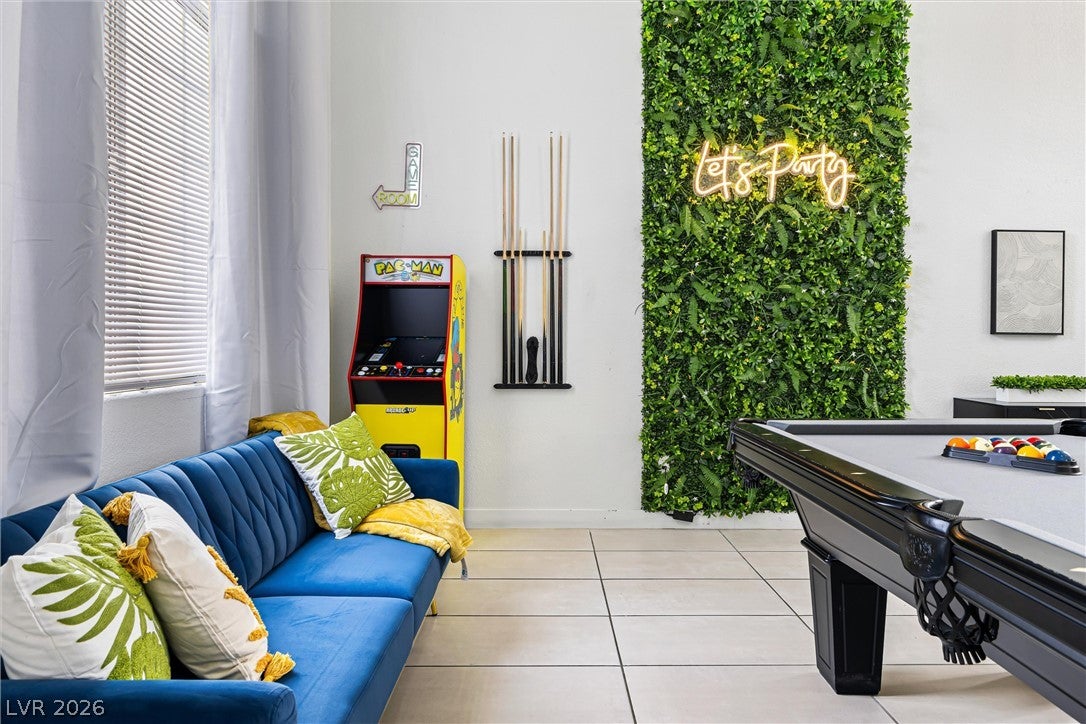
Resort-Style Turnkey Short-Term Rental Welcome to this stunning 4-bedroom, 3-bathroom home designed for both luxury living and income-producing potential. Step outside to your own private resort featuring a heated pool and spa, perfect for relaxing, entertaining, and enjoying year-round outdoor living. The property also offers covered RV parking, adding valuable convenience and flexibility for owners and guests alike. Inside, professionally curated interior decorating—valued at over $40,000—creates a stylish, inviting atmosphere that is truly move-in and guest-ready. Even better, all furniture, décor, and accessories are included, making this a rare turnkey transaction with everything you need to continue operating from day one. The home is a fully licensed short-term rental, offering an exceptional opportunity for an investor, vacation-home buyer, or someone looking for a beautifully furnished second home with rental potential. Luxury, functionality, and income potential come together in this exceptional turnkey property—just bring your suitcase and start enjoying it!

Save
Ask
Tour
Hide
Share
Listing Snapshot
Price 
$675,000
Days On Site 
6 Days
Bedrooms 
4
Inside Area (SqFt) 
2,270 sqft
Total Baths 
3
Full Baths 
2
Partial Baths 
1
Lot Size 
0.14 Acres
Year Built 
1994
MLS Number 
2827391
Status 
Active
Property Tax 
$1,634
HOA/Condo/Coop Fees 
N/A
Sq Ft Source 
N/A
Friends & Family
Recent Activity
6 days agoListing first seen on site
6 days agoListing updated with changes from the MLS
General Features
Acres 
0.14
Attached Garage 
Yes
Direction Faces 
West
Energy Features 
Solar
Garage 
Yes
Garage Spaces 
2
Green Energy Efficient 
Windows
Parking 
AttachedGarageGarage Door OpenerInside EntranceOpenPrivateRV GatedRV Access/Parking
Property Sub Type 
Single Family Residence
Sewer 
Public Sewer
SqFt Total 
2270
Style 
TwoStory
Utilities 
Underground Utilities
Water Source 
Public
Zoning 
Single Family
Interior Features
Appliances 
DryerDishwasherDisposalGas RangeMicrowaveRefrigeratorWater HeaterWasher
Cooling 
Ceiling Fan(s)Central AirElectric
Electric 
220 Volts in Garage
Fireplace 
Yes
Fireplace Features 
ElectricFamily Room
Fireplaces 
1
Flooring 
Vinyl
Furnished 
Furnished
Heating 
Natural GasCentral
Interior 
Ceiling Fan(s)
Laundry Features 
Electric Dryer HookupGas Dryer HookupIn GarageLaundry Room
Spa 
Yes
Window Features 
Window CoveringsBlindsDouble Pane Windows
Bedroom 2 
Dimensions - 12x11Description - Closet
Bedroom 3 
Dimensions - 10x11Description - Closet
Bedroom 4 
Dimensions - 10x11Description - Closet
Dining Room 
Dimensions - 11x9Description - Dining Area
Kitchen 
Dimensions - 15x10Description - Luxury Vinyl Plank,Quartz Countertops
Living Room 
Dimensions - 18x17Description - Front
PrimaryBathroom 
Description - Double Sink,Shower Only
PrimaryBedroom 
Dimensions - 17x14Description - Ceiling Fan,Ceiling Light,Mirrored Door,Upstairs,Walk-In Closet(s)
Save
Ask
Tour
Hide
Share
Exterior Features
Construction Details 
FrameStucco
Exterior 
Private YardRV Hookup
Fencing 
BlockBack Yard
Lot Features 
Landscaped
Pool Features 
Gas HeatHeatedIn GroundPrivatePool/Spa Combo
Private Pool 
Yes
Roof 
Tile
Spa 
Yes
Spa Features 
In Ground
Windows/Doors 
Window CoveringsBlindsDouble Pane Windows
Community Features
Association Amenities 
None
Horse Property 
None
Financing Terms Available 
CashConventionalFHAVA Loan
Schools
School District
Unknown
Elementary School
Morrow, Sue H.,Morrow, Sue H.
Middle School
Brown B. Mahlon
High School
Basic Academy
Listing courtesy of LIFE Realty District (702) 482-2083

logo

Listing information is provided by Participants of the Greater Las Vegas Association of Realtors. IDX information is provided exclusively for personal, non-commercial use, and may not be used for any purpose other than to identify prospective properties consumers may be interested in purchasing. Information is deemed reliable but not guaranteed. Copyright 2026, Greater Las Vegas Association of Realtors.
Last checked: 2026-10-25 02:01 AM UTC

Neighborhood & Commute
Source: Walkscore
Save
Ask
Tour
Hide
Share