Save
Ask
Tour
Hide
Share
$2,964
35 Days On Site

1460 Covelo Court
Las Vegas, NV 89146

For Rent|Single Family Residence|Pending
4
Beds
3
Total Baths
1
Full Bath
2
Partial Baths
3,094
SqFt
$1
/SqFt
1996
Built
Subdivision:
Moghaddam Paradise
County:
Clark
Listing courtesy of Prominent Realty Group LLC (330) 328-6265
Call Now: 702-688-3508
Is this the listing for you? We can help make it yours.
702-688-3508
1460 Covelo Court1460 Covelo Court1460 Covelo Court1460 Covelo Court
Save
Ask
Tour
Hide
Share

Mortgage Calculator

Monthly Payment (Est.)

Enter an interest rate to see your estimated monthly payment.
Calculator powered by Showcase IDX, a Constellation1 Company. Copyright ©2026 Information is deemed reliable but not guaranteed.

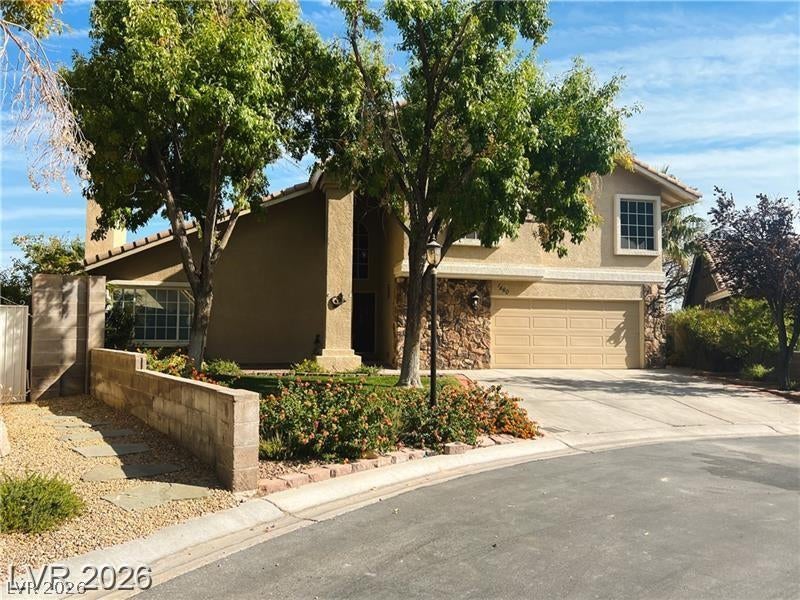
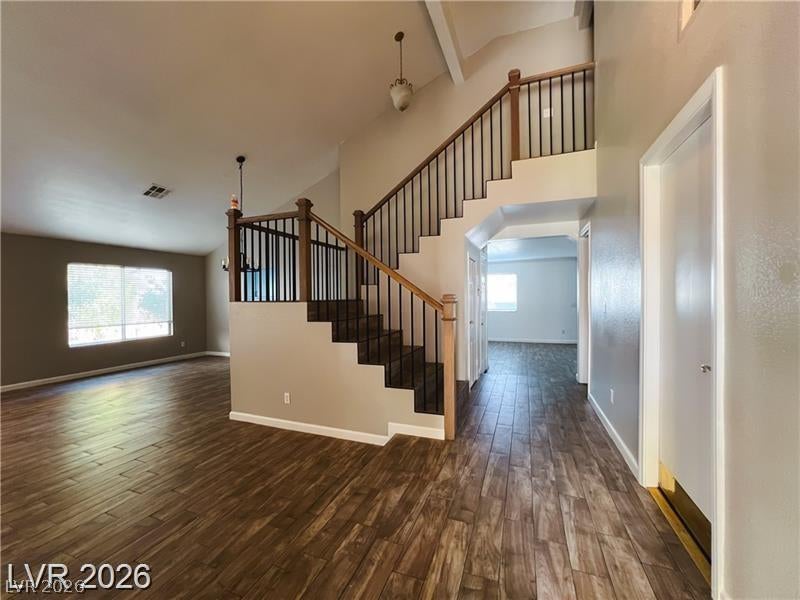
BEAUTIFULLY REMODELED LINDELL ESTATES HOME WITH OVERSIZED INGROUND POOL! Situated on an impressive 10,890 sq. ft. lot at the end of a quiet 15-home cul-de-sac, this spacious residence offers an exceptional combination of style, privacy & indoor/outdoor living. Step inside to soaring vaulted ceilings, dramatic architectural lines, an eye-catching split staircase & expansive, open living spaces filled with natural light. Gorgeous wood-look tile flooring flows throughout the main living areas, while a beautifully updated fireplace creates a striking focal point. The spectacular remodeled kitchen is truly the heart of the home, featuring gorgeous marble-look quartz countertops & backsplash, abundant custom cabinetry, stainless steel appliances, recessed lighting, an oversized center island plus an expansive additional peninsula/workspace, a large walk-in pantry with extensive built-in shelving & an oversized garden window flooding the kitchen with natural light. The generous primary retreat includes a private en-suite bath with a large soaking tub & separate walk-in shower with multiple shower heads. Upstairs bedrooms feature plush carpeting for added comfort. Step outside to your own private backyard retreat featuring an expansive inground pool & built-in BBQ area, perfect for relaxing, entertaining & enjoying the Las Vegas lifestyle! An oversized garage offers an abundance of additional storage, overhead racks, built-in shelving & workspace. With its substantial lot, beautiful renovations, dramatic interior spaces & incredible backyard, this is far from your typical rental. A truly special home offering the space, comfort & lifestyle you’ve been looking for!

Save
Ask
Tour
Hide
Share
Listing Snapshot
Price 
$2,964
Days On Site 
35 Days
Bedrooms 
4
Inside Area (SqFt) 
3,094 sqft
Total Baths 
3
Full Baths 
1
Partial Baths 
2
Lot Size 
0.25 Acres
Year Built 
1996
MLS Number 
2827436
Status 
Pending
Property Tax 
N/A
HOA/Condo/Coop Fees 
N/A
Sq Ft Source 
N/A
Friends & Family
Recent Activity
3 days agoStatus changed to Pending
3 days agoListing updated with changes from the MLS
a month agoListing first seen on site
General Features
Acres 
0.25
Attached Garage 
Yes
Available on 
2026-11-01
Direction Faces 
West
Garage 
Yes
Garage Spaces 
2
Parking 
AttachedGarageGarage Door OpenerInside EntrancePrivateStorageWorkshop in Garage
Pets 
Yes
Property Sub Type 
Single Family Residence
SqFt Total 
3094
Style 
TwoStory
Utilities 
Cable AvailableUnderground Utilities
Zoning 
Single Family
Interior Features
Appliances 
DryerDishwasherENERGY STAR Qualified AppliancesDisposalGas OvenGas RangeMicrowaveRefrigeratorWater SoftenerTankless Water HeaterWasher/DryerWasherWater Heater
Cooling 
Ceiling Fan(s)Central AirElectric
Fireplace 
Yes
Fireplace Features 
Family RoomGasGlass DoorsLiving Room
Fireplaces 
2
Flooring 
CarpetTile
Furnished 
Unfurnished
Heating 
Natural GasCentral
Interior 
Ceiling Fan(s)Smart Thermostat
Laundry Features 
Gas Dryer HookupMain LevelLaundry Room
Window Features 
Window CoveringsBlindsWindow Treatments
Bedroom 2 
Dimensions - 13x13Description - Ceiling Fan,Ceiling Light,Closet,TV/ Cable,Upstairs
Bedroom 3 
Dimensions - 12x14Description - Ceiling Fan,Ceiling Light,Closet,TV/ Cable,Upstairs
Bedroom 4 
Dimensions - 12x11Description - Ceiling Fan,Ceiling Light,Closet,TV/ Cable,Upstairs
Dining Room 
Dimensions - 20x14Description - Dining Area,Living Room/Dining Combo,Vaulted Ceiling
Family Room 
Dimensions - 25x16Description - Ceiling Fan,Downstairs
Kitchen 
Description - Breakfast Bar/Counter,Breakfast Nook/Eating Area,Custom Cabinets,Garden Window,Island,Lighting Recessed,Marble/Stone Countertops,Stainless Steel Appliances,Tile Flooring,Vented Outside,Walk-in Pantry
Living Room 
Dimensions - 20x24Description - Entry Foyer,Front,Vaulted Ceiling
PrimaryBathroom 
Description - Double Sink,Low Flow Toilet,Separate Shower,Separate Tub
PrimaryBedroom 
Dimensions - 17x17Description - Ceiling Fan,Ceiling Light,Pbr Separate From Other,Upstairs,Walk-In Closet(s)
Save
Ask
Tour
Hide
Share
Exterior Features
Construction Details 
FrameStucco
Exterior 
Built-in BarbecueBarbecuePrivate Yard
Fencing 
BlockBack YardWrought Iron
Lot Features 
Back YardCul-De-SacFront YardSprinklers In RearSprinklers In FrontLandscaped
Other Structures 
Shed(s)
Patio And Porch 
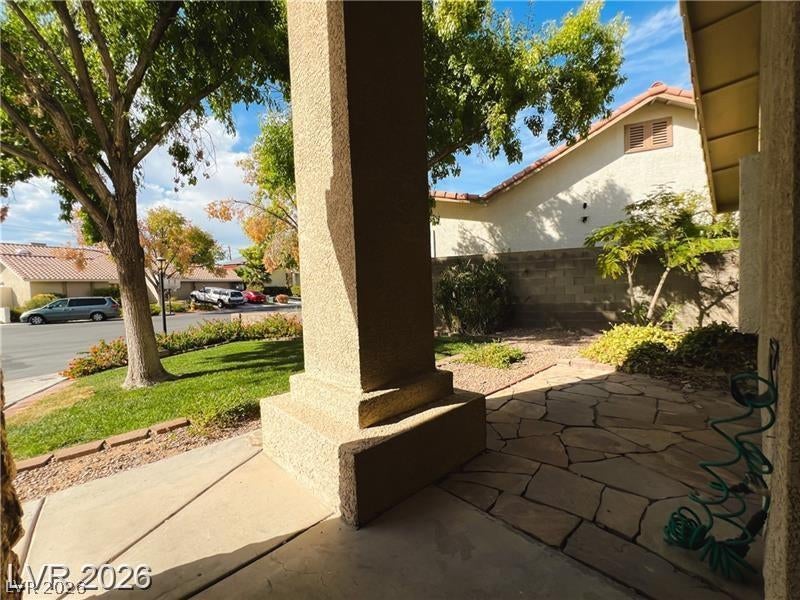
PatioCovered
Pool Features 
FencedIn GroundPool CoverPrivate
Private Pool 
Yes
Roof 
Tile
Windows/Doors 
Window CoveringsBlindsWindow Treatments
Community Features
Association Amenities 
None
Schools
School District
Unknown
Elementary School
Hancock, Doris,Hancock, Doris
Middle School
Hyde Park
High School
Bonanza
Listing courtesy of Prominent Realty Group LLC (330) 328-6265

logo

Listing information is provided by Participants of the Greater Las Vegas Association of Realtors. IDX information is provided exclusively for personal, non-commercial use, and may not be used for any purpose other than to identify prospective properties consumers may be interested in purchasing. Information is deemed reliable but not guaranteed. Copyright 2026, Greater Las Vegas Association of Realtors.
Last checked: 2026-11-20 09:55 PM UTC

Neighborhood & Commute
Source: Walkscore
Save
Ask
Tour
Hide
Share