Save
Ask
Tour
Hide
Share
$399,999
New Listing

201 Hancock Street
Las Vegas, NV 89110

For Sale|Single Family Residence|Active
3
Beds
2
Total Baths
2
Full Baths
1,180
SqFt
$339
/SqFt
1973
Built
Subdivision:
Charleston Gardens #1
County:
Clark
Listing courtesy of The Highlands RE Group LLC (702) 413-3706
Call Now: 702-688-3508
Is this the listing for you? We can help make it yours.
702-688-3508
201 Hancock Street201 Hancock Street201 Hancock Street201 Hancock Street
Save
Ask
Tour
Hide
Share

Mortgage Calculator

Monthly Payment (Est.)

Enter an interest rate to see your estimated monthly payment.
Calculator powered by Showcase IDX, a Constellation1 Company. Copyright ©2026 Information is deemed reliable but not guaranteed.

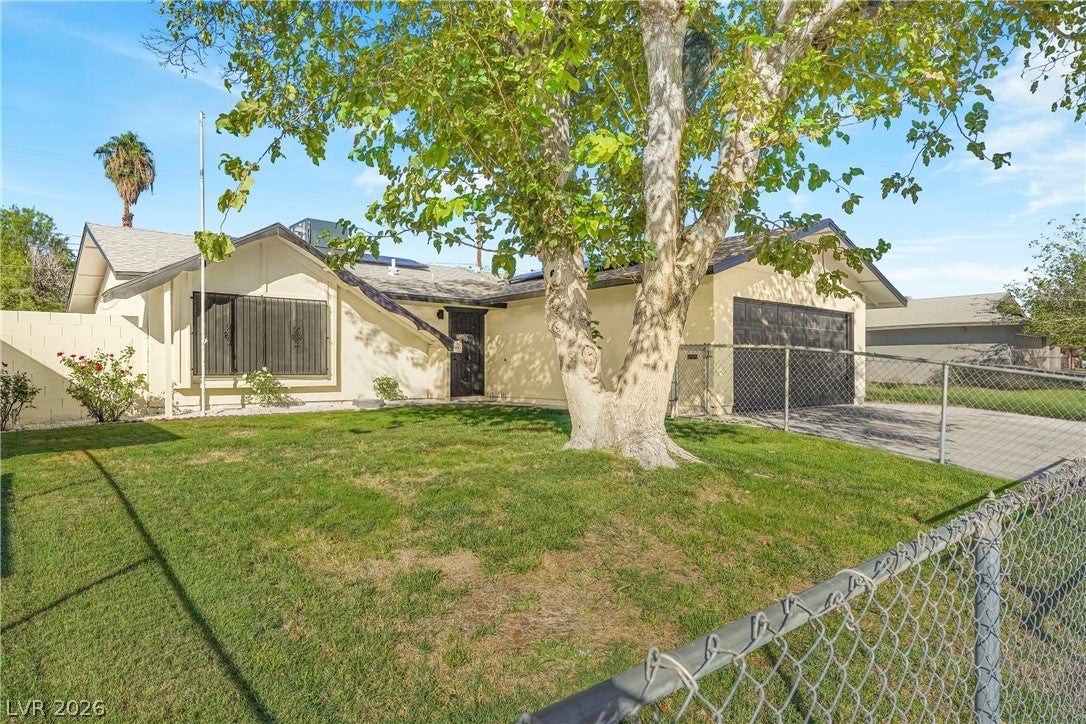
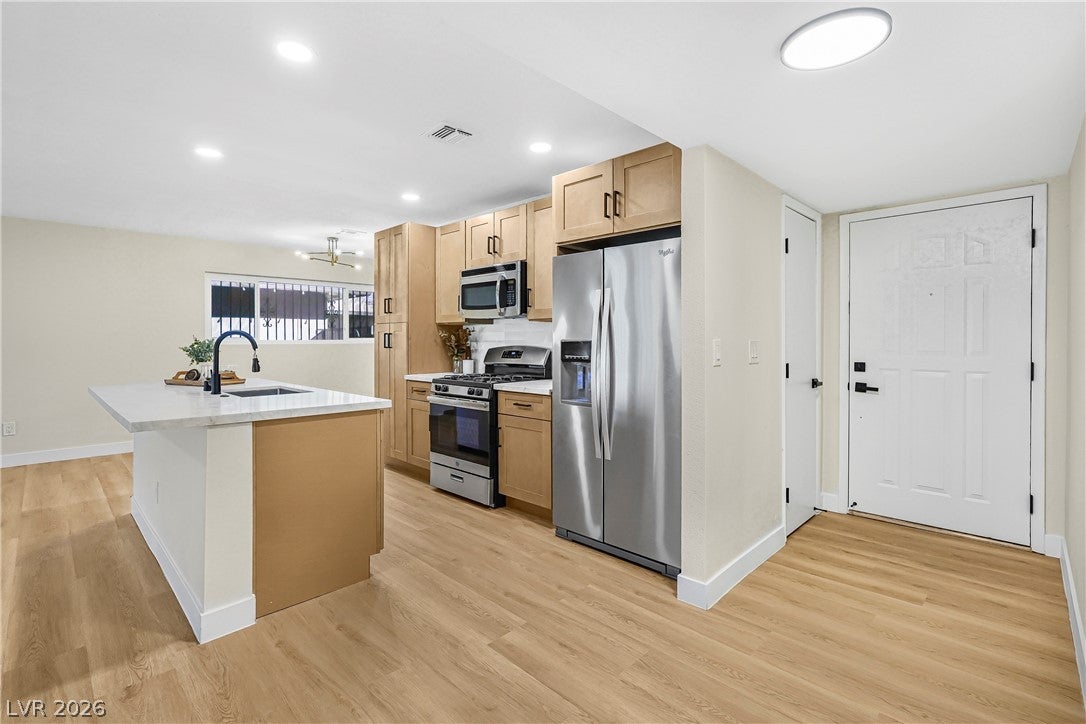
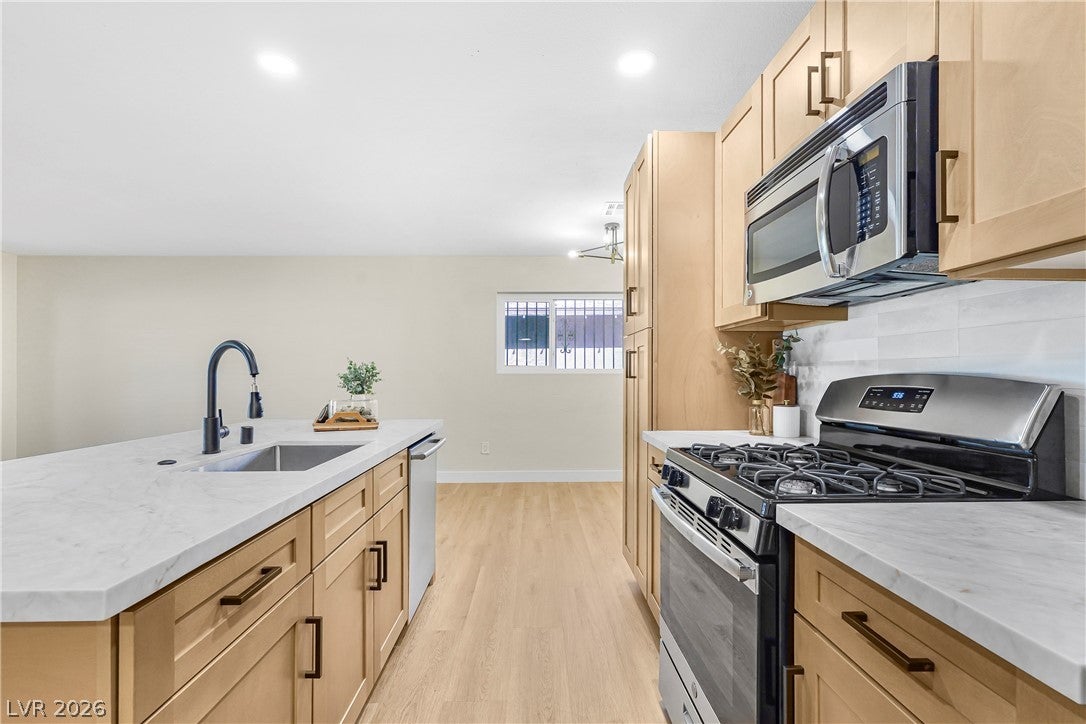
Fully remodeled 3-bed, 2-bath with PAID-OFF solar! Welcome home to this completely renovated 1,180 sq ft home where every detail has been updated, so you can move right in and enjoy it. The kitchen and both bathrooms have been fully redone with modern finishes, and new flooring flows throughout for a clean, fresh look from room to room. The upgrades go beyond looks. The fully paid-off solar system means lower energy bills with no lease or loan to take over, a big plus in the Las Vegas heat. A tankless water heater gives you endless hot water while saving space and energy, and the water softener protects your plumbing, appliances, and skin from hard water. Homes this move-in ready with owned solar don’t come along often. Schedule your showing today!

Save
Ask
Tour
Hide
Share
Listing Snapshot
Price 
$399,999
Days On Site 
0 Days
Bedrooms 
3
Inside Area (SqFt) 
1,180 sqft
Total Baths 
2
Full Baths 
2
Partial Baths 
N/A
Lot Size 
0.14 Acres
Year Built 
1973
MLS Number 
2827445
Status 
Active
Property Tax 
$823
HOA/Condo/Coop Fees 
N/A
Sq Ft Source 
N/A
Friends & Family
Recent Activity
8 hours agoListing first seen on site
16 hours agoListing updated with changes from the MLS
General Features
Acres 
0.14
Attached Garage 
Yes
Direction Faces 
East
Disclosures 
Principal Is Real Estate Licensed
Garage 
Yes
Garage Spaces 
2
Parking 
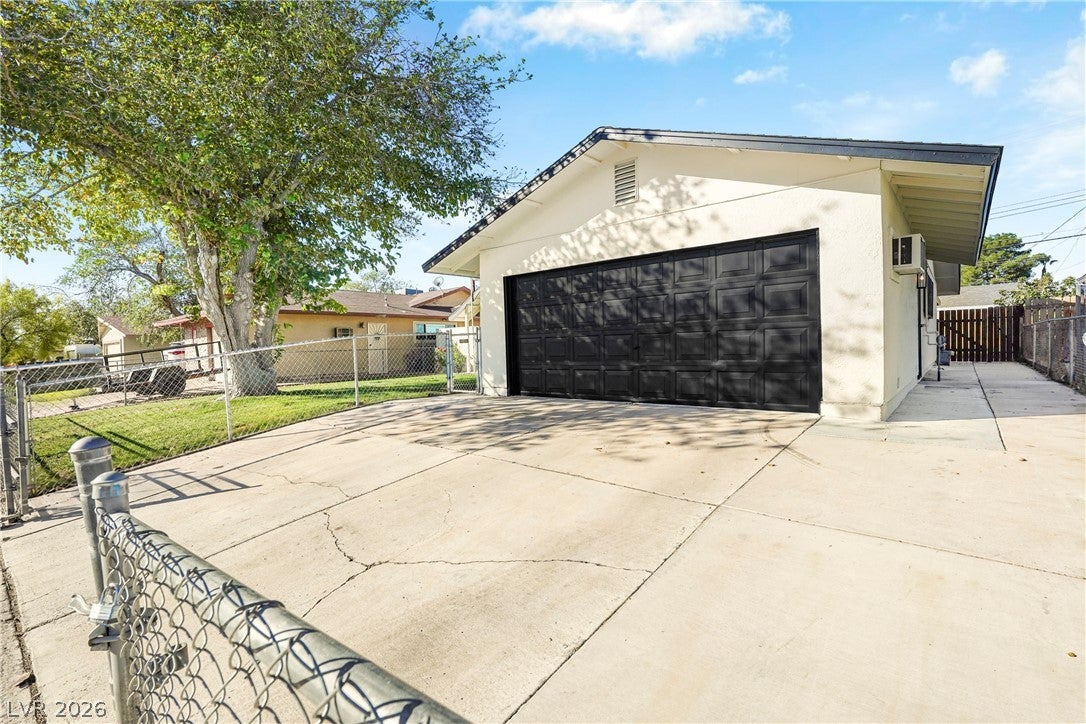
AttachedGarageInside EntranceOpenPrivate
Property Sub Type 
Single Family Residence
Sewer 
Public Sewer
SqFt Total 
1180
Style 
OneStory
Utilities 
Underground Utilities
Water Source 
Public
Zoning 
Single Family
Interior Features
Appliances 
DishwasherDisposalGas RangeMicrowaveRefrigeratorWater Softener OwnedWater Softener
Cooling 
Ceiling Fan(s)Central AirElectric
Electric 
Photovoltaics Seller Owned
Flooring 
Vinyl
Furnished 
Unfurnished
Heating 
Natural GasCentral
Interior 
Ceiling Fan(s)Master Downstairs
Laundry Features 
Gas Dryer HookupMain Level
Bedroom 2 
Dimensions - 10x10Description - Ceiling Fan,Closet
Bedroom 3 
Dimensions - 10x10Description - Ceiling Fan,Closet
Kitchen 
Description - Island,Luxury Vinyl Plank
PrimaryBedroom 
Dimensions - 12x13Description - Ceiling Fan,Walk-In Closet(s)
Save
Ask
Tour
Hide
Share
Exterior Features
Exterior 
Private Yard
Fencing 
BlockFullWood
Lot Features 
Landscaped
Other Structures 
Shed(s)
Roof 
CompositionShingle
Community Features
Association Amenities 
None
Horse Property 
None
Financing Terms Available 
CashConventionalFHAVA Loan
Schools
School District
Unknown
Elementary School
Edwards, Elbert,Edwards, Elbert
Middle School
Keller
High School
Las Vegas
Listing courtesy of The Highlands RE Group LLC (702) 413-3706

logo

Listing information is provided by Participants of the Greater Las Vegas Association of Realtors. IDX information is provided exclusively for personal, non-commercial use, and may not be used for any purpose other than to identify prospective properties consumers may be interested in purchasing. Information is deemed reliable but not guaranteed. Copyright 2026, Greater Las Vegas Association of Realtors.
Last checked: 2026-10-25 07:55 AM UTC

Neighborhood & Commute
Source: Walkscore
Save
Ask
Tour
Hide
Share