Save
Ask
Tour
Hide
Share
$359,900
1 Day On Site

1941 W Cartier Avenue
North Las Vegas, NV 89032

For Sale|Single Family Residence|Active
5
Beds
2
Total Baths
1
Full Bath
1
Partial Bath
1,504
SqFt
$239
/SqFt
1971
Built
Subdivision:
Highland Village
County:
Clark
Listing courtesy of The Home Shop (702) 595-6197
Call Now: 702-688-3508
Is this the listing for you? We can help make it yours.
702-688-3508
1941 W Cartier Avenue1941 W Cartier Avenue1941 W Cartier Avenue1941 W Cartier Avenue
Save
Ask
Tour
Hide
Share

Mortgage Calculator

Monthly Payment (Est.)

Enter an interest rate to see your estimated monthly payment.
Calculator powered by Showcase IDX, a Constellation1 Company. Copyright ©2026 Information is deemed reliable but not guaranteed.

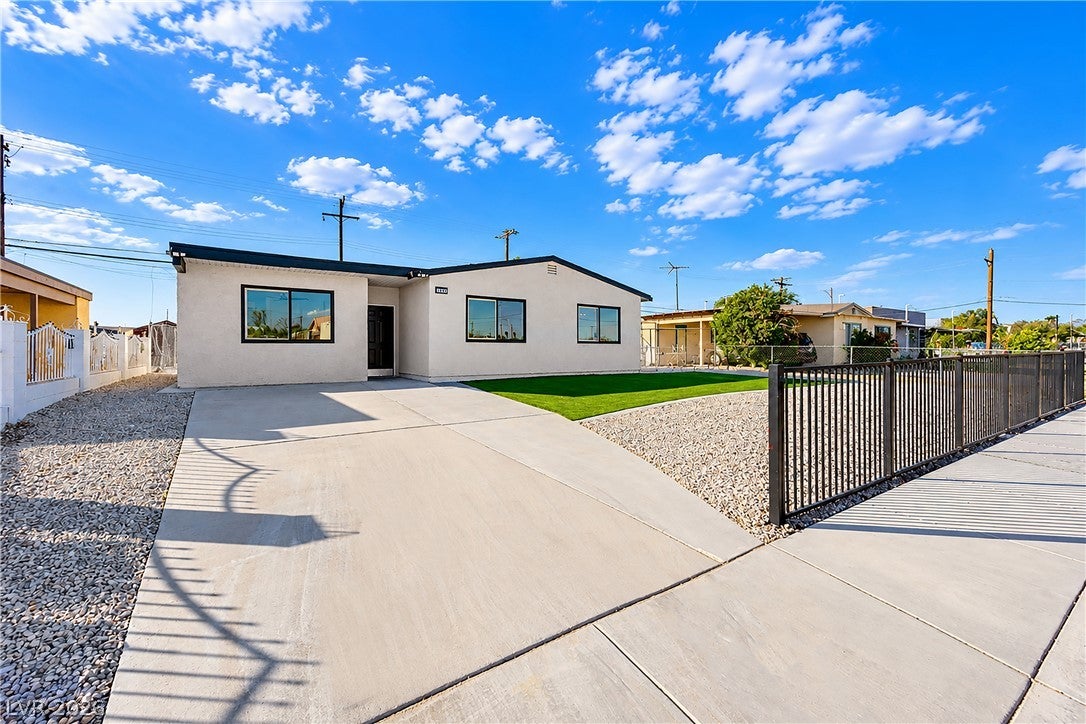
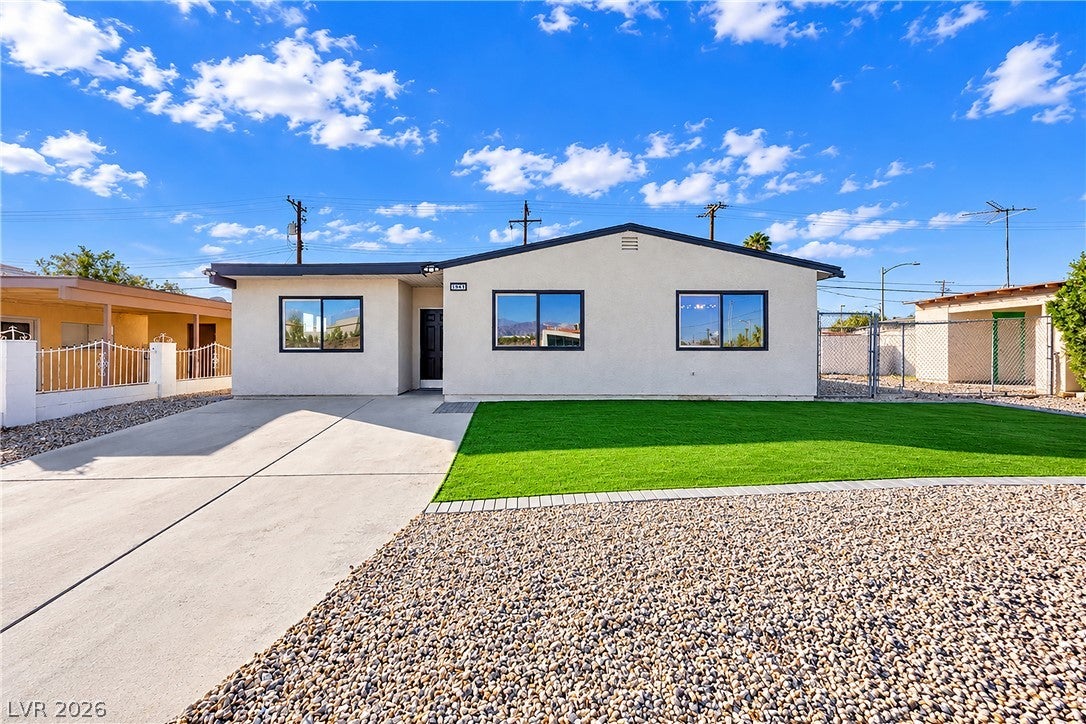
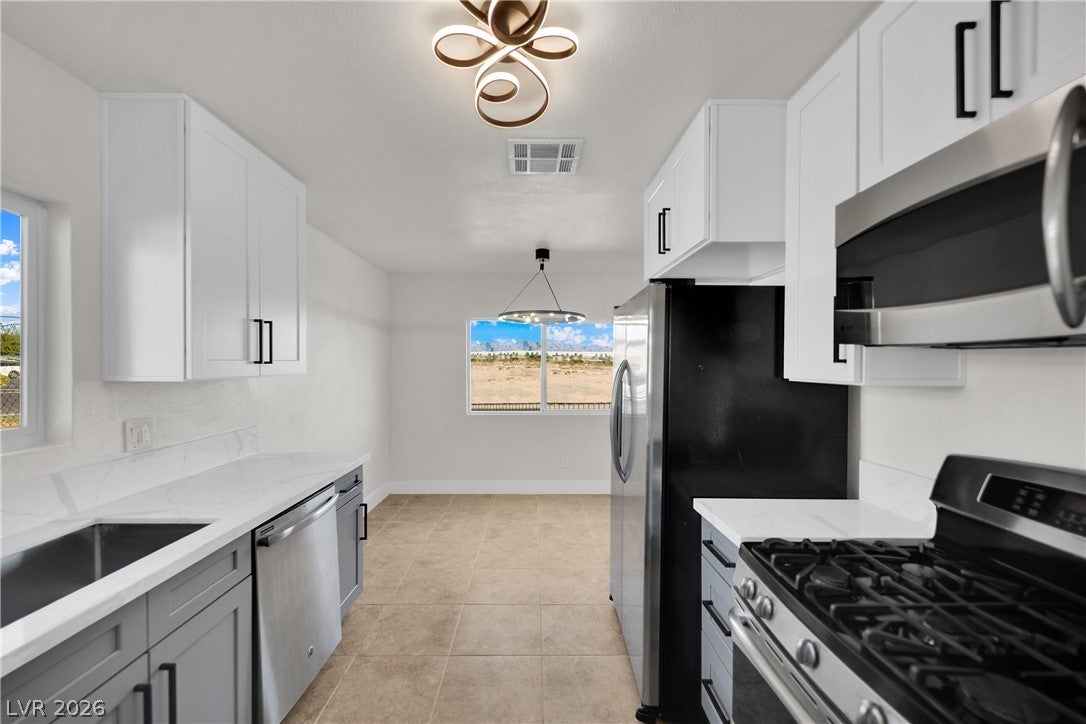
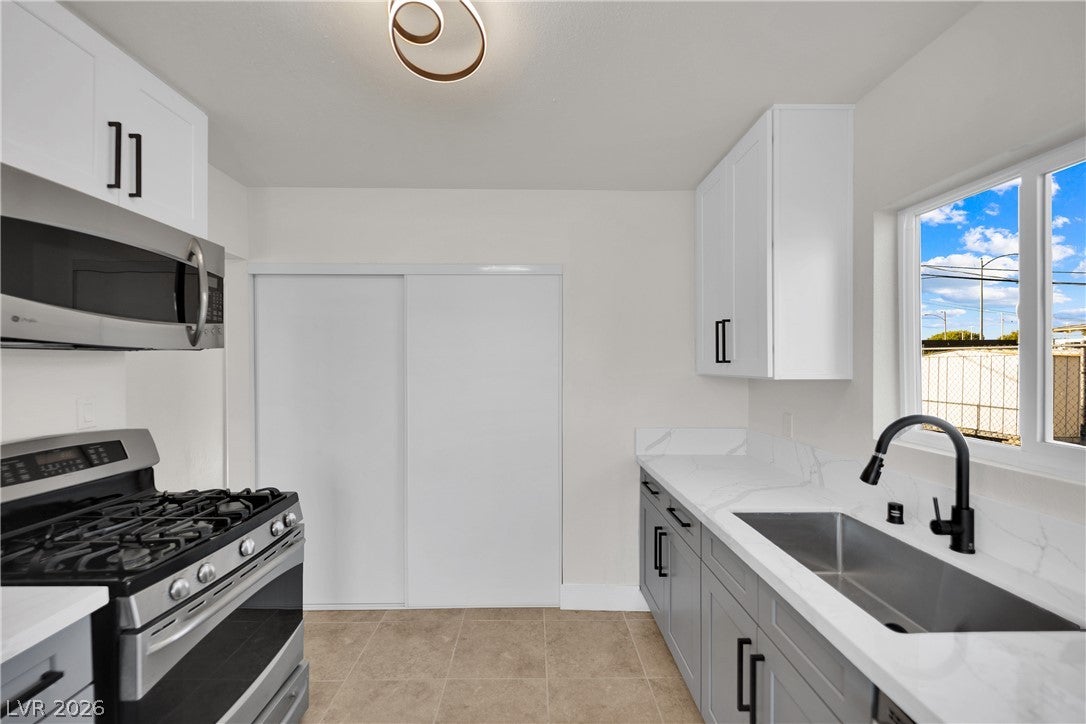
Welcome to this beautifully remodeled single-story 5-bedroom home featuring plenty of modern upgrades, all priced under $360K! One of the standout features is the oversized fifth bedroom, complete with its own private entrance and mini split, perfect for guests or additional flexible living space. Throughout the home, you'll find fresh interior paint, new carpet in the bedrooms, modern fixtures, and a brand-new kitchen featuring new cabinets, countertops, and stainless steel appliances. Both bathrooms feature new vanities, while the primary bathroom offers a beautifully remodeled shower with modern tile work. Additional upgrades include a brand-new roof, newer AC unit, fresh two-tone exterior paint, and beautiful turf landscaping in the front yard that gives the home great curb appeal. With five bedrooms, a separate private entrance, and upgrades throughout, this move-in-ready home offers plenty of space and versatility!

Save
Ask
Tour
Hide
Share
Listing Snapshot
Price 
$359,900
Days On Site 
1 Day
Bedrooms 
5
Inside Area (SqFt) 
1,504 sqft
Total Baths 
2
Full Baths 
1
Partial Baths 
1
Lot Size 
0.16 Acres
Year Built 
1971
MLS Number 
2827448
Status 
Active
Property Tax 
$826
HOA/Condo/Coop Fees 
N/A
Sq Ft Source 
N/A
Friends & Family
Recent Activity
yesterdayListing first seen on site
yesterdayListing updated with changes from the MLS
General Features
Acres 
0.16
Direction Faces 
North
Disclosures 
Familial Relation
Parking 
Open
Property Sub Type 
Single Family Residence
Sewer 
Public Sewer
SqFt Total 
1504
Style 
OneStory
Utilities 
Underground Utilities
Water Source 
Public
Zoning 
Single Family
Interior Features
Appliances 
DryerDishwasherDisposalGas RangeMicrowaveRefrigeratorWasher
Cooling 
Ceiling Fan(s)Central AirElectric
Flooring 
CarpetTile
Furnished 
Unfurnished
Heating 
Natural GasCentral
Interior 
Ceiling Fan(s)Master Downstairs
Laundry Features 
Gas Dryer HookupMain Level
Bedroom 2 
Dimensions - 20x11Description - Ceiling Fan,Ceiling Light,Closet
Bedroom 3 
Dimensions - 13x10Description - Ceiling Fan,Ceiling Light,Closet
Bedroom 4 
Dimensions - 10x10Description - Ceiling Fan,Ceiling Light,Closet
Bedroom 5 
Dimensions - 10x10Description - Ceiling Fan,Ceiling Light,Closet
Kitchen 
Description - Quartz Countertops,Stainless Steel Appliances,Tile Flooring
PrimaryBedroom 
Dimensions - 16x10Description - Ceiling Fan,Ceiling Light,Closet
Save
Ask
Tour
Hide
Share
Exterior Features
Exterior 
Private Yard
Fencing 
Back YardChain Link
Lot Features 
Landscaped
Roof 
CompositionShingle
Community Features
Association Amenities 
None
Horse Property 
None
Financing Terms Available 
CashConventionalFHAVA Loan
Schools
School District
Unknown
Elementary School
Booker Sr., Kermit R.,Tobler, R. E.
Middle School
Swainston Theron
High School
Cheyenne
Listing courtesy of The Home Shop (702) 595-6197

logo

Listing information is provided by Participants of the Greater Las Vegas Association of Realtors. IDX information is provided exclusively for personal, non-commercial use, and may not be used for any purpose other than to identify prospective properties consumers may be interested in purchasing. Information is deemed reliable but not guaranteed. Copyright 2026, Greater Las Vegas Association of Realtors.
Last checked: 2026-10-24 04:48 AM UTC

Neighborhood & Commute
Source: Walkscore
Save
Ask
Tour
Hide
Share