Save
Ask
Tour
Hide
Share
$1,995,000
New Listing

2042 Country Cove Court
Las Vegas, NV 89135

For Sale|Single Family Residence|Active
4
Beds
4
Total Baths
1
Full Bath
3
Partial Baths
3,739
SqFt
$534
/SqFt
2005
Built
Subdivision:
Red Rock Cntry Club At Summerlin
County:
Clark
Listing courtesy of Rob Jensen Company (702) 279-8666
Call Now: 702-688-3508
Is this the listing for you? We can help make it yours.
702-688-3508
2042 Country Cove Court2042 Country Cove Court2042 Country Cove Court2042 Country Cove Court
Save
Ask
Tour
Hide
Share

Mortgage Calculator

Monthly Payment (Est.)

Enter an interest rate to see your estimated monthly payment.
Calculator powered by Showcase IDX, a Constellation1 Company. Copyright ©2026 Information is deemed reliable but not guaranteed.

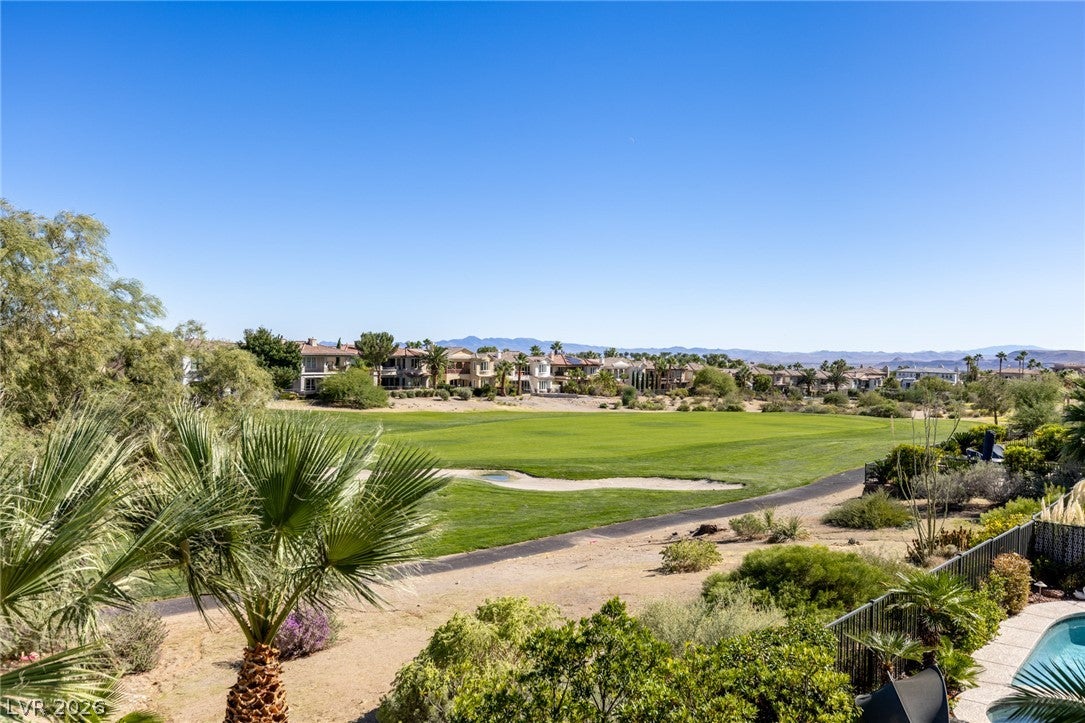
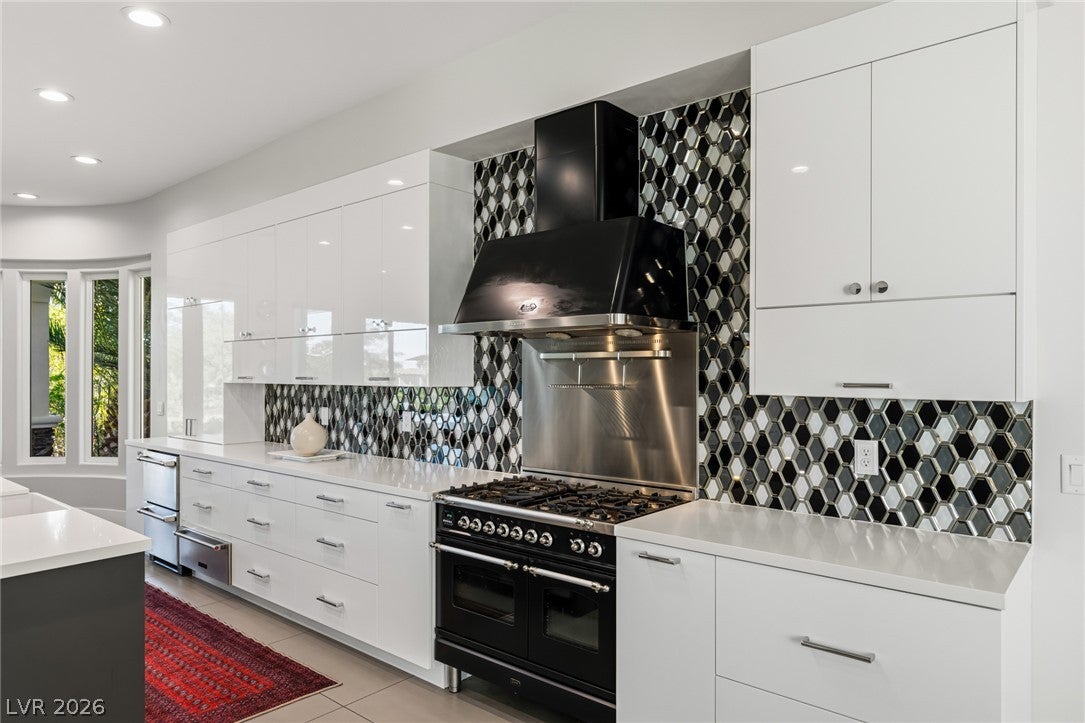
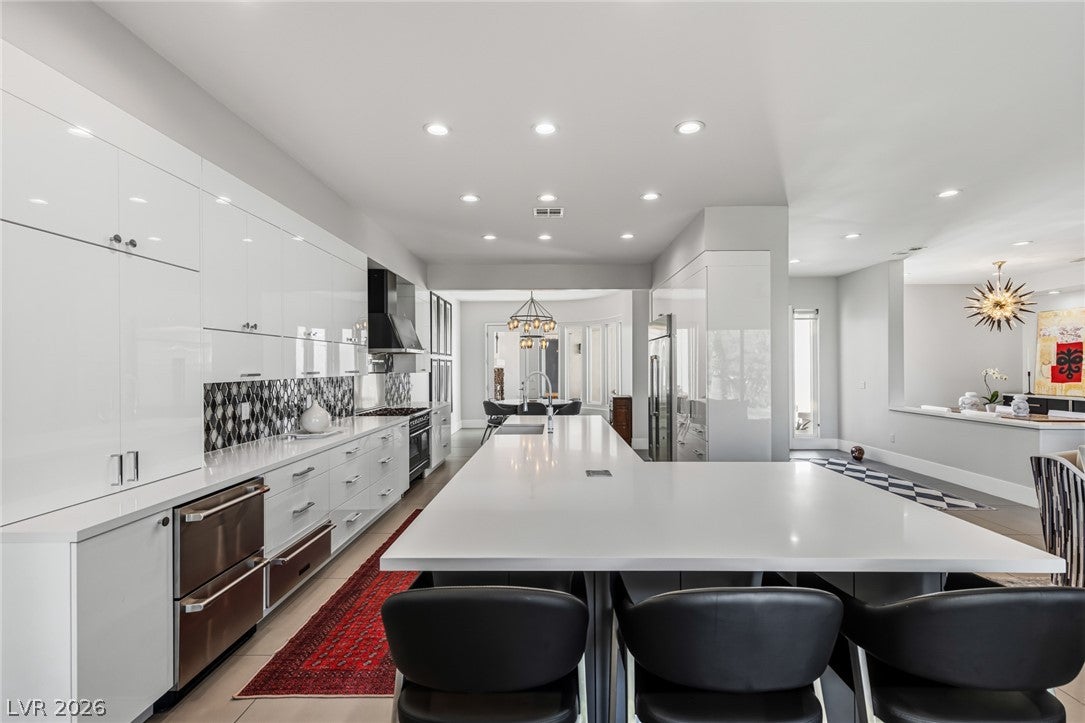
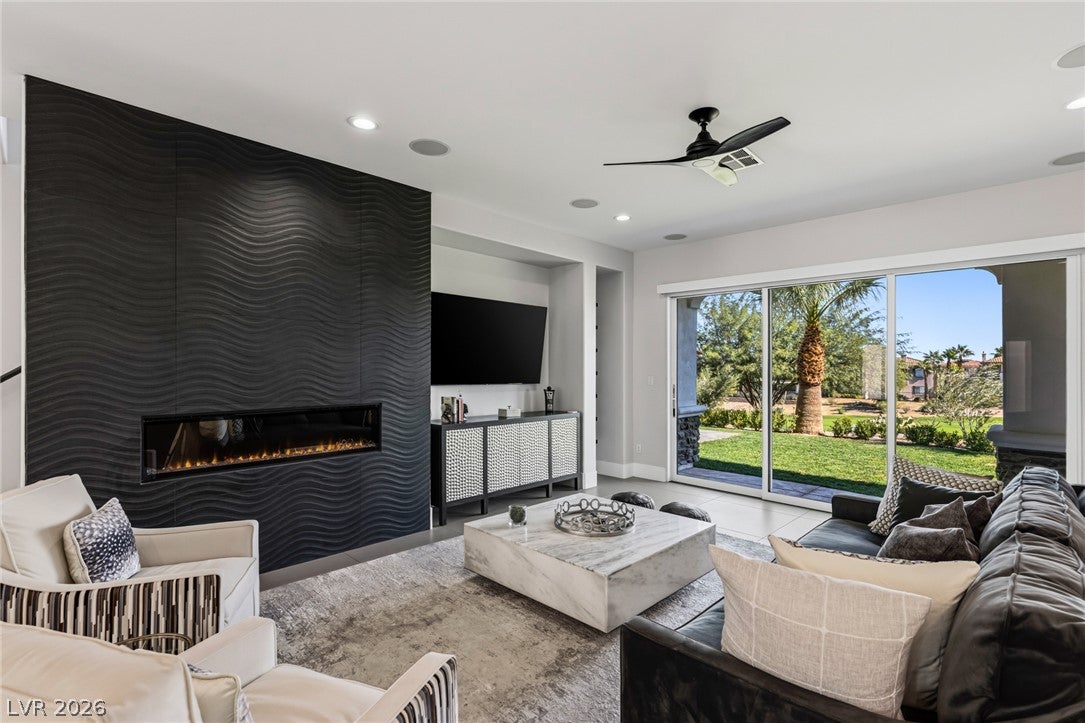
Set along the first fairway of the Arroyo Golf Course in the 24-hour guard-gated community of Red Rock Country Club, this extensively updated home pairs panoramic fairway views with a quiet setting on a single-loaded street. The current owners meticulously redesigned the main level with 35-inch large-format tile, Level 5 smooth plaster walls, seven-inch baseboards, solid-core doors, and more. New carpet, lighting, and ceiling fans, an indoor/outdoor sound system, two new HVAC units, a repainted exterior, and a widened driveway are just some of the home’s additional improvements. For buyers seeking extra outdoor living space, the backyard may also be extended up to 50 feet onto the golf course for an additional fee. The main level has been opened up to take full advantage of the setting. Oversized stacking glass sliders were added to the great room, bringing the fairway into view and creating an easy indoor/outdoor flow. Pillars were removed from the dining room to create a more open layout. In the kitchen, custom cabinetry, quartz countertops, and a new L-shaped island are complemented by a custom Italian range and hood, dual dishwashers, a Café refrigerator, ice maker, two chilling drawers, and a warming drawer. Outside, a covered patio, added privacy trees, and a courtyard with a fireplace create multiple places to relax and entertain—while the rear fence has been removed to maximize the view. Indulge in the upper-level primary suite, which includes a large balcony, sitting room, two closets, new bathroom tile, and a Jacuzzi tub. A separate den offers its own balcony with views of Red Rock Canyon and can easily serve as an office, gym, game room, or media room. Two additional upper-level bedrooms share a remodeled Jack and Jill bathroom, while the main-level guest room has its own en suite. Upscale retail shopping and fine and casual dining are conveniently located less than a mile away at Downtown Summerlin.

Save
Ask
Tour
Hide
Share
Listing Snapshot
Price 
$1,995,000
Days On Site 
0 Days
Bedrooms 
4
Inside Area (SqFt) 
3,739 sqft
Total Baths 
4
Full Baths 
1
Partial Baths 
3
Lot Size 
0.16 Acres
Year Built 
2005
MLS Number 
2827504
Status 
Active
Property Tax 
$9,333
HOA/Condo/Coop Fees 
$300 monthly
Sq Ft Source 
N/A
Friends & Family
Recent Activity
13 hours agoListing first seen on site
13 hours agoListing updated with changes from the MLS
General Features
Acres 
0.16
Attached Garage 
Yes
Direction Faces 
West
Disclosures 
Covenants Restrictions Disclosure
Garage 
Yes
Garage Spaces 
3
Parking 
AttachedDetachedGarageGarage Door OpenerInside EntrancePrivateStorage
Property Sub Type 
Single Family Residence
Security 
Gated Community
Sewer 
Public Sewer
SqFt Total 
3739
Style 
TwoStory
Utilities 
Cable AvailableUnderground Utilities
Water Source 
Public
Zoning 
Single Family
Interior Features
Appliances 
Built-In Electric OvenDishwasherDisposalGas RangeMicrowaveRefrigeratorWarming Drawer
Cooling 
Central AirElectric
Fireplace 
Yes
Fireplace Features 
Family RoomGlass DoorsOutside
Fireplaces 
2
Flooring 
CarpetTile
Furnished 
Unfurnished
Heating 
Natural Gas
Interior 
Smart Thermostat
Laundry Features 
Electric Dryer HookupGas Dryer HookupMain LevelLaundry RoomSink
Window Features 
Window CoveringsBlinds
Bedroom 2 
Dimensions - 13x10Description - Ceiling Fan,Ceiling Light,Downstairs,Telephone Jack,TV/ Cable,Walk-In Closet(s),With Bath
Bedroom 3 
Dimensions - 10x12Description - Ceiling Fan,Ceiling Light,Telephone Jack,TV/ Cable,Upstairs,With Bath
Bedroom 4 
Dimensions - 10x11Description - Ceiling Fan,Ceiling Light,Telephone Jack,TV/ Cable,Upstairs,With Bath
Den 
Dimensions - 19x14Description - Built-Ins,Ceiling Fan,Ceiling Light,Upstairs
Dining Room 
Dimensions - 13x10Description - Formal Dining Room
Kitchen 
Dimensions - 39x12Description - Breakfast Nook/Eating Area,Custom Cabinets,Island,Lighting Recessed,Stainless Steel Appliances,Tile Flooring,Vented Outside
Living Room 
Dimensions - 18x14Description - Front,Surround Sound
PrimaryBathroom 
Description - Double Sink,Make Up Table,Separate Shower,Separate Tub,Tub With Jets
PrimaryBedroom 
Dimensions - 27x18Description - Balcony,Ceiling Fan,Ceiling Light,Pbr Separate From Other,Sitting Room,Upstairs,Walk-In Closet(s)
Save
Ask
Tour
Hide
Share
Exterior Features
Construction Details 
FrameStucco
Exterior 
BalconyCourtyardPrivate Yard
Fencing 
None
Frontage 
Golf Course
Lot Features 
Back YardLandscapedOn Golf Course
Patio And Porch 
PatioCovered
Roof 
Tile
View 
Golf CourseMountain(s)
Waterview 
Golf CourseMountain(s)
Windows/Doors 
Window CoveringsBlinds
Community Features
Association Amenities 
ClubhouseFitness CenterGatedParkSecurity
Association Fee 
$300.0
Association Fee Frequency 
Monthly
Community Features 
Gated
Horse Property 
None
Financing Terms Available 
CashConventionalVA Loan
Schools
School District
Unknown
Elementary School
Goolsby, Judy & John,Goolsby, Judy & John
Middle School
Fertitta Frank & Victoria
High School
Palo Verde
Listing courtesy of Rob Jensen Company (702) 279-8666

logo

Listing information is provided by Participants of the Greater Las Vegas Association of Realtors. IDX information is provided exclusively for personal, non-commercial use, and may not be used for any purpose other than to identify prospective properties consumers may be interested in purchasing. Information is deemed reliable but not guaranteed. Copyright 2026, Greater Las Vegas Association of Realtors.
Last checked: 2026-10-20 05:11 AM UTC

Neighborhood & Commute
Source: Walkscore
Save
Ask
Tour
Hide
Share