
6011 E Drosetta AvenuePahrump, NV 89061
Mortgage Calculator
Monthly Payment (Est.)
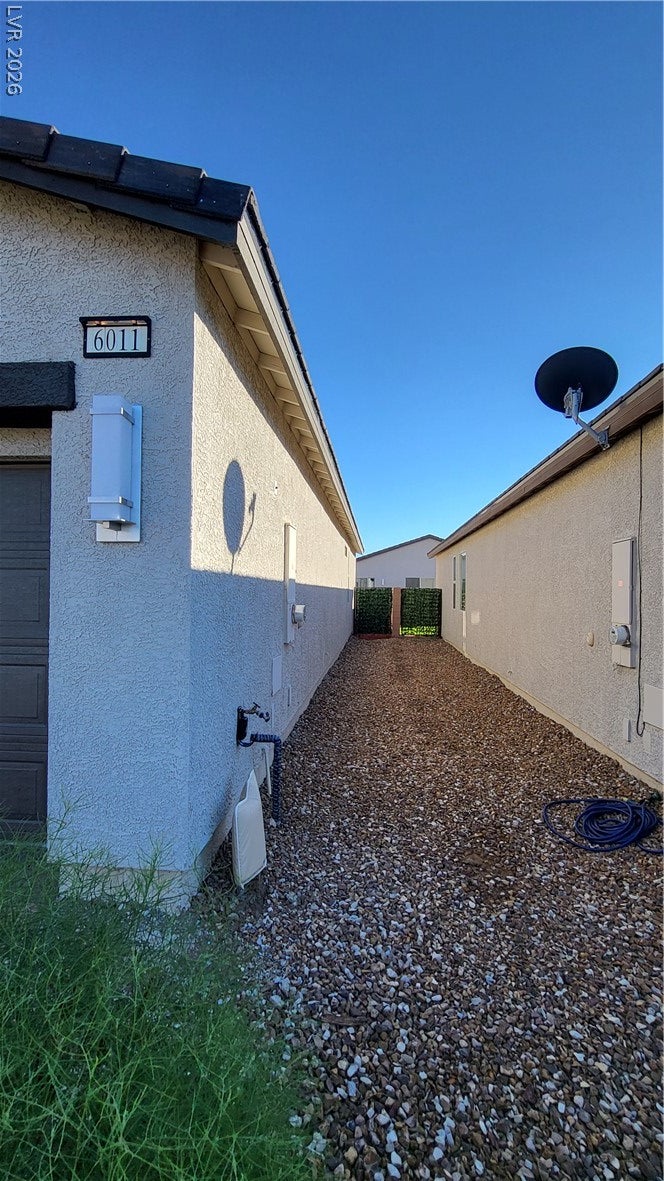
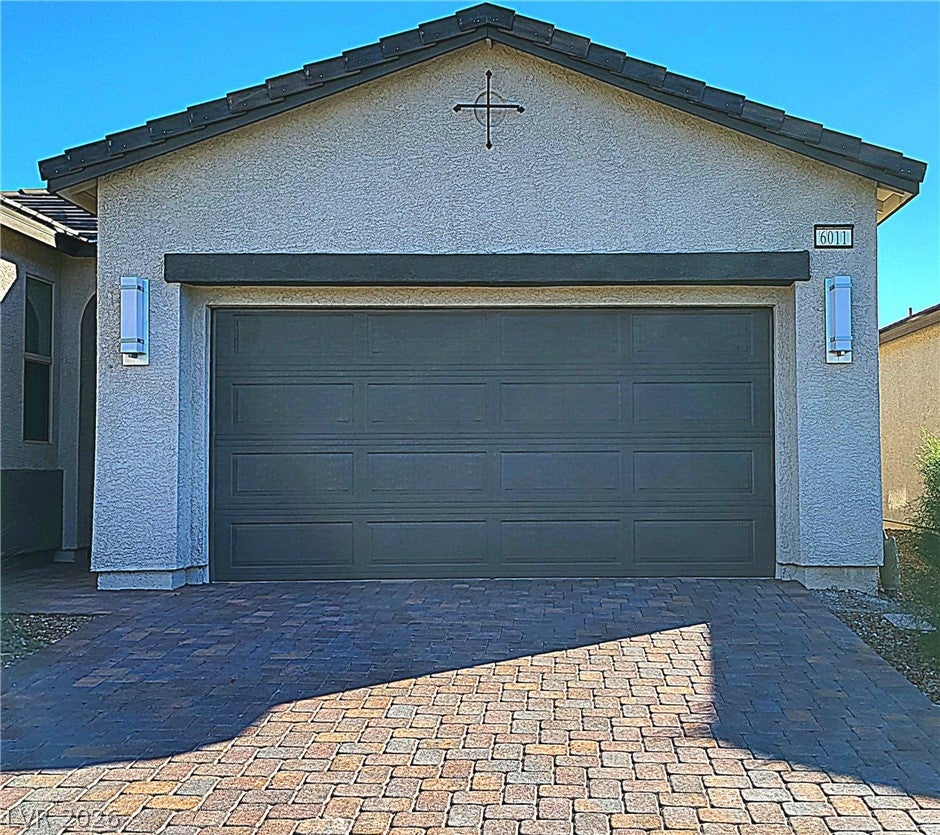
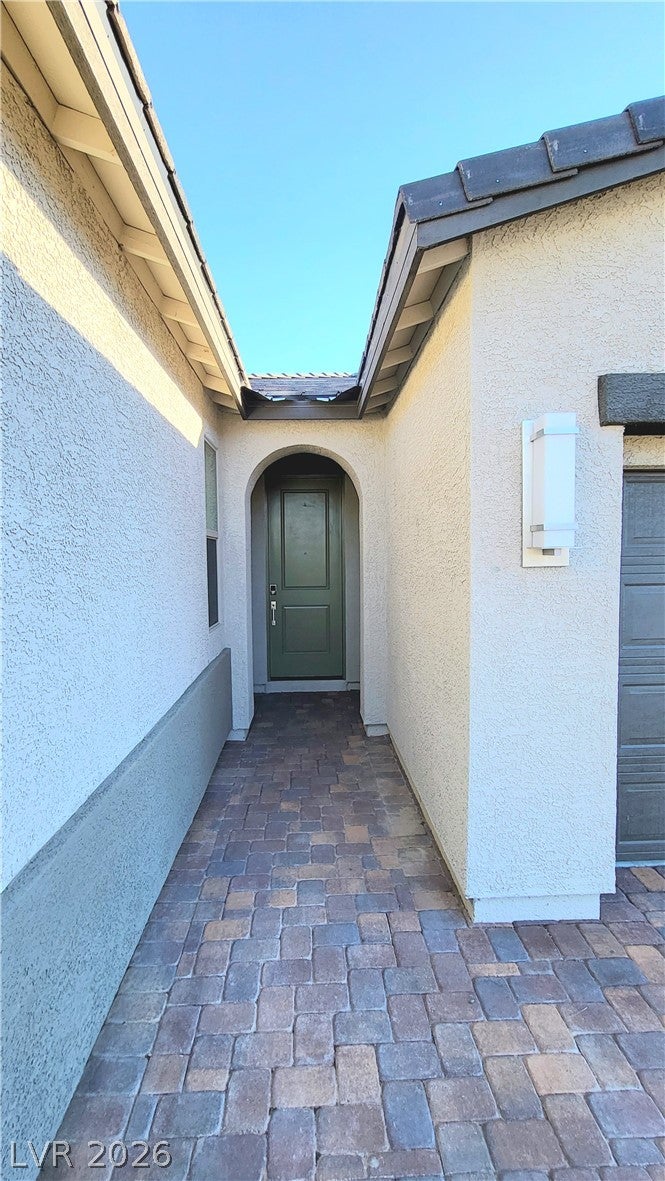
Enter an interest rate to see your estimated monthly payment.Welcome to the Golf Course community Mountain Falls! Lots of amenities - 3 community pools, fitness center offers a variety of workout equipment, community RV Parking, restaurant. This single family home is located in the popular Valencia Floor Plan, has beautiful upgrades and modern finishes. Open split floor plan, 3 bedrooms, 2 bathrooms, a 2-car garage, and a 21ft x10ft den. The kitchen is stunning and a true centerpiece, featuring an oversized island, plenty cabinetry, generous granite counters. The open floorplan brings a seamless flow between the kitchen, dining, and living areas, creating an inviting atmosphere perfect for everyday living and entertaining. Large windows throughout fill the home with natural light, giving a bright and spacious feel. Bathroom featuring dual vanities, walk-in-closet, and plenty of storage space. Secondary bedrooms are spaciously sized, & positioned for privacy and convenience. **TURN KEY - MOVE IN READY **BEAUTIFUL SURROUNDING LANDSCAPING ** EASY ROAD ACCESS **VERY CLEAN **WALK-IN SIDE GATE **LOTS OF STORAGE AREA'S **BEAUTIFUL GRANITE COUNTER TOPS IN KITCHEN AND BATHROOMS **FULLY FENCED PRIVATE BACKYARD **EXTRA LARGE MASTER BEDROOM **LARGE WALK-IN MASTER CLOSET **2 CAR GARAGE **ALL APPLIANCES INCLUDED Pahrump Nevada Rental: MOUNTAIN FALLS VALENCIA Subdivision Drosetta Avenue Mt. Falls Parkway & Tuscany Blvd. Single Family House 3 Bedrooms 2 Bathrooms 2 Car Garage $395,000.00 Approx. 1,981 sq. ft. Call or text Cynthia **Beautiful granite counter tops in the kitchen & bathrooms. Neatly landscaped front yard. The relaxation and recreational activities are limitless. Trails, parks, golf and restaurants, along with nearby adventures abound without a high cost to enjoy it while the world-class excitement of Las Vegas is 45 minutes close. This is the place where the joy of "having finally arrived" is achievable. Mountain Falls is a lifestyle destination like no other.
| 3 days ago | Listing first seen on site | |
| 3 days ago | Listing updated with changes from the MLS |

Listing information is provided by Participants of the Greater Las Vegas Association of Realtors. IDX information is provided exclusively for personal, non-commercial use, and may not be used for any purpose other than to identify prospective properties consumers may be interested in purchasing. Information is deemed reliable but not guaranteed. Copyright 2026, Greater Las Vegas Association of Realtors.
Last checked: 2026-10-19 10:11 PM UTC
Did you know? You can invite friends and family to your search. They can join your search, rate and discuss listings with you.