Save
Ask
Tour
Hide
Share
$2,350
32 Days On Site

8 Via Vita Bella
Henderson, NV 89011

For Rent|Residential Lease|Active
2
Beds
3
Total Baths
2
Full Baths
1
Partial Bath
1,599
SqFt
$1
/SqFt
2007
Built
Subdivision:
Parcel 6n-4-A Vita Bella
County:
Clark
Listing courtesy of Las Vegas Sotheby's Int'l (702) 334-4512
Call Now: 702-688-3508
Is this the listing for you? We can help make it yours.
702-688-3508
8 Via Vita Bella8 Via Vita Bella8 Via Vita Bella8 Via Vita Bella
Save
Ask
Tour
Hide
Share

Mortgage Calculator

Monthly Payment (Est.)

Enter an interest rate to see your estimated monthly payment.
Calculator powered by Showcase IDX, a Constellation1 Company. Copyright ©2026 Information is deemed reliable but not guaranteed.

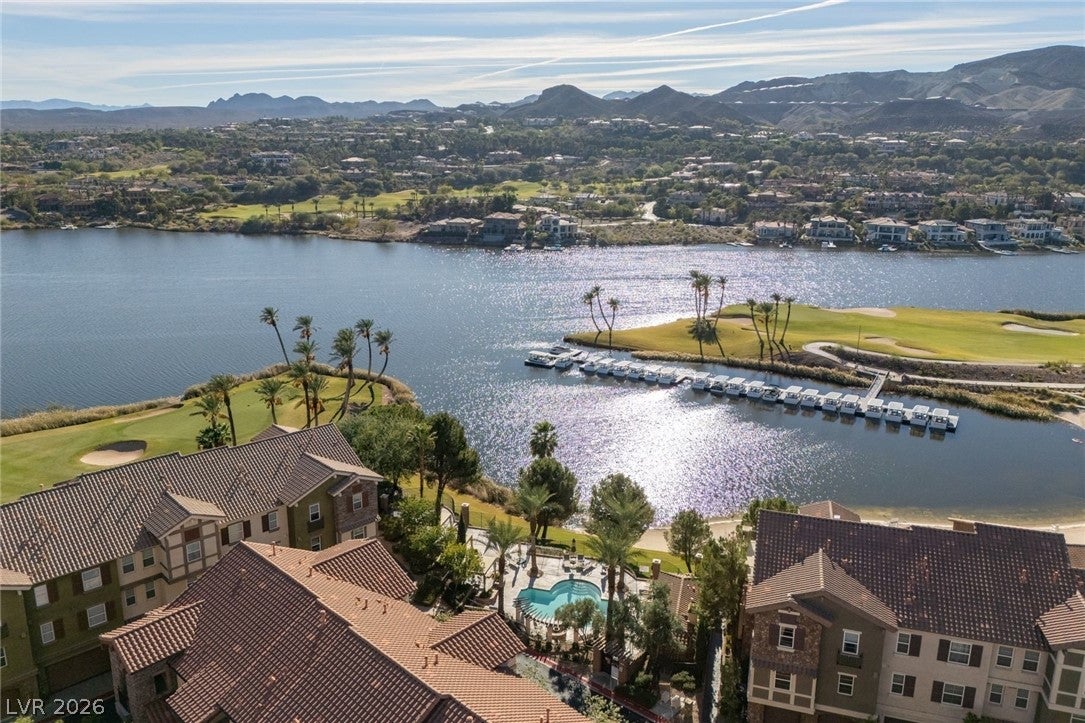
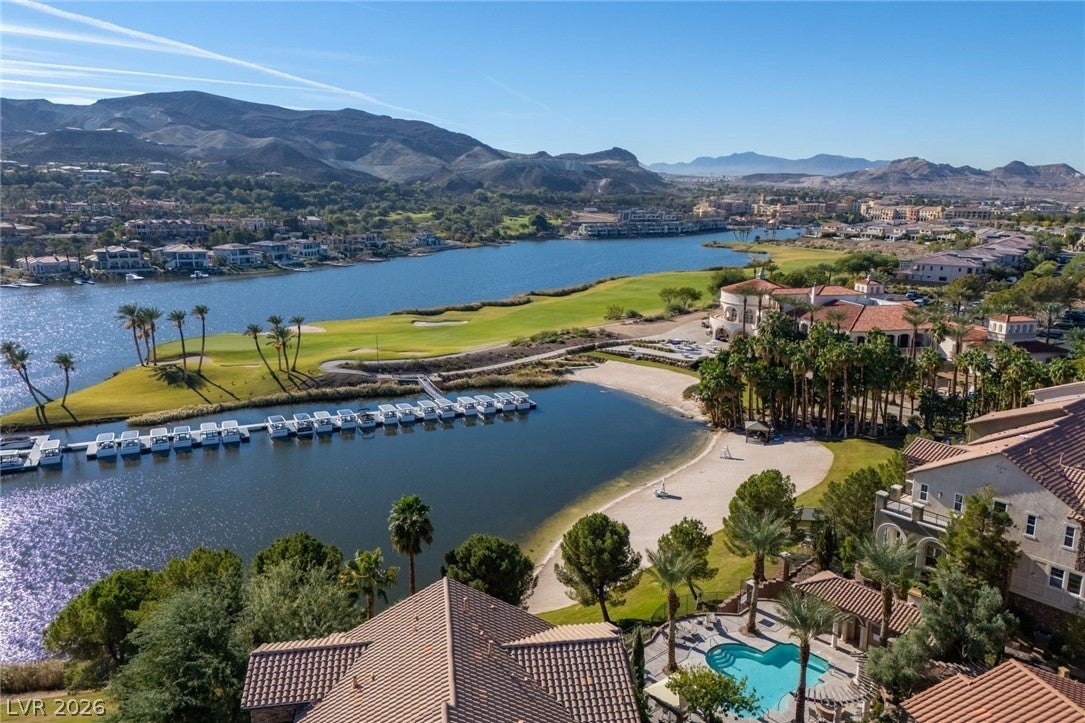
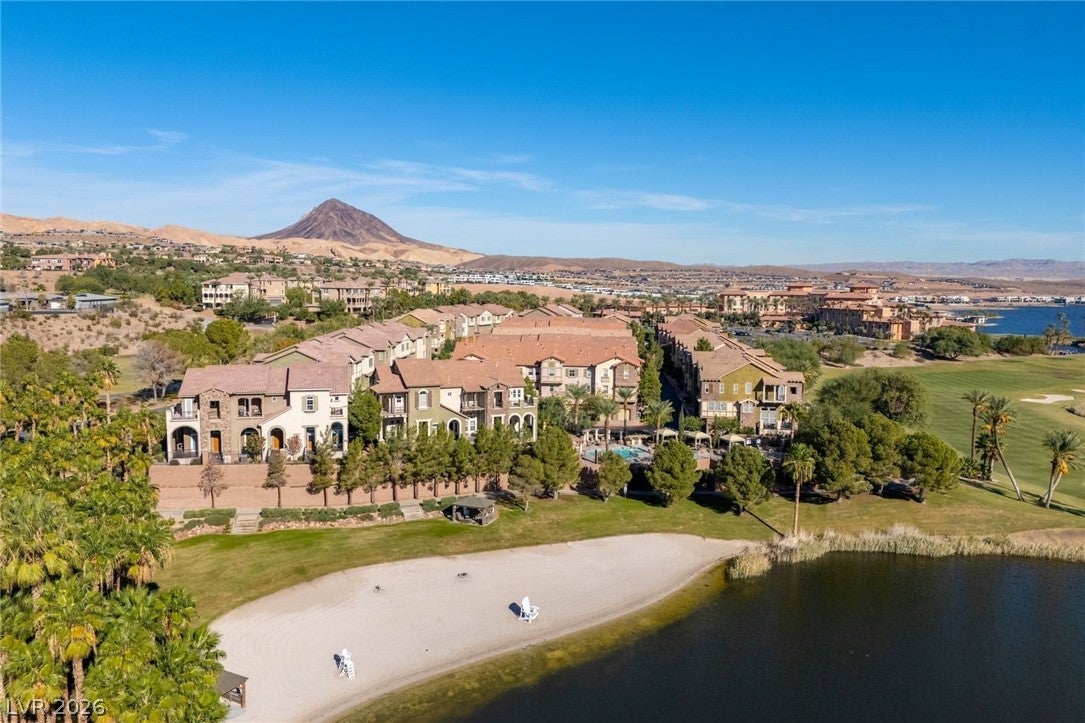
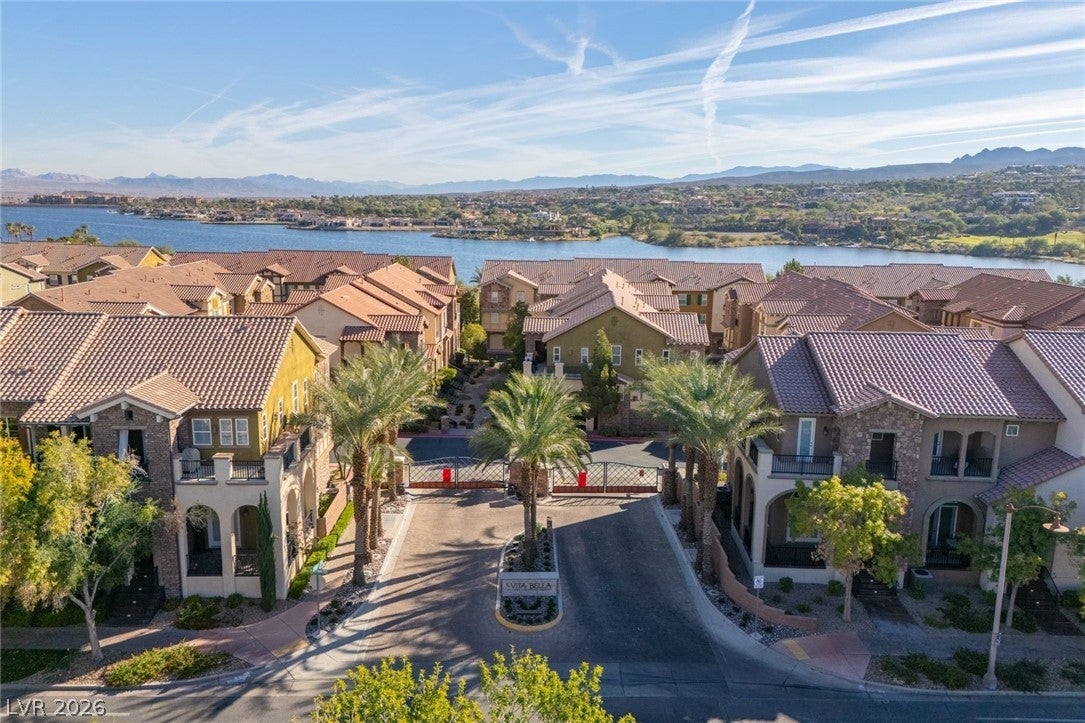
Two-story townhouse situated across from community pool and spa and firepit in the Lake Las Vegas, Vita Bella, gated community, next to Reflection Bay Golf Course, with lake and Golf course views, offers 2 beds 2 baths, powder room, two living rooms and loft with 2 car garage. The exterior presents a covered porch with space for a BBQ looking into the interior walkway, while a balcony off the second floor primary bedroom offers elevated outdoor space. The front door opens into a double volume great room with wood flooring and gas fireplace creating ambiance and warmth. On the second level, an open plan living room flows into a modern kitchen, creating an inviting setting for daily activities. The kitchen features granite counter tops, stainless steel appliances, a microwave, water conditioner-looped, and a wine refrigerator, with lake views enjoyed from the kitchen and dining room. The upstairs loft includes office built-ins, centrally positioned between two ensuite bedrooms. The primary suite offers an ensuite bathroom, walk-in closet, and a covered balcony. A second bedroom provides views of the lake along with its own ensuite bathroom, while the upstairs laundry room contains a sink and cabinetry. Two car garage with water softener and lots of storage. Tranquil views of a resort-style pool and spa, the lush fairways of Reflection Bay Golf Club, the beach, the marina, and the lake can be observed from the property. Residents can enjoy community amenities - pool and spa and firepit. The property will be listed for sale simultaneous during lease period.

Save
Ask
Tour
Hide
Share
Listing Snapshot
Price 
$2,350
Days On Site 
32 Days
Bedrooms 
2
Inside Area (SqFt) 
1,599 sqft
Total Baths 
3
Full Baths 
2
Partial Baths 
1
Lot Size 
0.04 Acres
Year Built 
2007
MLS Number 
2827534
Status 
Active
Property Tax 
N/A
HOA/Condo/Coop Fees 
N/A
Sq Ft Source 
N/A
Friends & Family
Recent Activity
a month agoListing first seen on site
a month agoListing updated with changes from the MLS
General Features
Acres 
0.04
Attached Garage 
Yes
Available on 
2026-11-01
Direction Faces 
North
Disclosures 
Covenants Restrictions Disclosure
Garage 
Yes
Garage Spaces 
2
Parking 
AttachedGarageGarage Door OpenerPrivateStorageGuest
Parking Spaces 
2
Pets 
Yes
Security 
Security System Leased
Sewer 
Public Sewer
SqFt Total 
1599
Style 
ThreeStory
Utilities 
Cable Not AvailableUnderground Utilities
Zoning 
Single Family
Interior Features
Appliances 
Built-In Electric OvenDouble OvenDryerDishwasherDisposalGas RangeMicrowaveRefrigeratorWasher/DryerWater PurifierWine RefrigeratorWasher
Cooling 
Ceiling Fan(s)Central AirGas
Fireplace 
Yes
Fireplace Features 
Family RoomGas
Fireplaces 
1
Flooring 
CarpetCeramic TileHardwoodTile
Furnished 
Unfurnished
Heating 
Natural GasCentral
Interior 
Ceiling Fan(s)
Laundry Features 
Gas Dryer HookupUpper Level
Spa 
Yes
Window Features 
Window CoveringsDrapesWindow Treatments
Bedroom 2 
Dimensions - 11x14Description - Ceiling Fan,With Bath
Dining Room 
Dimensions - 9x13Description - Formal Dining Room
Kitchen 
Description - Breakfast Nook/Eating Area,Custom Cabinets,Man Made Woodor Laminate Flooring,Stainless Steel Appliances
Living Room 
Dimensions - 13x16Description - Entry Foyer,Formal,Front
Loft 
Dimensions - 7x8Description - Other
PrimaryBathroom 
Description - Double Sink,Separate Shower,Separate Tub
PrimaryBedroom 
Dimensions - 14x16Description - Balcony,Ceiling Fan,Pbr Separate From Other,Walk-In Closet(s)
Save
Ask
Tour
Hide
Share
Exterior Features
Construction Details 
FrameStucco
Exterior 
BalconyFire Pit
Fencing 
None
Lot Features 
Landscaped
Patio And Porch 
Porch
Pool Features 
Community
Roof 
Tile
Spa 
Yes
Spa Features 
In Ground
Windows/Doors 
Window CoveringsDrapesWindow Treatments
Community Features
Association Amenities 
ClubhouseGolf CourseGatedBarbecuePoolSpa/Hot TubSecurityStorage
Community Features 
Pool
Schools
School District
Unknown
Elementary School
Josh, Stevens,Josh, Stevens
Middle School
Brown B. Mahlon
High School
Basic Academy
Listing courtesy of Las Vegas Sotheby's Int'l (702) 334-4512

logo

Listing information is provided by Participants of the Greater Las Vegas Association of Realtors. IDX information is provided exclusively for personal, non-commercial use, and may not be used for any purpose other than to identify prospective properties consumers may be interested in purchasing. Information is deemed reliable but not guaranteed. Copyright 2026, Greater Las Vegas Association of Realtors.
Last checked: 2026-11-20 08:55 PM UTC

Neighborhood & Commute
Source: Walkscore
Save
Ask
Tour
Hide
Share