
Save
Ask
Tour
Hide
Share
$1,750
35 Days On Site

Las Vegas, NV 89115

For Rent|Townhouse|Active
3
Beds
2
Total Baths
2
Full Baths
1,424
SqFt
$1
/SqFt
2013
Built
Subdivision:
Dover 2 Amd
County:
Clark
Listing courtesy of SONV Properties & Management (702) 358-7390
Call Now: 702-688-3508
Is this the listing for you? We can help make it yours.
702-688-3508
12735031742449418025591933401200730213
Save
Ask
Tour
Hide
Share

Mortgage Calculator

Monthly Payment (Est.)

Enter an interest rate to see your estimated monthly payment.
Calculator powered by Showcase IDX, a Constellation1 Company. Copyright ©2026 Information is deemed reliable but not guaranteed.

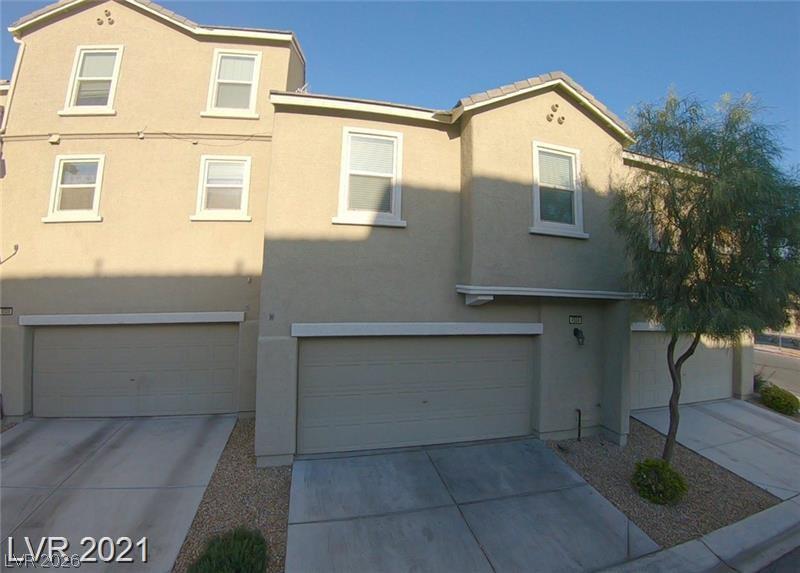
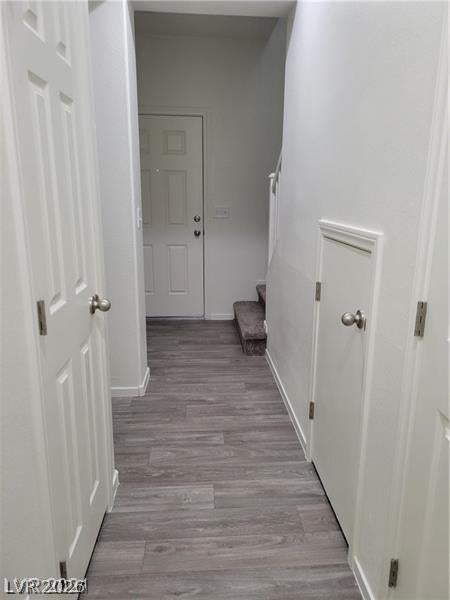
1 MONTH FREE RENT MOVE IN SPECIAL IF MOVED IN BY DECEMBER 1ST! Welcome home to this spacious and well-designed 3-bedroom, 2-bath residence located in a desirable gated community. Featuring an open-concept floor plan, this home offers a bright and inviting living space perfect for both everyday living and entertaining. The oversized living room provides plenty of room to relax and gather, while the kitchen and dining areas flow seamlessly into the main living space. The convenient downstairs primary suite offers easy accessibility, complete with an en-suite bathroom. Two additional bedrooms provide flexible space for family, guests, or a home office. Additional highlights include a 2-car garage, ample storage, and a functional layout designed for comfort and convenience. Residents enjoy access to a community pool and gated community living.

Save
Ask
Tour
Hide
Share
Listing Snapshot
Price 
$1,750
Days On Site 
35 Days
Bedrooms 
3
Inside Area (SqFt) 
1,424 sqft
Total Baths 
2
Full Baths 
2
Partial Baths 
N/A
Lot Size 
0.03 Acres
Year Built 
2013
MLS Number 
2827536
Status 
Active
Property Tax 
N/A
HOA/Condo/Coop Fees 
N/A
Sq Ft Source 
N/A
Friends & Family
Recent Activity
4 days agoPrice changed to $1,750
4 days agoListing updated with changes from the MLS
a month agoStatus changed to Active
a month agoListing first seen on site
General Features
Acres 
0.03
Available on 
2026-10-18
Direction Faces 
East
Disclosures 
Familial Relation, Covenants Restrictions Disclosure
Garage 
Yes
Garage Spaces 
2
Parking 
GarageGarage Door OpenerGuestInside EntrancePrivate
Pets 
Call
Property Sub Type 
Townhouse
SqFt Total 
1424
Style 
TwoStoryThreeStory
Utilities 
Cable Available
Zoning 
Multi-Family
Interior Features
Appliances 
DryerDishwasherDisposalGas OvenGas RangeMicrowaveRefrigeratorWasher/DryerWasher
Cooling 
ElectricENERGY STAR Qualified Equipment
Flooring 
CarpetLinoleumVinyl
Furnished 
Unfurnished
Heating 
Natural GasCentral
Interior 
Master Downstairs
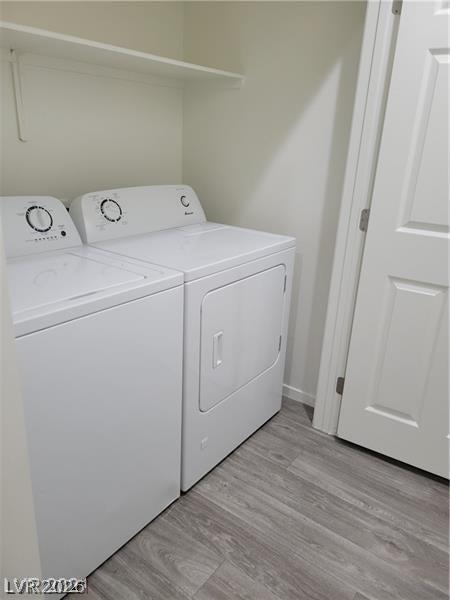
Laundry Features 
Gas Dryer HookupLaundry Room
Window Features 
Window CoveringsBlinds
Bedroom 2 
Dimensions - 12x12Description - Upstairs
Bedroom 3 
Dimensions - 12x11Description - Upstairs
Kitchen 
Dimensions - 10X12Description - Breakfast Bar/Counter
Living Room 
Dimensions - 25x22Description - Entry Foyer
PrimaryBathroom 
Description - Tub
PrimaryBedroom 
Dimensions - 18x16Description - Downstairs
Save
Ask
Tour
Hide
Share
Exterior Features
Construction Details 
FrameStucco
Fencing 
None
Roof 
Tile
Windows/Doors 
Window CoveringsBlinds
Community Features
Association Amenities 
GatedSecurity
Schools
School District
Unknown
Elementary School
Manch, JE,Lowman
Middle School
Johnston Carroll
High School
Mojave
Listing courtesy of SONV Properties & Management (702) 358-7390

logo

Listing information is provided by Participants of the Greater Las Vegas Association of Realtors. IDX information is provided exclusively for personal, non-commercial use, and may not be used for any purpose other than to identify prospective properties consumers may be interested in purchasing. Information is deemed reliable but not guaranteed. Copyright 2026, Greater Las Vegas Association of Realtors.
Last checked: 2026-11-20 07:04 PM UTC

Neighborhood & Commute
Source: Walkscore
Save
Ask
Tour
Hide
Share
