Save
Ask
Tour
Hide
Share
$700,000
New Listing

2337 Shorewood Hills Avenue
Henderson, NV 89052

For Sale|Single Family Residence|Active
3
Beds
2
Total Baths
2
Full Baths
2,190
SqFt
$320
/SqFt
2004
Built
Subdivision:
Sun City Anthem Phase 1
County:
Clark
Listing courtesy of BHHS Nevada Properties (702) 460-2092
Call Now: 702-688-3508
Is this the listing for you? We can help make it yours.
702-688-3508
2337 Shorewood Hills Avenue2337 Shorewood Hills Avenue2337 Shorewood Hills Avenue2337 Shorewood Hills Avenue
Save
Ask
Tour
Hide
Share

Mortgage Calculator

Monthly Payment (Est.)

Enter an interest rate to see your estimated monthly payment.
Calculator powered by Showcase IDX, a Constellation1 Company. Copyright ©2026 Information is deemed reliable but not guaranteed.

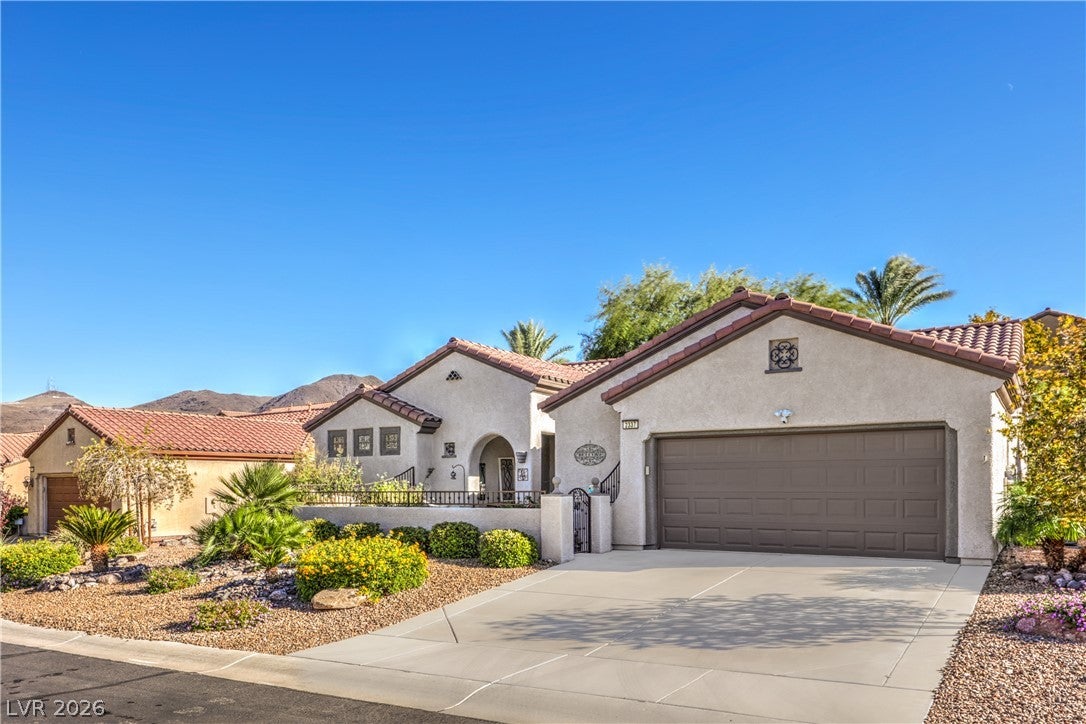
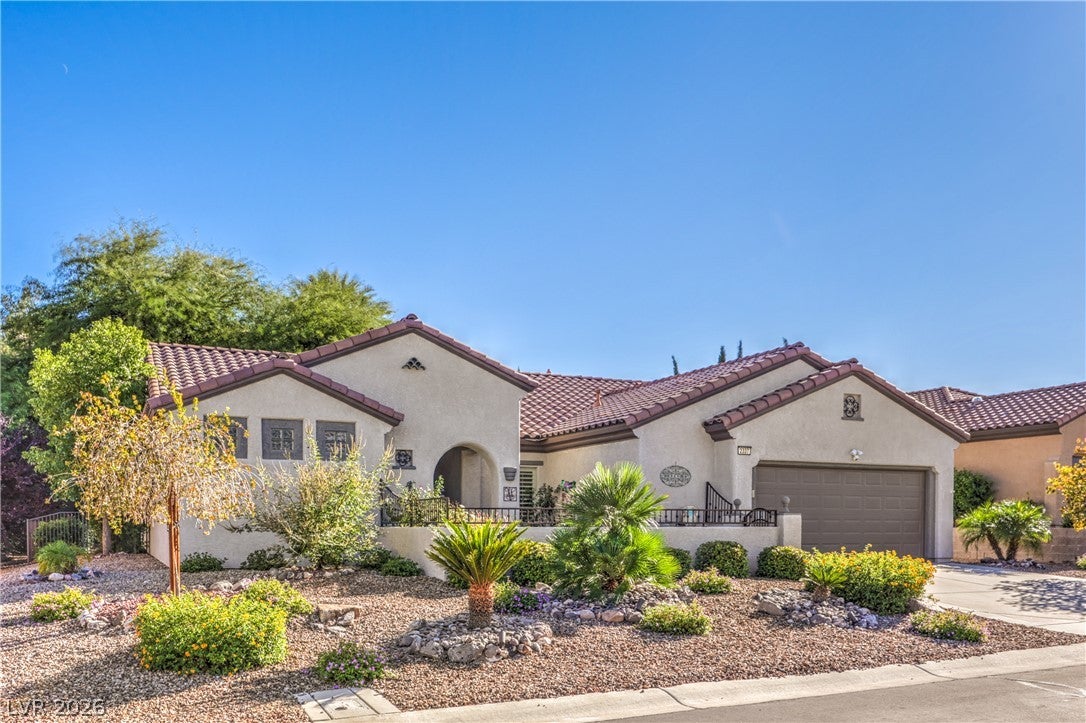
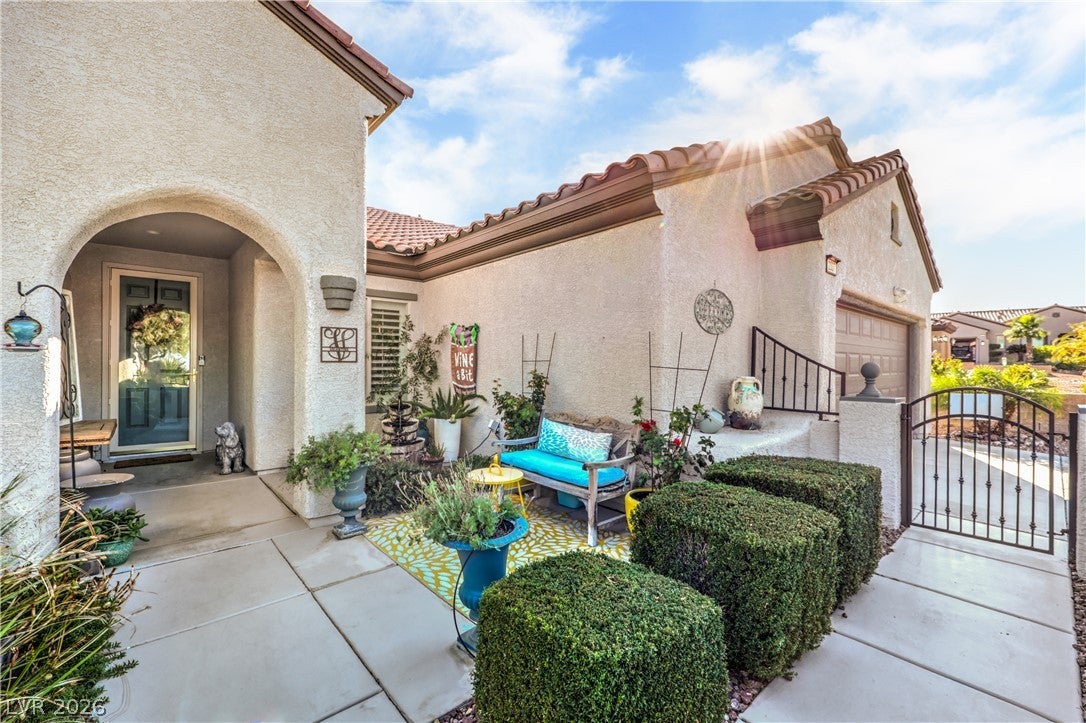
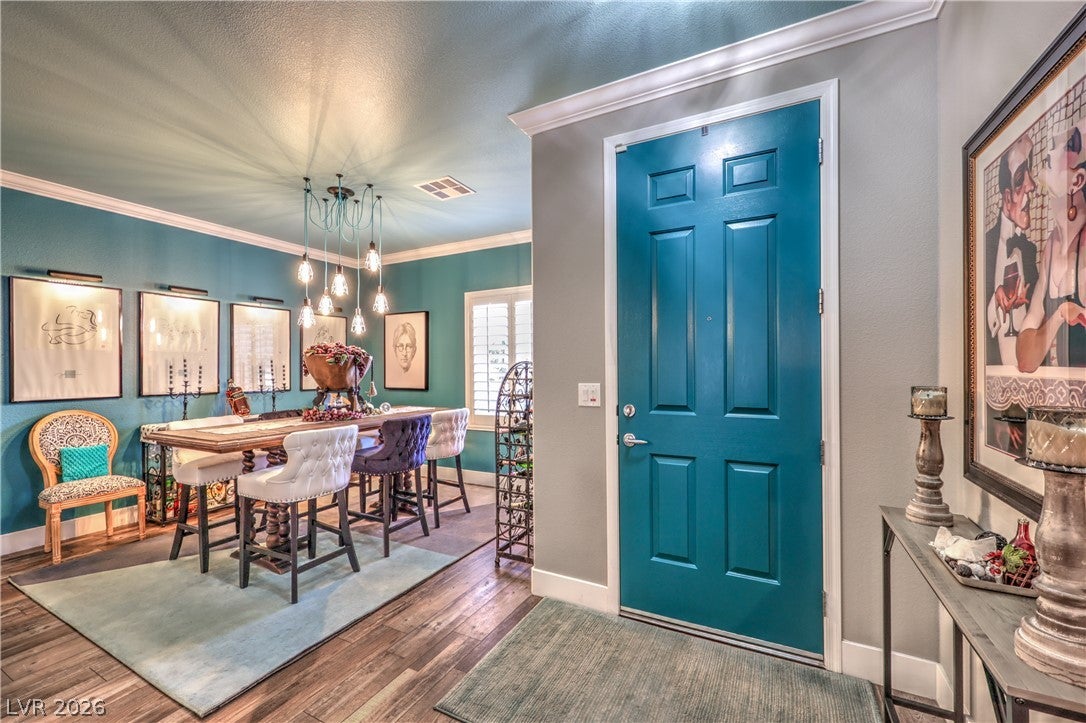
Incredible opportunity in gated Pinnacle at Sun City Anthem! This extraordinary property is an interior designer's own home and has too many custom features to list. Completely and lovingly renovated with the finest finishes, this Montgomery floorplan features 3 bedrooms and two full baths, an oversized 2 car garage, and plenty of space for entertaining in its 2190sf. Enter through the gated courtyard with functioning fountain, and you are immediately transported. When you enter , you are treated to luxury vinyl plank flooring throughout, plantation shutters, custom light fixtures and fans, a linear electric fireplace with stacked stone surround, and crown molding, which are just a few of the recent updates. The chef's kitchen is a dream, with custom wooden hood, high end appliances, soft close cabinets and drawers, and an enormous single basin sink. The primary retreat is on its own side of the home, and features a sliding glass door to the rear yard, dual closets, and a spa-like bath. Speaking of the rear yard, sellers have expanded the patio, added lush landscaping, and fully fenced the property. Truly no details missed. Solar is a PPA with Sunstrong and payments are only $190/mo! Welcome home!

Save
Ask
Tour
Hide
Share
Listing Snapshot
Price 
$700,000
Days On Site 
0 Days
Bedrooms 
3
Inside Area (SqFt) 
2,190 sqft
Total Baths 
2
Full Baths 
2
Partial Baths 
N/A
Lot Size 
0.2 Acres
Year Built 
2004
MLS Number 
2827539
Status 
Active
Property Tax 
$3,341
HOA/Condo/Coop Fees 
$214.67 monthly
Sq Ft Source 
N/A
Friends & Family
Recent Activity
11 hours agoListing first seen on site
11 hours agoListing updated with changes from the MLS
General Features
Acres 
0.2
Direction Faces 
North
Disclosures 
Covenants Restrictions Disclosure
Energy Features 
Solar
Garage 
Yes
Garage Spaces 
2
Green Energy Efficient 
Windows
Parking 
GarageGolf Cart GarageInside EntrancePrivateStorage
Property Sub Type 
Single Family Residence
Security 
Security System Owned
Sewer 
Public Sewer
SqFt Total 
2190
Style 
OneStory
Utilities 
Cable AvailableUnderground Utilities
Water Source 
Public
Zoning 
Single Family
Interior Features
Appliances 
Built-In Electric OvenDryerDishwasherDisposalGas RangeMicrowaveRefrigeratorWasherWater Softener
Cooling 
Ceiling Fan(s)Central AirElectric
Fireplace 
Yes
Fireplace Features 
ElectricFamily Room
Fireplaces 
1
Flooring 
Vinyl
Heating 
Natural GasCentral
Interior 
Ceiling Fan(s)Smart ThermostatMaster Downstairs
Laundry Features 
Gas Dryer HookupLaundry RoomSink
Window Features 
Window CoveringsDouble Pane WindowsLow Emissivity WindowsPlantation Shutters
Bedroom 2 
Dimensions - 12x12Description - Ceiling Fan,Closet
Bedroom 3 
Dimensions - 13x12Description - Ceiling Fan,Walk-In Closet(s)
Dining Room 
Dimensions - 14x12Description - Formal Dining Room
Family Room 
Dimensions - 18x16Description - Ceiling Fan
Kitchen 
Description - Breakfast Bar/Counter,Breakfast Nook/Eating Area,Custom Cabinets,Pantry,Quartz Countertops,Stainless Steel Appliances
Living Room 
Dimensions - 15x13Description - Entry Foyer,Formal,Front
PrimaryBedroom 
Dimensions - 18x14Description - Ceiling Fan,Pbr Separate From Other,Walk-In Closet(s)
Save
Ask
Tour
Hide
Share
Exterior Features
Exterior 
BarbecueCourtyardPrivate Yard
Fencing 
BlockBack YardWrought Iron
Lot Features 
Landscaped
Patio And Porch 
PatioCovered
Pool Features 
AssociationCommunity
Roof 
Tile
Windows/Doors 
Window CoveringsDouble Pane WindowsLow Emissivity WindowsPlantation Shutters
Community Features
Accessibility Features 
Grip-Accessible Features
Association Amenities 
PoolClubhouseFitness CenterGolf CourseGatedIndoor PoolBarbecueParkRacquetballSpa/Hot TubSecurity
Association Fee 
$435.0
Association Fee Frequency 
Quarterly
Additional Association Fee 
$209.0
Additional Association Fee Frequency 
Quarterly
Community Features 
Pool
Senior Community 
Yes
Horse Property 
None
Financing Terms Available 
CashConventionalFHAVA Loan
Schools
School District
Unknown
Elementary School
Lamping, Frank,Lamping, Frank
Middle School
Webb, Del E.
High School
Coronado High
Listing courtesy of BHHS Nevada Properties (702) 460-2092

logo

Listing information is provided by Participants of the Greater Las Vegas Association of Realtors. IDX information is provided exclusively for personal, non-commercial use, and may not be used for any purpose other than to identify prospective properties consumers may be interested in purchasing. Information is deemed reliable but not guaranteed. Copyright 2026, Greater Las Vegas Association of Realtors.
Last checked: 2026-10-19 10:11 PM UTC

Neighborhood & Commute
Source: Walkscore
Save
Ask
Tour
Hide
Share