Save
Ask
Tour
Hide
Share
$2,900
35 Days On Site

9046 Field Maple Street
Las Vegas, NV 89178

For Rent|Single Family Residence|Active
4
Beds
4
Total Baths
1
Full Bath
3
Partial Baths
2,430
SqFt
$1
/SqFt
2019
Built
Subdivision:
Blue Diamond/Grand Canyon North
County:
Clark
Listing courtesy of LPT Realty LLC (406) 672-8300
Call Now: 702-688-3508
Is this the listing for you? We can help make it yours.
702-688-3508
9046 Field Maple Street9046 Field Maple Street9046 Field Maple Street9046 Field Maple Street
Save
Ask
Tour
Hide
Share

Mortgage Calculator

Monthly Payment (Est.)

Enter an interest rate to see your estimated monthly payment.
Calculator powered by Showcase IDX, a Constellation1 Company. Copyright ©2026 Information is deemed reliable but not guaranteed.

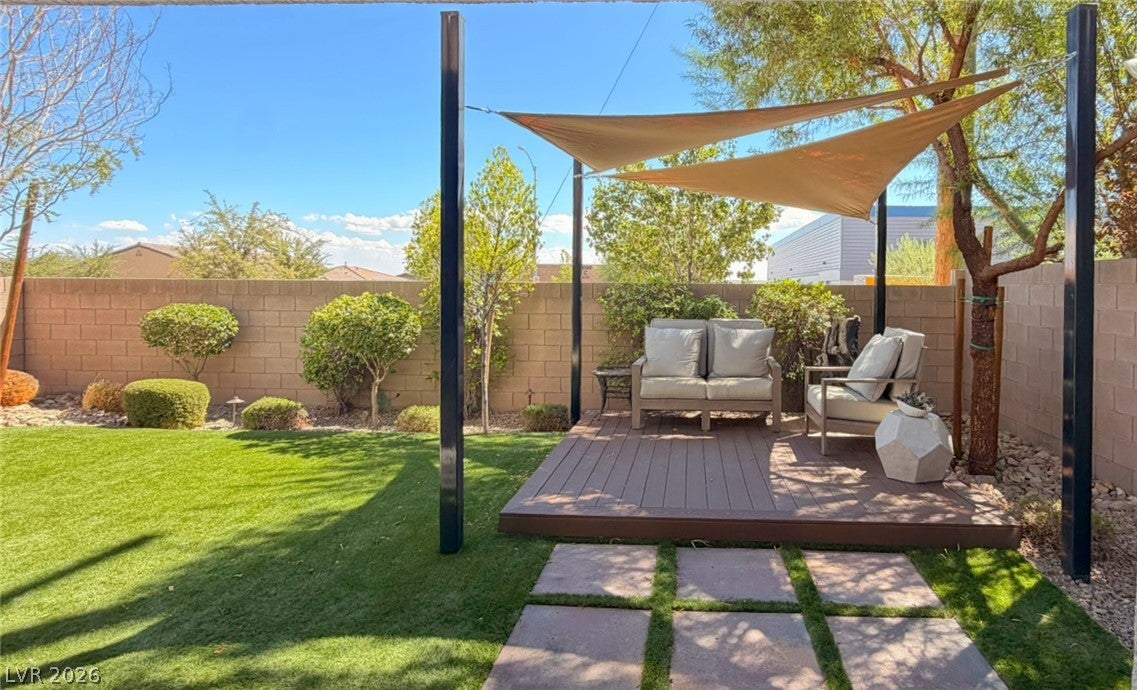
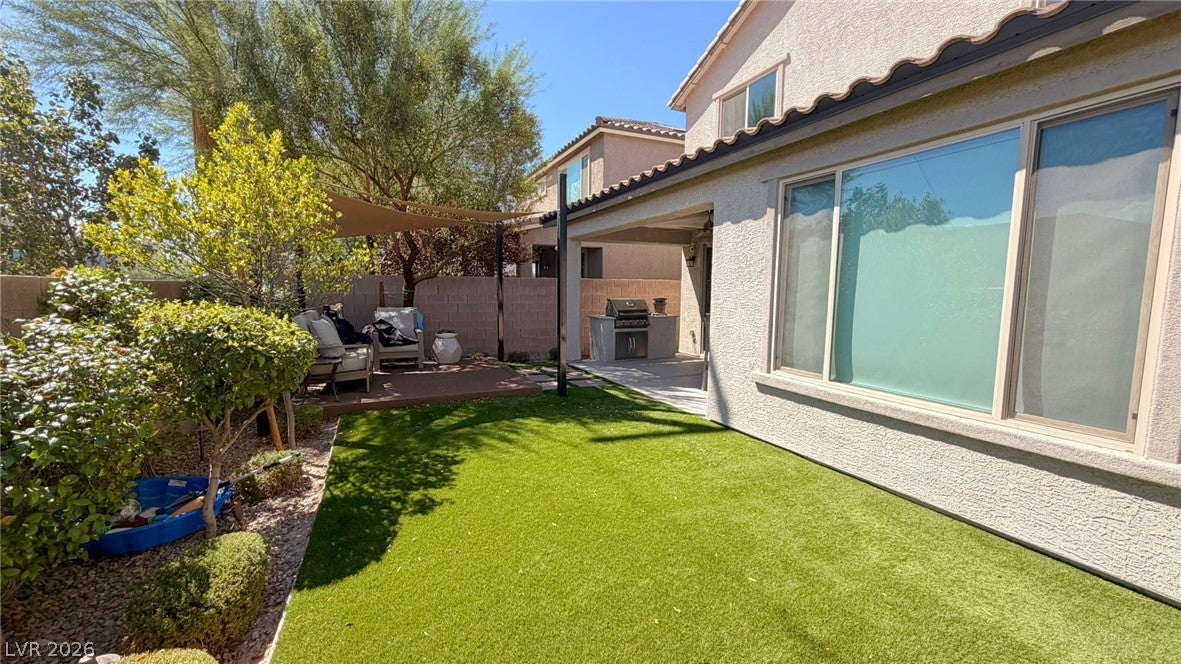
Welcome to 9046 Field Maple St., a beautifully appointed two-story, 4-bedroom, 3-bath residence offering approximately 2,430 sq. ft. Originally showcased as a Pulte model home in the Diamond Trail community, this exceptional property is being offered for lease FULLY FURNISHED, TURNKEY & MOVE-IN ready. This home has been meticulously maintained and exceptionally well cared for, with designer finishes & furniture, upgraded lighting, and thoughtful details throughout. The open-concept main level features a beautifully upgraded kitchen with white cabinetry, granite countertops, stainless steel appliances, statement lighting, and a spacious center island. Primary bedroom and bathroom located on main floor. Upstairs, a generously sized den/loft offers flexible space for a home office, media room, or additional lounge. Outside, enjoy a professionally designed, low-maintenance backyard with artificial turf, mature landscaping, a custom deck, and modern shade sails. Walk right in and experience luxury, comfort and turnkey living from day one.

Save
Ask
Tour
Hide
Share
Listing Snapshot
Price 
$2,900
Days On Site 
35 Days
Bedrooms 
4
Inside Area (SqFt) 
2,430 sqft
Total Baths 
4
Full Baths 
1
Partial Baths 
3
Lot Size 
0.09 Acres
Year Built 
2019
MLS Number 
2827576
Status 
Active
Property Tax 
N/A
HOA/Condo/Coop Fees 
N/A
Sq Ft Source 
N/A
Friends & Family
Recent Activity
a month agoStatus changed to Active
a month agoListing updated with changes from the MLS
a month agoListing first seen on site
General Features
Acres 
0.09
Attached Garage 
Yes
Available on 
2026-10-16
Direction Faces 
West
Disclosures 
Covenants Restrictions Disclosure
Garage 
Yes
Garage Spaces 
2
Green Energy Efficient 
HVAC
Parking 
AttachedGarageGarage Door OpenerInside EntrancePrivateGuest
Pets 
No
Property Sub Type 
Single Family Residence
Sewer 
Public Sewer
SqFt Total 
2430
Style 
TwoStory
Utilities 
Cable Available
Zoning 
Single Family
Interior Features
Appliances 
Built-In Electric OvenDryerDishwasherGas CooktopMicrowaveRefrigeratorWasher/DryerWasher
Cooling 
Central AirElectric
Flooring 
CarpetCeramic TileVinylTile
Furnished 
Furnished
Heating 
Natural GasZoned
Interior 
Smart ThermostatMaster Downstairs
Laundry Features 
Gas Dryer HookupMain LevelUpper Level
Bedroom 2 
Dimensions - 11x11Description - Upstairs
Bedroom 3 
Dimensions - 13x11Description - Upstairs
Bedroom 4 
Dimensions - 13x11Description - Upstairs
Den 
Dimensions - 19x15Description - Upstairs
Dining Room 
Dimensions - 13x9Description - Breakfast Nook/Eating Area
Family Room 
Dimensions - 12x15Description - Downstairs
Kitchen 
Description - Breakfast Bar/Counter,Granite Countertops,Island,Luxury Vinyl Plank,Stainless Steel Appliances,Walk-in Pantry
PrimaryBathroom 
Description - Double Sink,Low Flow Shower,Low Flow Toilet
PrimaryBedroom 
Dimensions - 17x13Description - Bedroom With Bath Downstairs,Ceiling Fan,Ceiling Light
Save
Ask
Tour
Hide
Share
Exterior Features
Construction Details 
FrameStucco
Exterior 
Built-in BarbecueBarbecuePrivate Yard
Fencing 
BlockBack Yard
Lot Features 
Landscaped
Patio And Porch 
PatioCovered
Roof 
Tile
Schools
School District
Unknown
Elementary School
Forbuss, Robert L. ,Forbuss, Robert L.
Middle School
Faiss, Wilbur & Theresa
High School
Sierra Vista High
Listing courtesy of LPT Realty LLC (406) 672-8300

logo

Listing information is provided by Participants of the Greater Las Vegas Association of Realtors. IDX information is provided exclusively for personal, non-commercial use, and may not be used for any purpose other than to identify prospective properties consumers may be interested in purchasing. Information is deemed reliable but not guaranteed. Copyright 2026, Greater Las Vegas Association of Realtors.
Last checked: 2026-11-20 08:14 PM UTC

Neighborhood & Commute
Source: Walkscore
Save
Ask
Tour
Hide
Share