Save
Ask
Tour
Hide
Share
$10,495
37 Days On Site

10543 Everhart Bay Drive
Las Vegas, NV 89135

For Rent|Single Family Residence|Active
4
Beds
5
Total Baths
4
Full Baths
1
Partial Bath
4,010
SqFt
$3
/SqFt
2016
Built
Subdivision:
Monte Bello
County:
Clark
Listing courtesy of Real Property Management Peace (702) 204-4959
Call Now: 702-688-3508
Is this the listing for you? We can help make it yours.
702-688-3508
10543 Everhart Bay Drive10543 Everhart Bay Drive10543 Everhart Bay Drive10543 Everhart Bay Drive
Save
Ask
Tour
Hide
Share

Mortgage Calculator

Monthly Payment (Est.)

Enter an interest rate to see your estimated monthly payment.
Calculator powered by Showcase IDX, a Constellation1 Company. Copyright ©2026 Information is deemed reliable but not guaranteed.

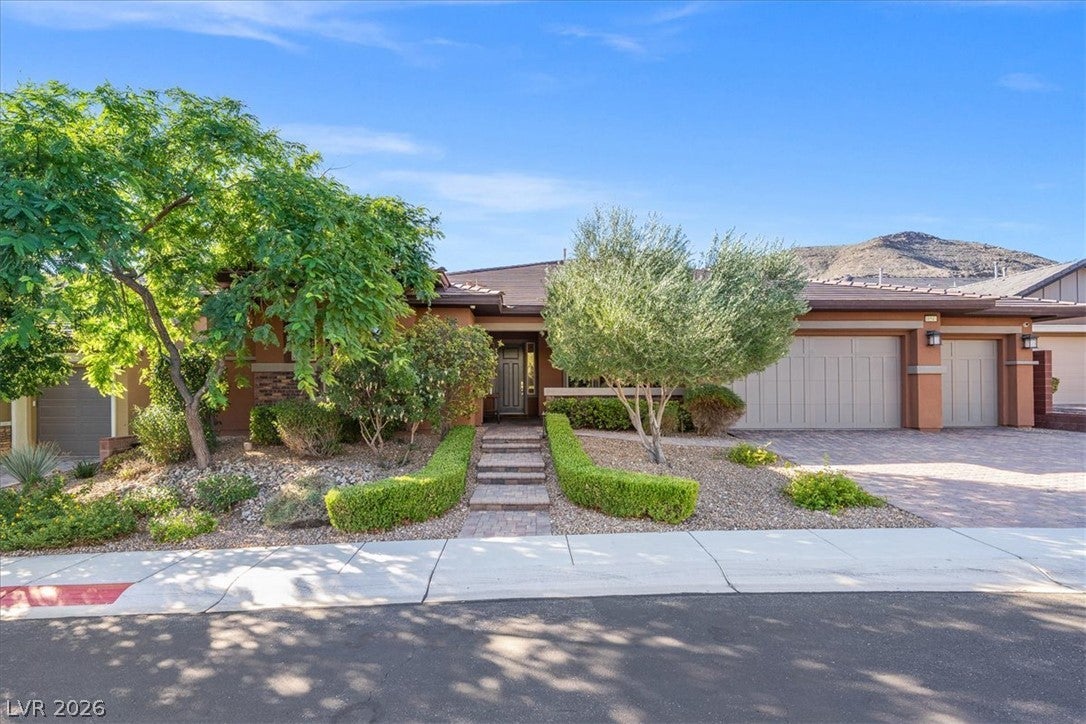
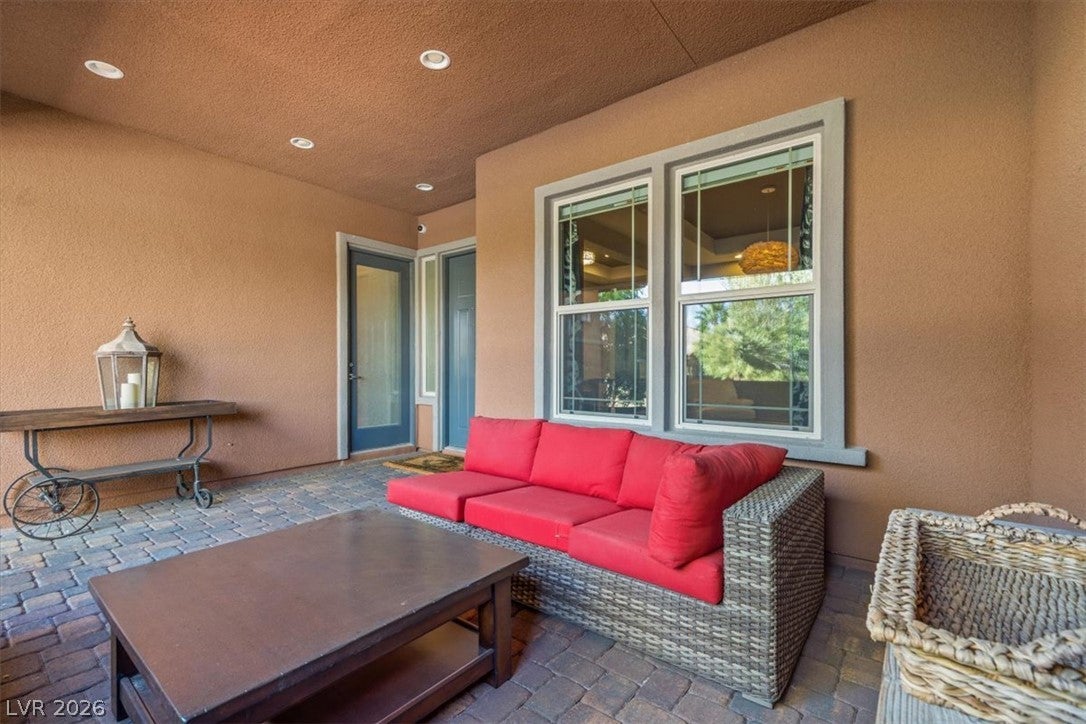
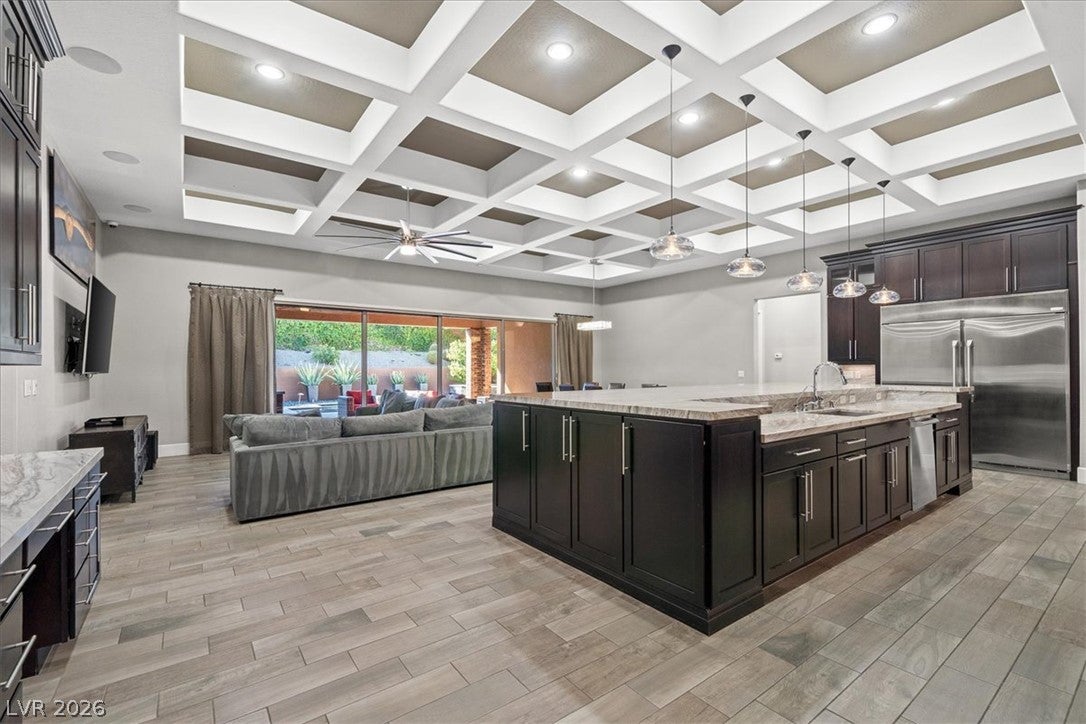
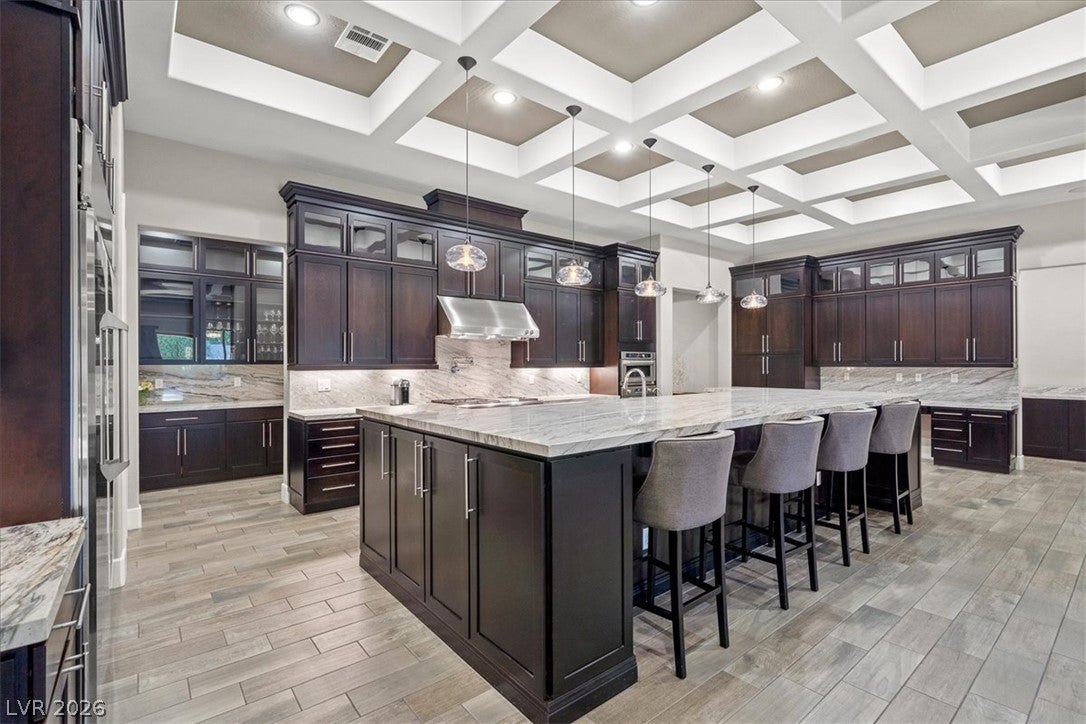
Discover elevated luxury living in this stunning, fully furnished, single-story Las Vegas residence, where sophisticated design meets exceptional resort-style amenities. Featuring 5 spacious bedrooms and 4.5 bathrooms, this extraordinary home is thoughtfully curated for elegant entertaining and effortless everyday living. At the heart of the home, the chef-inspired gourmet kitchen impresses with an expansive island and breakfast bar, double ovens, an extended range, an oversized refrigerator, a walk-in pantry, rich dark cabinetry, and exquisite countertops. The grand primary suite serves as a private sanctuary, complete with dual walk-in closets and a spa-inspired ensuite featuring dual vanities, a dedicated makeup station, and a spacious walk-in shower. All secondary bedrooms are equipped ensuite bedroom. Additional highlights include a dedicated bar, a flex room, and a distinctive bedroom featuring its own private kitchenette—ideal for guests or extended stays. The outdoor living experience is nothing short of exceptional. A covered front patio welcomes you, while the expansive, beautifully landscaped backyard unfolds into a private resort-style retreat. Enjoy an outdoor kitchen, inviting firepit, sparkling private pool with a leisure ledge, and a secluded spa—creating the perfect setting for intimate evenings or unforgettable gatherings. Thoughtfully appointed for comfort and convenience, the property also features a three-car garage, carpet-free living spaces, and abundant storage throughout. Combining upscale finishes, generous living spaces, and an impressive collection of indoor and outdoor amenities, this exceptional Las Vegas residence offers a rare opportunity to experience refined, resort-inspired living in the comfort of home. We support fair housing rentals, free from discriminatory practices or policies.

Save
Ask
Tour
Hide
Share
Listing Snapshot
Price 
$10,495
Days On Site 
37 Days
Bedrooms 
4
Inside Area (SqFt) 
4,010 sqft
Total Baths 
5
Full Baths 
4
Partial Baths 
1
Lot Size 
0.26 Acres
Year Built 
2016
MLS Number 
2827633
Status 
Active
Property Tax 
N/A
HOA/Condo/Coop Fees 
N/A
Sq Ft Source 
N/A
Friends & Family
Recent Activity
a month agoStatus changed to Active
a month agoPrice changed to $10,495
a month agoListing updated with changes from the MLS
a month agoListing first seen on site
General Features
Acres 
0.26
Available on 
2026-10-20
Direction Faces 
North
Disclosures 
Covenants Restrictions Disclosure
Garage 
Yes
Garage Spaces 
3
Parking 
GaragePrivate
Pets 
Call
Property Sub Type 
Single Family Residence
SqFt Total 
4010
Style 
OneStory
Utilities 
Cable Available
Zoning 
Single Family
Interior Features
Appliances 
Built-In Gas OvenDouble OvenDryerDishwasherGas CooktopDisposalMicrowaveRefrigeratorWasher/DryerWasher
Cooling 
Ceiling Fan(s)Central AirGas
Flooring 
CarpetTile
Furnished 
Furnished
Heating 
Natural GasCentral
Interior 
Ceiling Fan(s)Master Downstairs
Laundry Features 
Gas Dryer HookupMain LevelLaundry Room
Spa 
Yes
Window Features 
Window CoveringsWindow Treatments
Bedroom 2 
Dimensions - 12x12Description - Ceiling Fan,Ceiling Light,Downstairs,Walk-In Closet(s),With Bath
Bedroom 3 
Dimensions - 12x14Description - Ceiling Fan,Ceiling Light,Walk-In Closet(s),With Bath
Bedroom 4 
Dimensions - 12x12Description - Ceiling Fan,Ceiling Light,Walk-In Closet(s),With Bath
Bedroom 5 
Dimensions - 12x14Description - Ceiling Fan,Ceiling Light,Walk-In Closet(s),With Bath
Kitchen 
Description - Breakfast Bar/Counter,Island,Pantry,Stainless Steel Appliances,Walk-in Pantry
Media Room 
Dimensions - 12x14Description - Built-in Bookcases,Downstairs
PrimaryBathroom 
Description - Double Sink,Make Up Table,Tub
PrimaryBedroom 
Dimensions - 25x20Description - Bedroom With Bath Downstairs,Ceiling Fan,Ceiling Light,Walk-In Closet(s)
Save
Ask
Tour
Hide
Share
Exterior Features
Construction Details 
FrameStucco
Fencing 
BlockBack Yard
Private Pool 
Yes
Roof 
Tile
Spa 
Yes
Windows/Doors 
Window CoveringsWindow Treatments
Community Features
Association Amenities 
GatedPark
Schools
School District
Unknown
Elementary School
Batterman, Kathy,Batterman, Kathy
Middle School
Fertitta Frank & Victoria
High School
Durango
Listing courtesy of Real Property Management Peace (702) 204-4959

logo

Listing information is provided by Participants of the Greater Las Vegas Association of Realtors. IDX information is provided exclusively for personal, non-commercial use, and may not be used for any purpose other than to identify prospective properties consumers may be interested in purchasing. Information is deemed reliable but not guaranteed. Copyright 2026, Greater Las Vegas Association of Realtors.
Last checked: 2026-11-22 09:57 AM UTC

Neighborhood & Commute
Source: Walkscore
Save
Ask
Tour
Hide
Share