Save
Ask
Tour
Hide
Share
$8,000
35 Days On Site

7510 Yonie Court
Las Vegas, NV 89117

For Rent|Single Family Residence|Active
4
Beds
5
Total Baths
4
Full Baths
1
Partial Bath
5,036
SqFt
$2
/SqFt
2009
Built
Subdivision:
Monte Cristo Obannon
County:
Clark
Listing courtesy of Plasim Homes LLC (646) 504-7796
Call Now: 702-688-3508
Is this the listing for you? We can help make it yours.
702-688-3508
7510 Yonie Court7510 Yonie Court7510 Yonie Court7510 Yonie Court
Save
Ask
Tour
Hide
Share

Mortgage Calculator

Monthly Payment (Est.)

Enter an interest rate to see your estimated monthly payment.
Calculator powered by Showcase IDX, a Constellation1 Company. Copyright ©2026 Information is deemed reliable but not guaranteed.

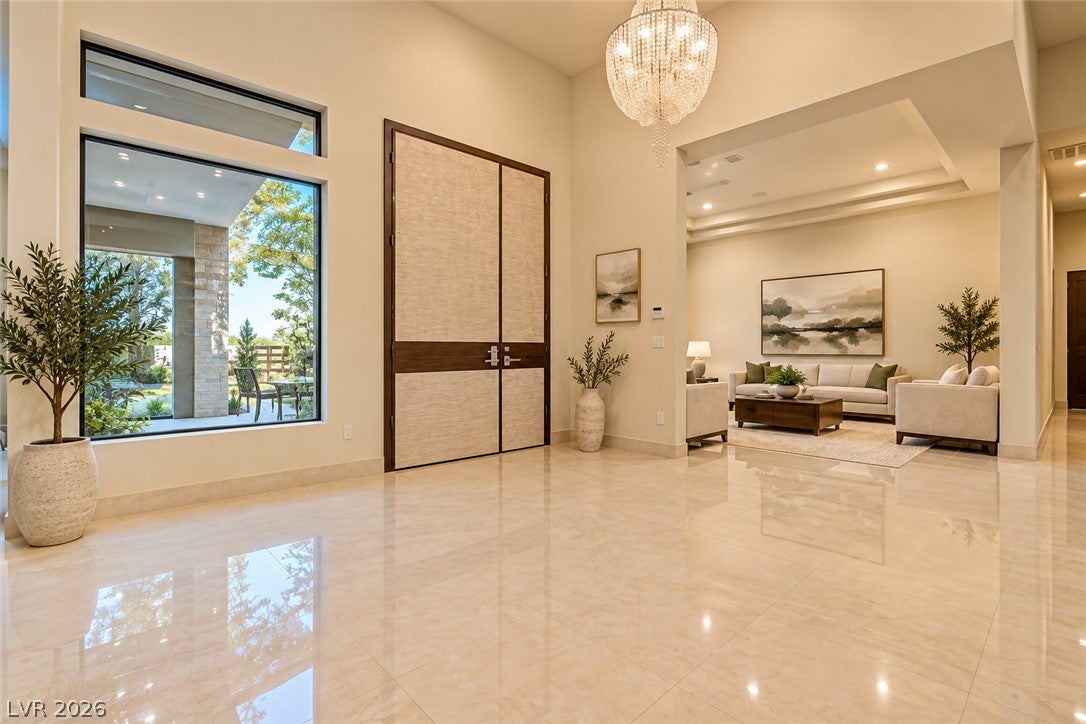
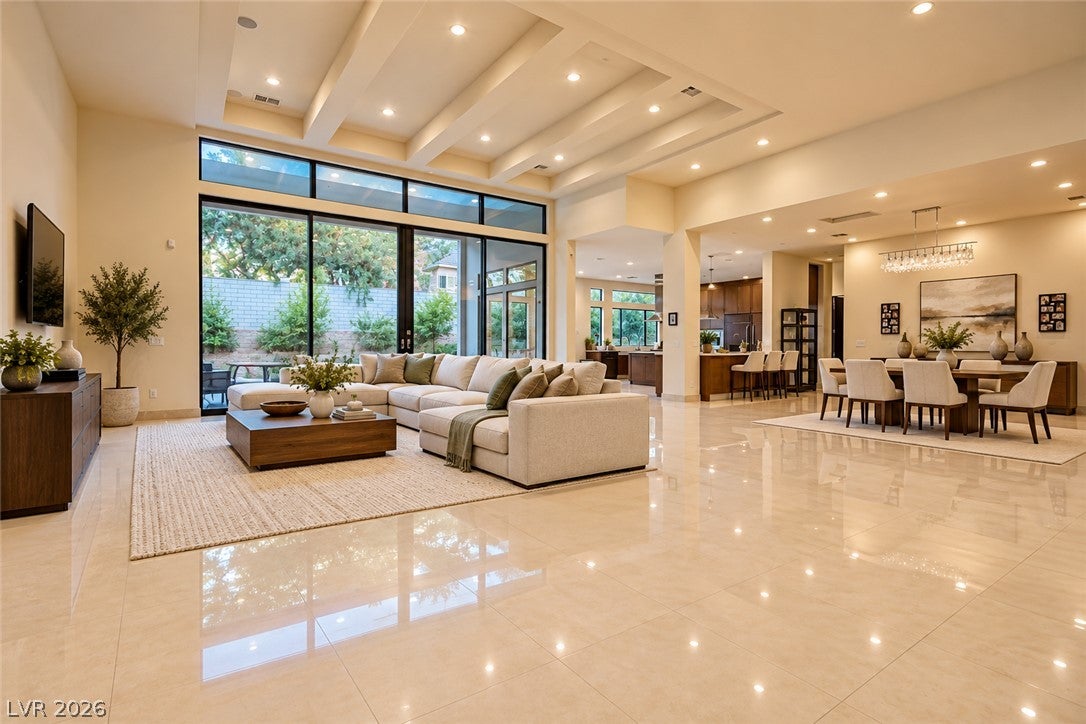
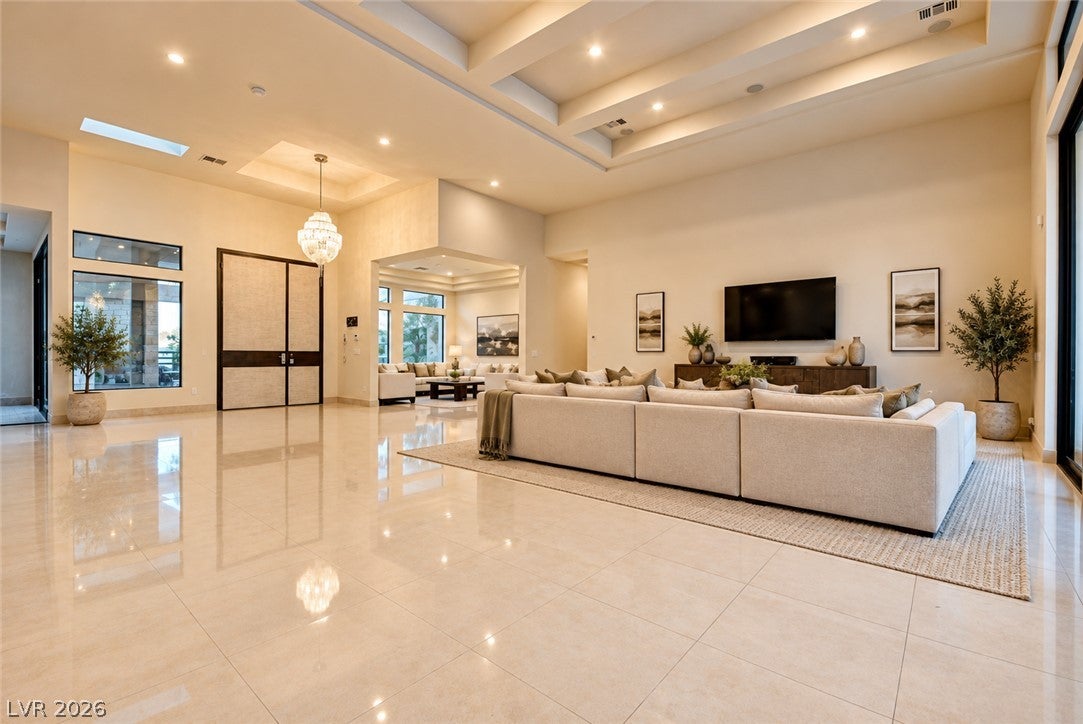
LUXURY SINGLE-STORY ESTATE WITH PRIVATE CASITA IN GATED D'ARIA! Experience exceptional luxury in this stunning 4,726 sq. ft. contemporary residence featuring 4 bedrooms, 4.5 bathrooms, a private guest casita, and a spacious 3-car garage, situated on a beautifully landscaped 0.46-acre lot. The home also features a dedicated theater room that offers flexible use as a potential 5th bedroom, home office, or entertainment space. Sophisticated European design throughout, featuring imported Spanish porcelain flooring, custom cabinetry, Caesarstone countertops, premium Wolf and Sub-Zero appliances, and expansive living spaces. The gourmet kitchen features an oversized island and walk-in pantry, while the home offers a dedicated media room, spacious bedrooms, and custom walk-in closets. Enjoy resort-style outdoor living with a private heated swimming pool, spa, waterfall features, and covered patio. Conveniently located near Summerlin, premier shopping, dining, and entertainment. ON-SITE MAINTENANCE: Dedicated maintenance personnel available to promptly assist with property issues.

Save
Ask
Tour
Hide
Share
Listing Snapshot
Price 
$8,000
Days On Site 
35 Days
Bedrooms 
4
Inside Area (SqFt) 
5,036 sqft
Total Baths 
5
Full Baths 
4
Partial Baths 
1
Lot Size 
0.46 Acres
Year Built 
2009
MLS Number 
2827691
Status 
Active
Property Tax 
N/A
HOA/Condo/Coop Fees 
N/A
Sq Ft Source 
N/A
Friends & Family
Recent Activity
a month agoListing first seen on site
a month agoListing updated with changes from the MLS
General Features
Acres 
0.46
Attached Garage 
Yes
Available on 
2026-11-01
Direction Faces 
East
Disclosures 
Principal Is Real Estate Licensed
Garage 
Yes
Garage Spaces 
3
Green Energy Efficient 
HVAC
Parking 
AttachedGarageOpenPrivate
Pets 
Yes
Property Sub Type 
Single Family Residence
Security 
Security System Owned
Sewer 
Public Sewer
SqFt Total 
4726
Style 
OneStory
Utilities 
Cable AvailableUnderground Utilities
Zoning 
Single Family
Interior Features
Appliances 
Built-In Electric OvenConvection OvenDouble OvenDishwasherENERGY STAR Qualified AppliancesGas CooktopDisposalMicrowaveRefrigeratorWarming DrawerOven
Cooling 
Central AirElectric
Flooring 
Ceramic TileTile
Furnished 
Unfurnished
Heating 
Natural GasCentralZoned
Interior 
Central VacuumMaster Downstairs
Laundry Features 
Electric Dryer HookupGas Dryer HookupLaundry Room
Spa 
Yes
Window Features 
Skylight(s)Window CoveringsWindow Treatments
Bedroom 2 
Dimensions - 15x14Description - Built In Shelves,Ceiling Light,Closet,Custom Closet,Downstairs,Telephone Jack,TV/ Cable,Walk-In Closet(s),With Bath
Bedroom 3 
Dimensions - 15x15Description - Built In Shelves,Ceiling Light,Closet,Custom Closet,Downstairs,Telephone Jack,TV/ Cable,Walk-In Closet(s),With Bath
Bedroom 4 
Dimensions - 15x15Description - Built In Shelves,Ceiling Light,Closet,Custom Closet,Downstairs,TV/ Cable,Walk-In Closet(s),With Bath
Dining Room 
Dimensions - 20x17Description - Dining Area,Living Room/Dining Combo
Family Room 
Dimensions - 22x24Description - Downstairs,Surround Sound
Kitchen 
Description - Breakfast Bar/Counter,Breakfast Nook/Eating Area,Butler Pantry,Custom Cabinets,Garden Window,Island,Lighting Recessed,Marble/Stone Countertops,Pantry,Stainless Steel Appliances,Tile Flooring,Walk-in Pantry
Media Room 
Dimensions - 14x15Description - Downstairs,Surround Sound
PrimaryBathroom 
Description - Double Sink,Dual Flush Toilet,Make Up Table,Separate Shower,Separate Tub,Tub
PrimaryBedroom 
Dimensions - 20x18Description - Ceiling Light,Closet,Custom Closet,Downstairs,Dressing Room,Walk-In Closet(s)
Save
Ask
Tour
Hide
Share
Exterior Features
Construction Details 
FrameStucco
Exterior 
BarbecueCourtyardPrivate Yard
Fencing 
BlockBack Yard
Lot Features 
Landscaped
Other Structures 
Guest House
Patio And Porch 
Patio
Pool Features 
In GroundPrivatePool/Spa ComboWaterfall
Private Pool 
Yes
Roof 
Tile
Spa 
Yes
Spa Features 
In Ground
View 
None
Waterview 
None
Windows/Doors 
Skylight(s)Window CoveringsWindow Treatments
Community Features
Association Amenities 
Gated
Schools
School District
Unknown
Elementary School
Derfelt, Herbert A.,Derfelt, Herbert A.
Middle School
Johnson Walter
High School
Bonanza
Listing courtesy of Plasim Homes LLC (646) 504-7796

logo

Listing information is provided by Participants of the Greater Las Vegas Association of Realtors. IDX information is provided exclusively for personal, non-commercial use, and may not be used for any purpose other than to identify prospective properties consumers may be interested in purchasing. Information is deemed reliable but not guaranteed. Copyright 2026, Greater Las Vegas Association of Realtors.
Last checked: 2026-11-22 12:49 PM UTC

Neighborhood & Commute
Source: Walkscore
Save
Ask
Tour
Hide
Share