Save
Ask
Tour
Hide
Share
$3,500
34 Days On Site

8325 Sky Canyon Court
Las Vegas, NV 89128

For Rent|Single Family Residence|Active
3
Beds
3
Total Baths
2
Full Baths
1
Partial Bath
1,870
SqFt
$2
/SqFt
1994
Built
Subdivision:
Bonita Canyon
County:
Clark
Listing courtesy of Property Management of LV, LLC (702) 400-9902
Call Now: 702-688-3508
Is this the listing for you? We can help make it yours.
702-688-3508
8325 Sky Canyon Court8325 Sky Canyon Court8325 Sky Canyon Court8325 Sky Canyon Court
Save
Ask
Tour
Hide
Share

Mortgage Calculator

Monthly Payment (Est.)

Enter an interest rate to see your estimated monthly payment.
Calculator powered by Showcase IDX, a Constellation1 Company. Copyright ©2026 Information is deemed reliable but not guaranteed.

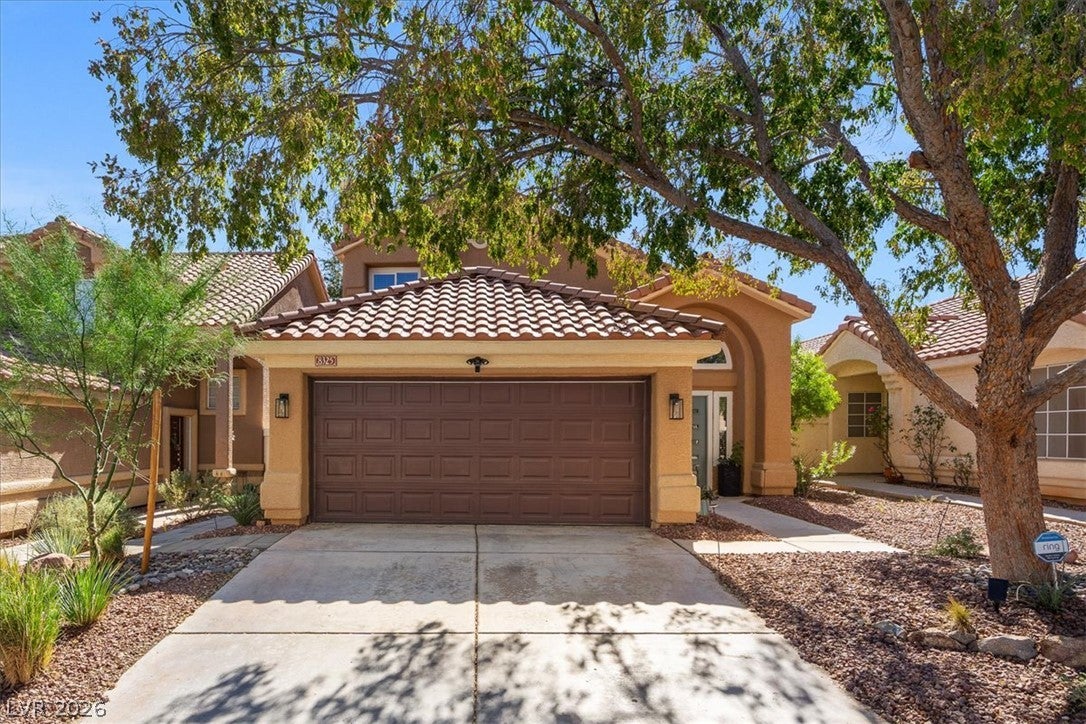
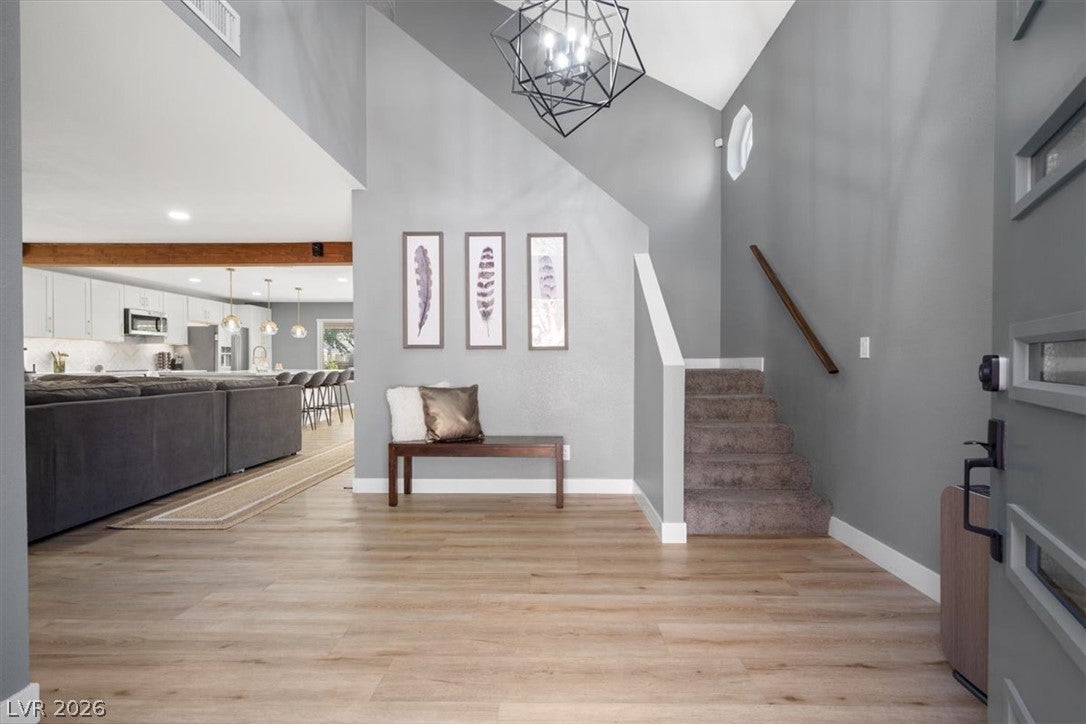
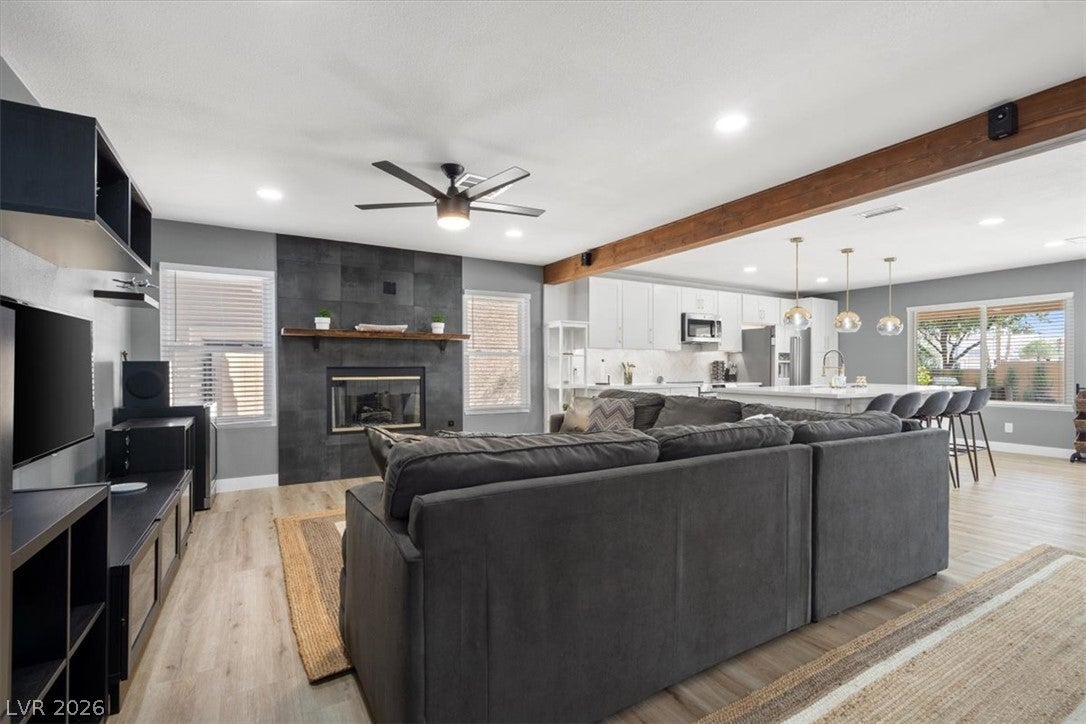
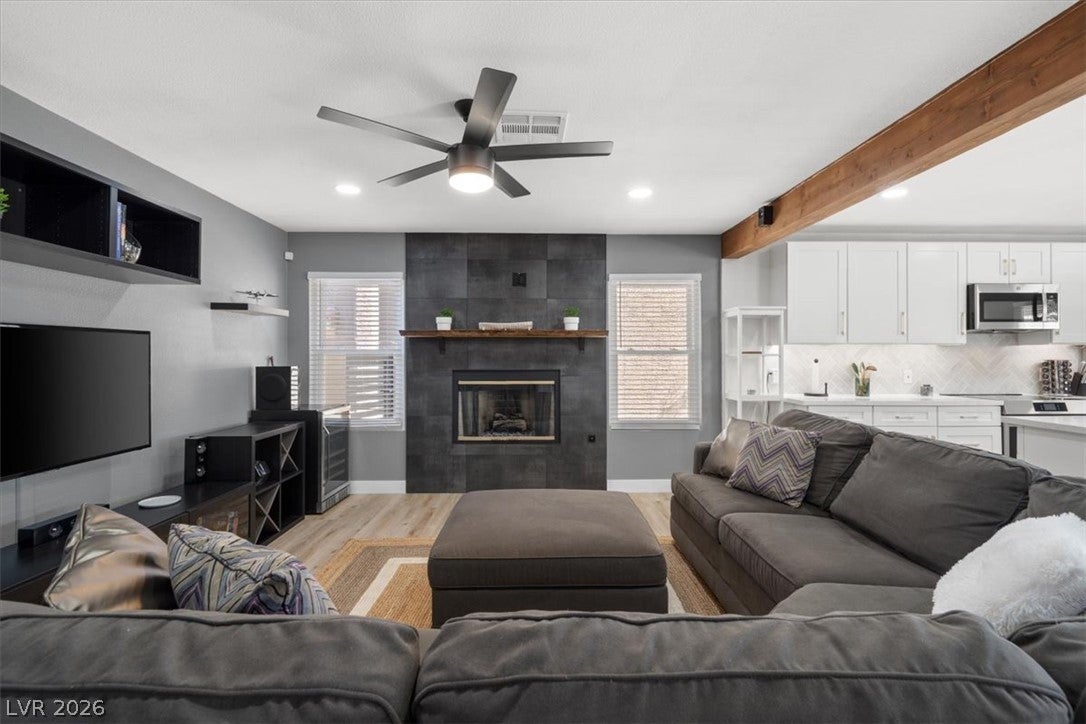
Experience elevated Las Vegas living in this beautifully appointed, fully furnished home located in desirable Summerlin! Blending modern luxury with warmth and comfort, this stunning retreat offers a sophisticated yet cozy atmosphere, ideal for executive stays, corporate housing, or an extended getaway. Step inside this 3 bedroom, 3 bath home and discover a stylish, contemporary interior featuring elegant finishes, comfortable furnishings, and a modern fireplace that creates the perfect ambiance for relaxing or entertaining. Every detail has been thoughtfully selected to provide a welcoming, upscale living experience. The home features a luxurious primary suite designed for rest and relaxation, a beautifully furnished second bedroom, and a dedicated office perfect for working remotely. The fully equipped kitchen boasts modern, eco-friendly appliances and quality kitchenware, offering everything you need to prepare meals and entertain with ease. Step outside to your own private, resort-style backyard oasis, complete with professional landscaping, a sparkling swimming pool, and an inviting spa. Whether enjoying a refreshing swim, relaxing poolside in the sunshine, or unwinding in the spa under the evening sky, this outdoor retreat delivers the ultimate in comfort and leisure. Enjoy the convenience of Summerlin living, with shopping, restaurants, cafés, parks, walking/biking trails, and everyday amenities just minutes away. The area's desirable setting offers an appealing combination of convenience, lifestyle, and access to everything Las Vegas has to offer and just minutes to the airport. Fully furnished and move-in ready, this exceptional property offers the perfect blend of modern sophistication, everyday comfort, and resort-style living—a place to settle in, relax, and feel right at home. Luxury. Comfort. Convenience. Your Summerlin retreat awaits.

Save
Ask
Tour
Hide
Share
Listing Snapshot
Price 
$3,500
Days On Site 
34 Days
Bedrooms 
3
Inside Area (SqFt) 
1,870 sqft
Total Baths 
3
Full Baths 
2
Partial Baths 
1
Lot Size 
0.1 Acres
Year Built 
1994
MLS Number 
2827843
Status 
Active
Property Tax 
N/A
HOA/Condo/Coop Fees 
N/A
Sq Ft Source 
N/A
Friends & Family
Recent Activity
a month agoStatus changed to Active
a month agoListing updated with changes from the MLS
a month agoListing first seen on site
General Features
Acres 
0.1
Available on 
2026-10-19
Direction Faces 
North
Disclosures 
Covenants Restrictions Disclosure
Garage 
Yes
Garage Spaces 
2
Parking 
GaragePrivate
Pets 
Call
Property Sub Type 
Single Family Residence
Security 
Security System Owned
SqFt Total 
1870
Style 
TwoStory
Utilities 
Cable Available
Zoning 
Single Family
Interior Features
Appliances 
DryerDishwasherElectric RangeDisposalMicrowaveRefrigeratorWasher/DryerWine RefrigeratorWasher
Cooling 
Ceiling Fan(s)Central AirElectric
Fireplace 
Yes
Fireplace Features 
GasGreat Room
Fireplaces 
1
Flooring 
CarpetTileVinyl
Furnished 
Furnished
Heating 
Natural GasCentral
Interior 
Ceiling Fan(s)
Laundry Features 
Electric Dryer HookupUpper Level
Spa 
Yes
Window Features 
Window CoveringsBlindsWindow Treatments
Bedroom 2 
Dimensions - 12x11Description - Ceiling Fan,Ceiling Light,Closet
Bedroom 3 
Dimensions - 10x10Description - Ceiling Fan,Ceiling Light,Closet
Kitchen 
Description - Custom Cabinets,Island,Quartz Countertops
Living Room 
Dimensions - 18x14Description - Entry Foyer,Formal,Front
PrimaryBathroom 
Description - Double Sink,Separate Shower
PrimaryBedroom 
Dimensions - 15x14Description - Ceiling Fan,Ceiling Light,Walk-In Closet(s)
Save
Ask
Tour
Hide
Share
Exterior Features
Construction Details 
FrameStucco
Fencing 
BlockFull
Private Pool 
Yes
Roof 
Tile
Spa 
Yes
Windows/Doors 
Window CoveringsBlindsWindow Treatments
Community Features
Association Amenities 
Park
Schools
School District
Unknown
Elementary School
Bryan, Richard H.,Bryan, Richard H.
Middle School
Becker
High School
Cimarron-Memorial
Listing courtesy of Property Management of LV, LLC (702) 400-9902

logo

Listing information is provided by Participants of the Greater Las Vegas Association of Realtors. IDX information is provided exclusively for personal, non-commercial use, and may not be used for any purpose other than to identify prospective properties consumers may be interested in purchasing. Information is deemed reliable but not guaranteed. Copyright 2026, Greater Las Vegas Association of Realtors.
Last checked: 2026-11-21 11:05 PM UTC

Neighborhood & Commute
Source: Walkscore
Save
Ask
Tour
Hide
Share