Save
Ask
Tour
Hide
Share
$439,990
New Listing

1709 Lazy Hill Ranch Way
North Las Vegas, NV 89081

For Sale|Single Family Residence|Active
3
Beds
2
Total Baths
2
Full Baths
1,759
SqFt
$250
/SqFt
2004
Built
Subdivision:
Centennial Bruce East 40
County:
Clark
Listing courtesy of Equity Union Real Estate (702) 721-2988
Call Now: 702-688-3508
Is this the listing for you? We can help make it yours.
702-688-3508
1709 Lazy Hill Ranch Way1709 Lazy Hill Ranch Way1709 Lazy Hill Ranch Way1709 Lazy Hill Ranch Way
Save
Ask
Tour
Hide
Share

Mortgage Calculator

Monthly Payment (Est.)

Enter an interest rate to see your estimated monthly payment.
Calculator powered by Showcase IDX, a Constellation1 Company. Copyright ©2026 Information is deemed reliable but not guaranteed.

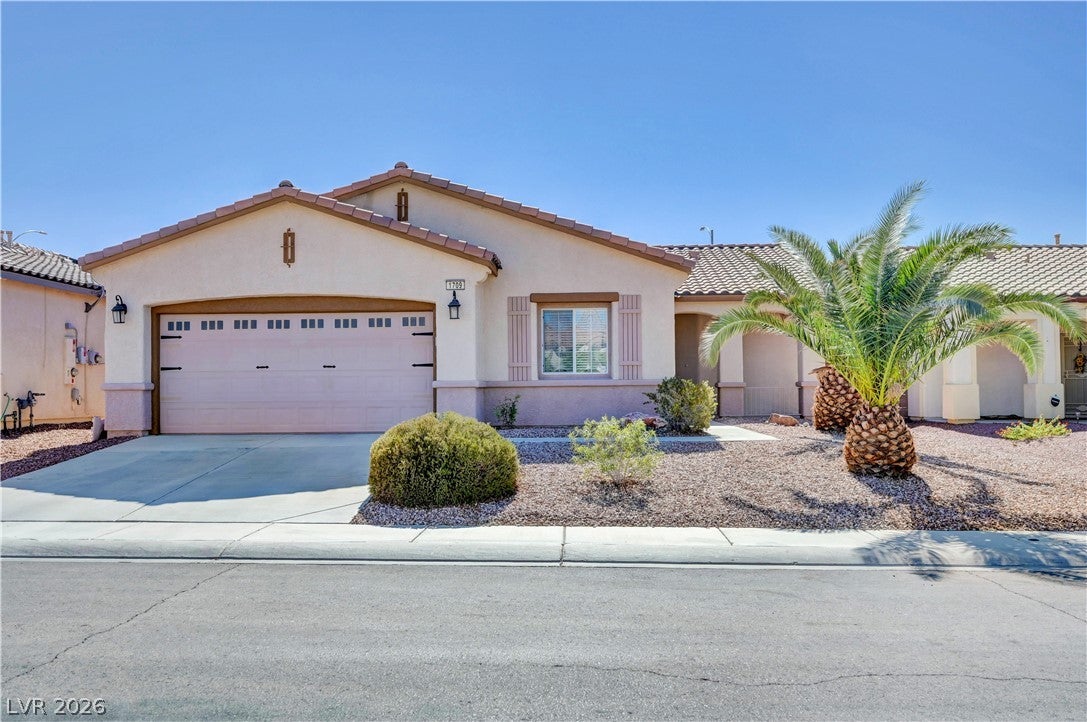
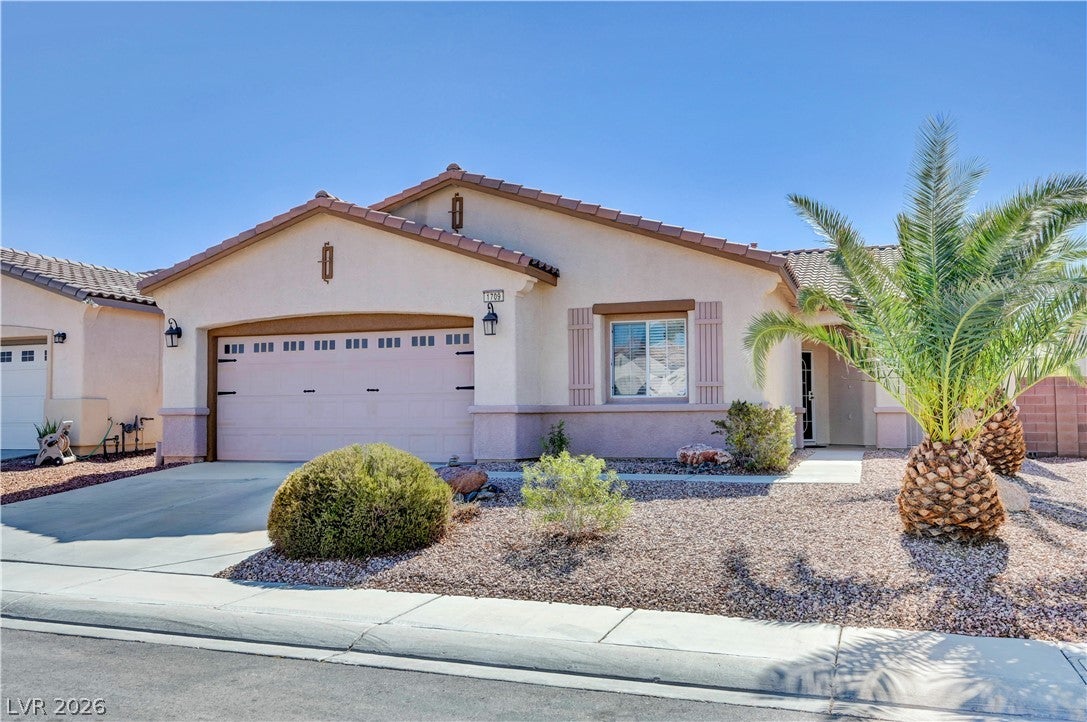
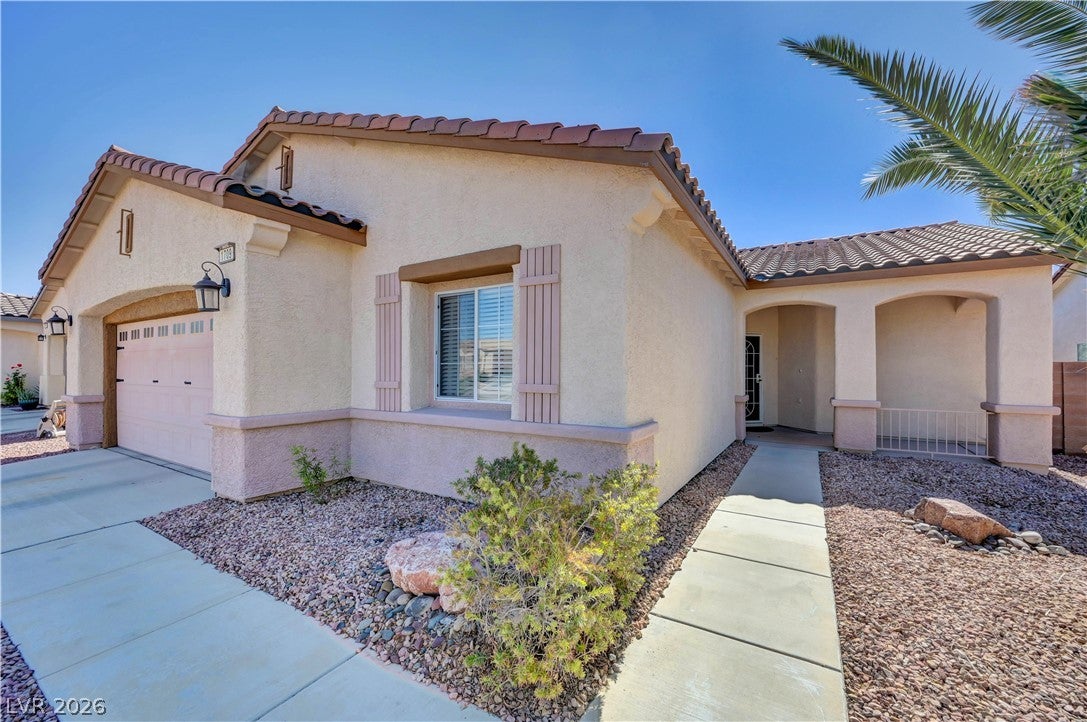
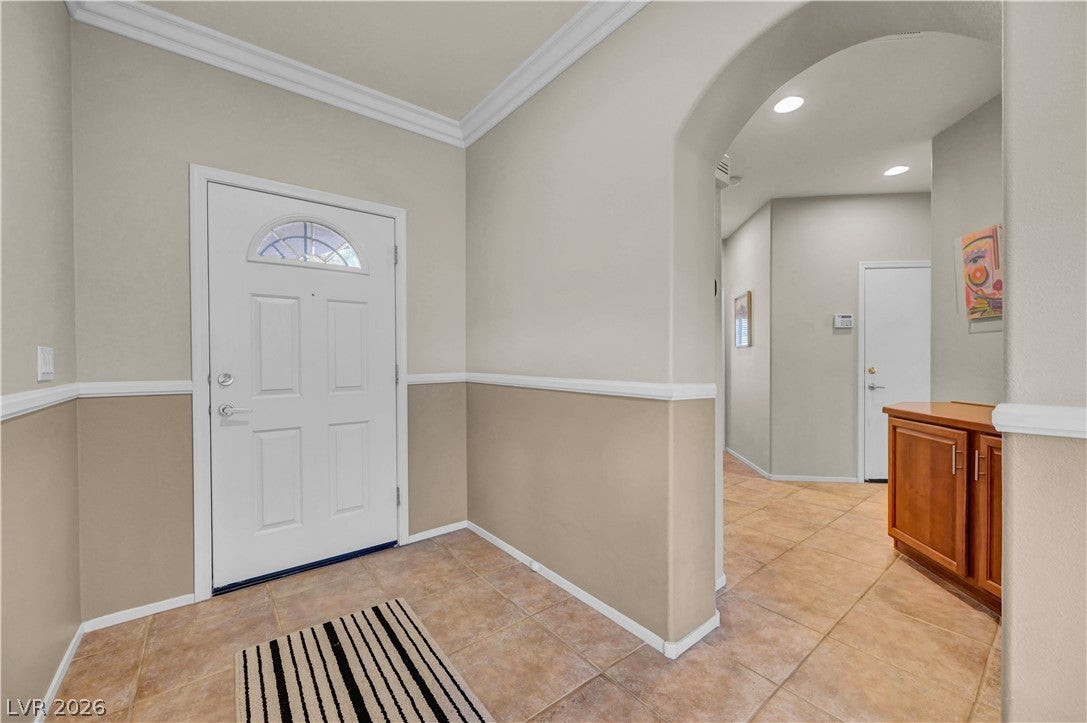
**Beautifully Maintained North Las Vegas Home with a Pool and Spa!** Welcome home to this beautiful North Las Vegas single-family home that truly reflects pride of ownership! Thoughtfully maintained and cared for, this home offers 3 bedrooms, 2 full bathrooms, and a desirable layout with a separate primary suite. The spacious primary bedroom features a walk-in closet, dual vanities, and a separate soaking tub with jets and shower. Tile flooring flows through the main living areas and kitchen, while rich, dark wood laminate adds warmth to the bedrooms and living and dining areas. The kitchen features quality cabinetry, granite countertops, a matching backsplash, and newer fixtures throughout. Step outside to your own backyard retreat, complete with dual covered patios and a gorgeous pool and spa completed in 2021—perfect for relaxing or entertaining. All appliances convey for added convenience. Major updates include a new 5-ton HVAC system with a germicidal lamp and a replaced ventilation system in 2020, a new 50-gallon water heater in 2022, a garbage disposal replaced approximately six months ago, and recently replaced toilets. Top it all off with a low monthly HOA, and you have a home that combines comfort, functionality, and exceptional care. **Schedule your private showing today!

Save
Ask
Tour
Hide
Share
Listing Snapshot
Price 
$439,990
Days On Site 
0 Days
Bedrooms 
3
Inside Area (SqFt) 
1,759 sqft
Total Baths 
2
Full Baths 
2
Partial Baths 
N/A
Lot Size 
0.14 Acres
Year Built 
2004
MLS Number 
2827863
Status 
Active
Property Tax 
$2,652
HOA/Condo/Coop Fees 
$40 monthly
Sq Ft Source 
N/A
Friends & Family
Recent Activity
8 hours agoListing first seen on site
8 hours agoListing updated with changes from the MLS
General Features
Acres 
0.14
Attached Garage 
Yes
Direction Faces 
North
Disclosures 
Covenants Restrictions Disclosure
Garage 
Yes
Garage Spaces 
2
Green Energy Efficient 
WindowsHVAC
Parking 
AttachedGarageGarage Door OpenerGuestPrivate
Property Sub Type 
Single Family Residence
Sewer 
Public Sewer
SqFt Total 
1759
Style 
OneStory
Utilities 
Cable AvailableUnderground Utilities
Water Source 
Public
Zoning 
Single Family
Interior Features
Appliances 
Convection OvenDryerDishwasherENERGY STAR Qualified AppliancesDisposalGas RangeGas Water HeaterMicrowaveRefrigeratorWater HeaterWasherOven
Cooling 
Ceiling Fan(s)Central AirElectricENERGY STAR Qualified Equipment
Flooring 
LaminateTile
Furnished 
Unfurnished
Heating 
Natural GasCentral
Interior 
Ceiling Fan(s)Master Downstairs
Laundry Features 
Gas Dryer HookupMain LevelLaundry Room
Spa 
Yes
Window Features 
Double Pane Windows
Bedroom 2 
Dimensions - 12x11Description - Ceiling Fan,Ceiling Light,Closet,TV/ Cable
Bedroom 3 
Dimensions - 12x10Description - Ceiling Fan,Ceiling Light,Closet,TV/ Cable
Dining Room 
Dimensions - 10x13Description - Family Room/Dining Combo,Formal Dining Room,Living Room/Dining Combo
Kitchen 
Dimensions - 18x10Description - Breakfast Bar/Counter,Granite Countertops,Island,Solid Surface Countertops,Stainless Steel Appliances,Tile Flooring
Living Room 
Dimensions - 18x13Description - Formal,Front
PrimaryBathroom 
Description - Double Sink,Separate Shower,Separate Tub,Tub With Jets
PrimaryBedroom 
Dimensions - 17x13Description - Ceiling Fan,Ceiling Light,Pbr Separate From Other,Walk-In Closet(s)
Save
Ask
Tour
Hide
Share
Exterior Features
Exterior 
Private Yard
Fencing 
BlockBack Yard
Lot Features 
Landscaped
Patio And Porch 
PatioCovered
Pool Features 
HeatedIn GroundPrivatePool/Spa Combo
Private Pool 
Yes
Roof 
Tile
Spa 
Yes
Spa Features 
In Ground
View 
Mountain(s)
Waterview 
Mountain(s)
Windows/Doors 
Double Pane Windows
Community Features
Association Fee 
$40.0
Association Fee Frequency 
Monthly
Horse Property 
None
Financing Terms Available 
CashConventionalFHAVA Loan
Roads 
Paved
Schools
School District
Unknown
Elementary School
Hayden, Don E.,Hayden, Don E.
Middle School
Cram Brian & Teri
High School
Legacy
Listing courtesy of Equity Union Real Estate (702) 721-2988

logo

Listing information is provided by Participants of the Greater Las Vegas Association of Realtors. IDX information is provided exclusively for personal, non-commercial use, and may not be used for any purpose other than to identify prospective properties consumers may be interested in purchasing. Information is deemed reliable but not guaranteed. Copyright 2026, Greater Las Vegas Association of Realtors.
Last checked: 2026-10-19 09:30 PM UTC

Neighborhood & Commute
Source: Walkscore
Save
Ask
Tour
Hide
Share