Save
Ask
Tour
Hide
Share
$698,900
New Listing

48 Tatahatso Point Street
Henderson, NV 89011

For Sale|Single Family Residence|Active
3
Beds
2
Total Baths
2
Full Baths
1,932
SqFt
$362
/SqFt
2023
Built
Subdivision:
Rainbow Canyon Parcel M-1B Phase 2
County:
Clark
Listing courtesy of The Agency Las Vegas (702) 501-2992
Call Now: 702-688-3508
Is this the listing for you? We can help make it yours.
702-688-3508
48 Tatahatso Point Street48 Tatahatso Point Street48 Tatahatso Point Street48 Tatahatso Point Street
Save
Ask
Tour
Hide
Share

Mortgage Calculator

Monthly Payment (Est.)

Enter an interest rate to see your estimated monthly payment.
Calculator powered by Showcase IDX, a Constellation1 Company. Copyright ©2026 Information is deemed reliable but not guaranteed.

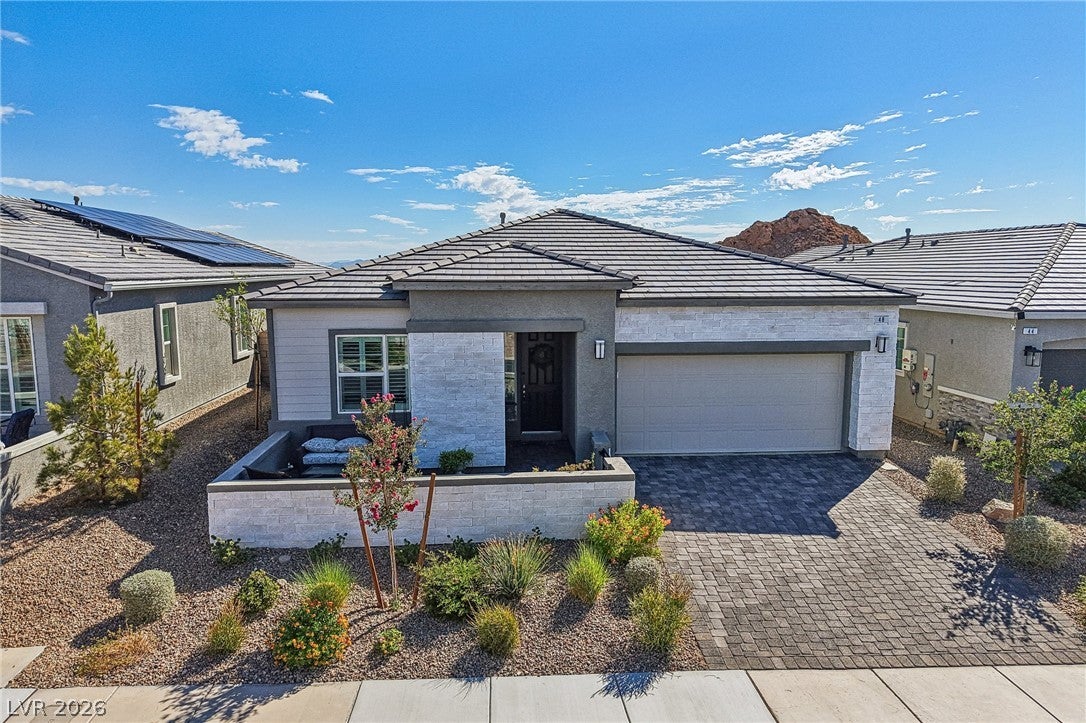
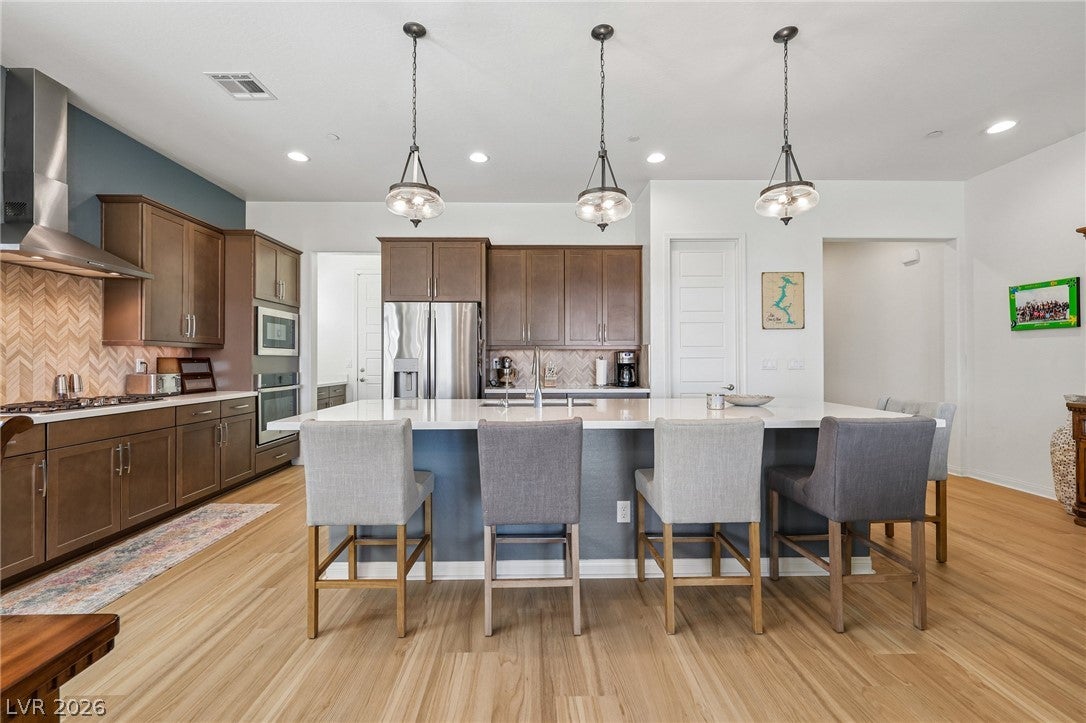
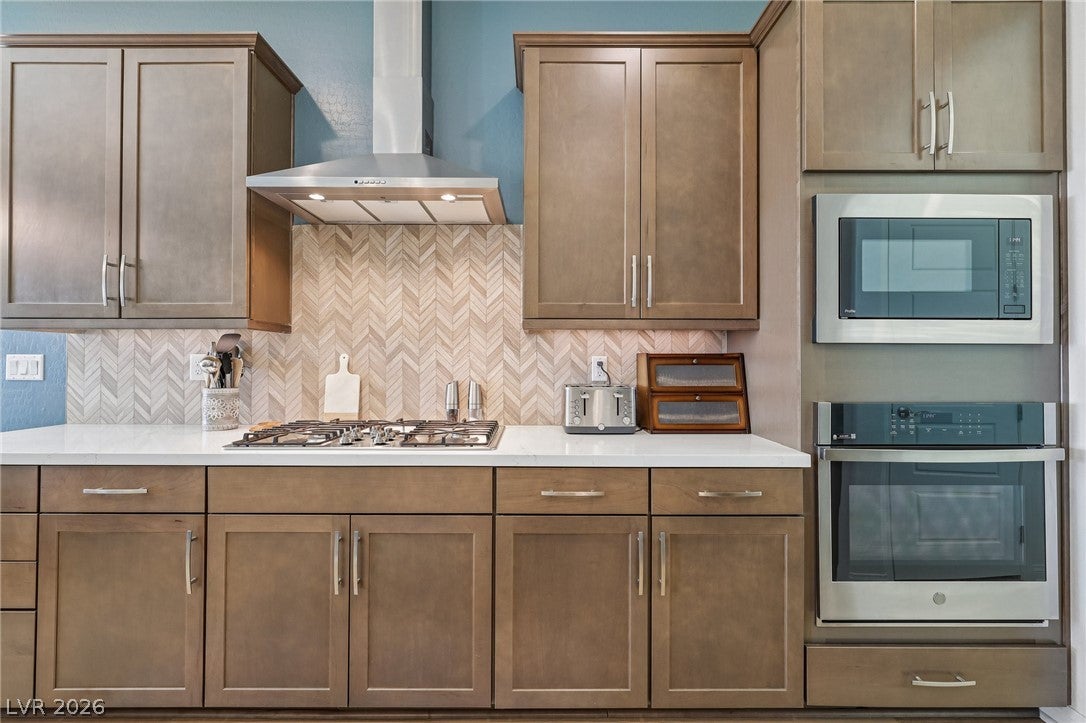
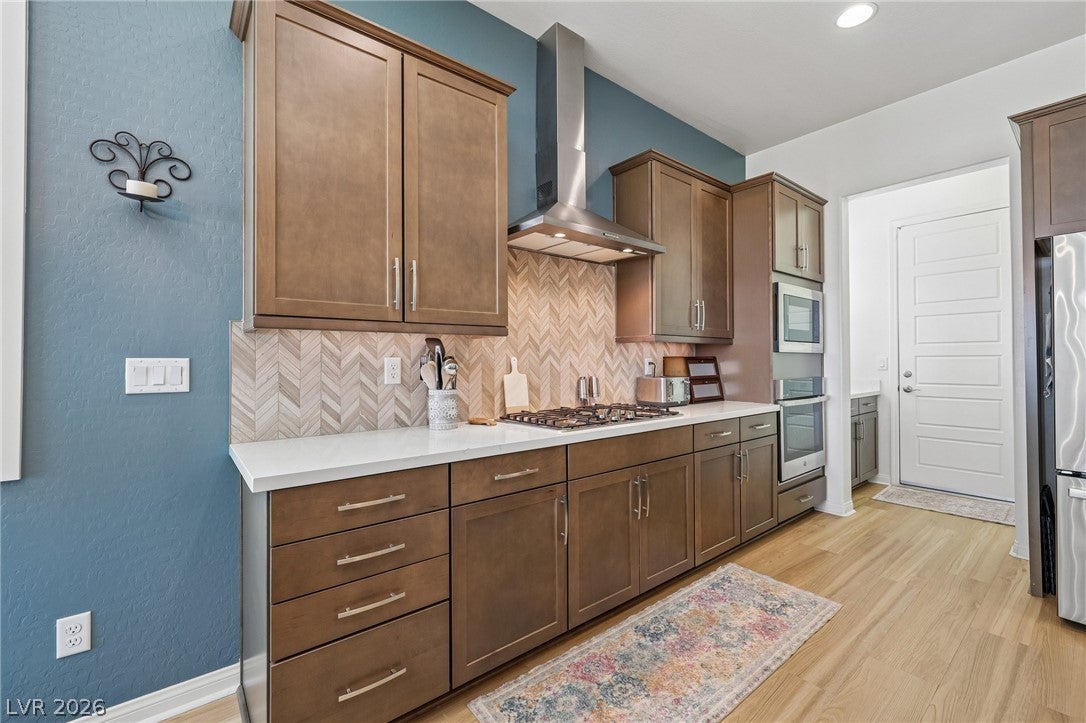
Experience the beauty of Lake Las Vegas living in this highly upgraded home located in the desirable Marble Mesa community. Enjoy breathtaking views of Lake Las Vegas, the surrounding mountain ranges, golf course, and even Lake Mead in the distance. With newer construction, thoughtful upgrades, and an exceptional setting, this home offers the perfect combination of comfort, style, and an active resort inspired lifestyle. Inside, soaring 10-foot ceilings and an open concept floor plan create a bright, spacious atmosphere. The expansive great room features a cozy fireplace and flows seamlessly into an upgraded kitchen with an oversized island, quartz countertops, and upgraded cabinetry with soft close drawers. Luxury vinyl plank flooring extends throughout the main living areas, complemented by upgraded carpeting in the bedrooms, plantation shutters, and motorized shades in the living room. The outdoor spaces are equally inviting, featuring a charming front courtyard and a beautifully landscaped backyard with a covered patio, fountain, artificial turf, and low maintenance landscaping, all set against an incredible backdrop of lake, golf course, and mountain views. Beyond the home, Lake Las Vegas offers an extraordinary lifestyle with a vibrant social scene, community activities, shopping, dining, entertainment, walking and biking trails, and optional amenities for golf, fitness, pickleball and tennis, water sports, social and sporting clubs. Whether you’re seeking outdoor adventure, social connections, or simply a peaceful place to enjoy the views, this home offers an exceptional opportunity to experience everything Lake Las Vegas has to offer.

Save
Ask
Tour
Hide
Share
Listing Snapshot
Price 
$698,900
Days On Site 
0 Days
Bedrooms 
3
Inside Area (SqFt) 
1,932 sqft
Total Baths 
2
Full Baths 
2
Partial Baths 
N/A
Lot Size 
0.13 Acres
Year Built 
2023
MLS Number 
2827921
Status 
Active
Property Tax 
$5,940
HOA/Condo/Coop Fees 
$303 monthly
Sq Ft Source 
N/A
Friends & Family
Recent Activity
11 hours agoListing first seen on site
11 hours agoListing updated with changes from the MLS
General Features
Acres 
0.13
Attached Garage 
Yes
Direction Faces 
West
Garage 
Yes
Garage Spaces 
2
Green Energy Efficient 
Windows
Parking 
AttachedGarageInside EntrancePrivate
Property Sub Type 
Single Family Residence
Security 
Fire Sprinkler System
Sewer 
Public Sewer
SqFt Total 
1932
Style 
OneStory
Utilities 
Underground Utilities
Water Source 
Public
Zoning 
Single Family
Interior Features
Appliances 
Built-In Electric OvenDryerDishwasherGas CooktopDisposalGas RangeMicrowaveRefrigeratorWasher
Cooling 
Ceiling Fan(s)Central AirElectric
Fireplace 
Yes
Fireplace Features 
GasGreat Room
Fireplaces 
1
Flooring 
CarpetVinyl
Furnished 
Unfurnished
Heating 
Natural GasCentral
Interior 
Ceiling Fan(s)Master Downstairs
Laundry Features 
Gas Dryer HookupMain LevelLaundry Room
Window Features 
Window CoveringsDouble Pane WindowsPlantation Shutters
Bedroom 2 
Dimensions - 13x11Description - Ceiling Fan,Closet,Downstairs
Bedroom 3 
Dimensions - 13x11Description - Ceiling Fan,Downstairs,No Closet
Kitchen 
Description - Breakfast Bar/Counter,Breakfast Nook/Eating Area,Island,Quartz Countertops,Stainless Steel Appliances
PrimaryBedroom 
Dimensions - 14x13Description - Bedroom With Bath Downstairs,Ceiling Fan,Closet,Downstairs,Pbr Separate From Other,Walk-In Closet(s)
Save
Ask
Tour
Hide
Share
Exterior Features
Exterior 
Private Yard
Fencing 
BlockBack YardWrought Iron
Lot Features 
Landscaped
Patio And Porch 
PatioPorchCovered
Pool Features 
AssociationCommunity
Roof 
Tile
Windows/Doors 
Window CoveringsDouble Pane WindowsPlantation Shutters
Community Features
Association Amenities 
ClubhouseDog ParkFitness CenterGolf CourseParkPoolTennis Court(s)
Association Fee 
$153.0
Association Fee Frequency 
Monthly
Additional Association Fee 
$150.0
Additional Association Fee Frequency 
Monthly
Community Features 
Pool
Horse Property 
None
Financing Terms Available 
CashConventionalFHAVA Loan
Schools
School District
Unknown
Elementary School
Josh, Stevens,Josh, Stevens
Middle School
Brown B. Mahlon
High School
Basic Academy
Listing courtesy of The Agency Las Vegas (702) 501-2992

logo

Listing information is provided by Participants of the Greater Las Vegas Association of Realtors. IDX information is provided exclusively for personal, non-commercial use, and may not be used for any purpose other than to identify prospective properties consumers may be interested in purchasing. Information is deemed reliable but not guaranteed. Copyright 2026, Greater Las Vegas Association of Realtors.
Last checked: 2026-10-19 10:06 PM UTC

Neighborhood & Commute
Source: Walkscore
Save
Ask
Tour
Hide
Share