Save
Ask
Tour
Hide
Share
$1,299,999
4 Days On Site

6695 N Grand Canyon Drive
Las Vegas, NV 89149

For Sale|Single Family Residence|Active
5
Beds
4
Total Baths
4
Full Baths
4,392
SqFt
$296
/SqFt
2004
Built
Subdivision:
None
County:
Clark
Listing courtesy of More Realty Incorporated (702) 281-2740
Call Now: 702-688-3508
Is this the listing for you? We can help make it yours.
702-688-3508
6695 N Grand Canyon Drive6695 N Grand Canyon Drive6695 N Grand Canyon Drive6695 N Grand Canyon Drive
Save
Ask
Tour
Hide
Share

Mortgage Calculator

Monthly Payment (Est.)

Enter an interest rate to see your estimated monthly payment.
Calculator powered by Showcase IDX, a Constellation1 Company. Copyright ©2026 Information is deemed reliable but not guaranteed.

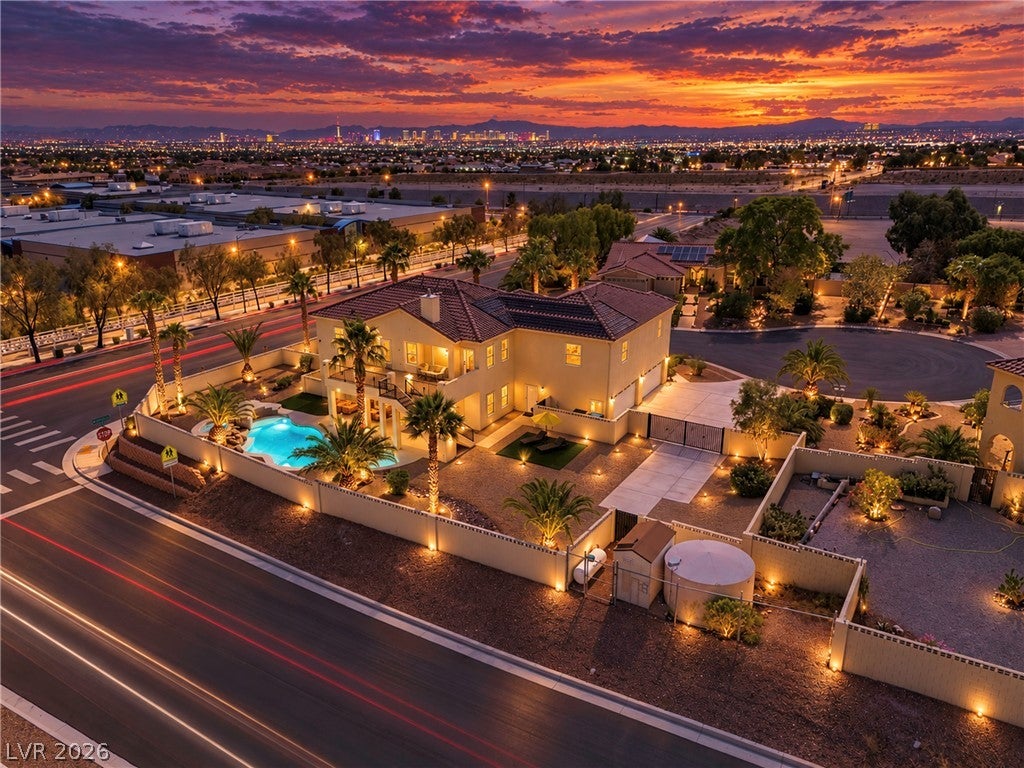
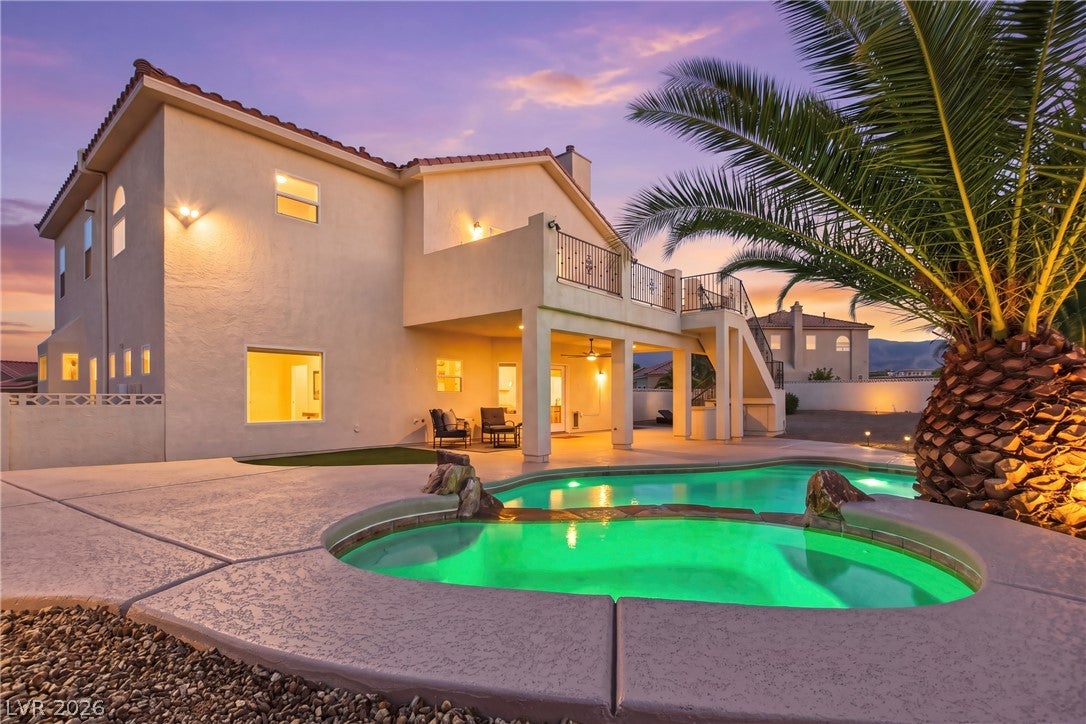
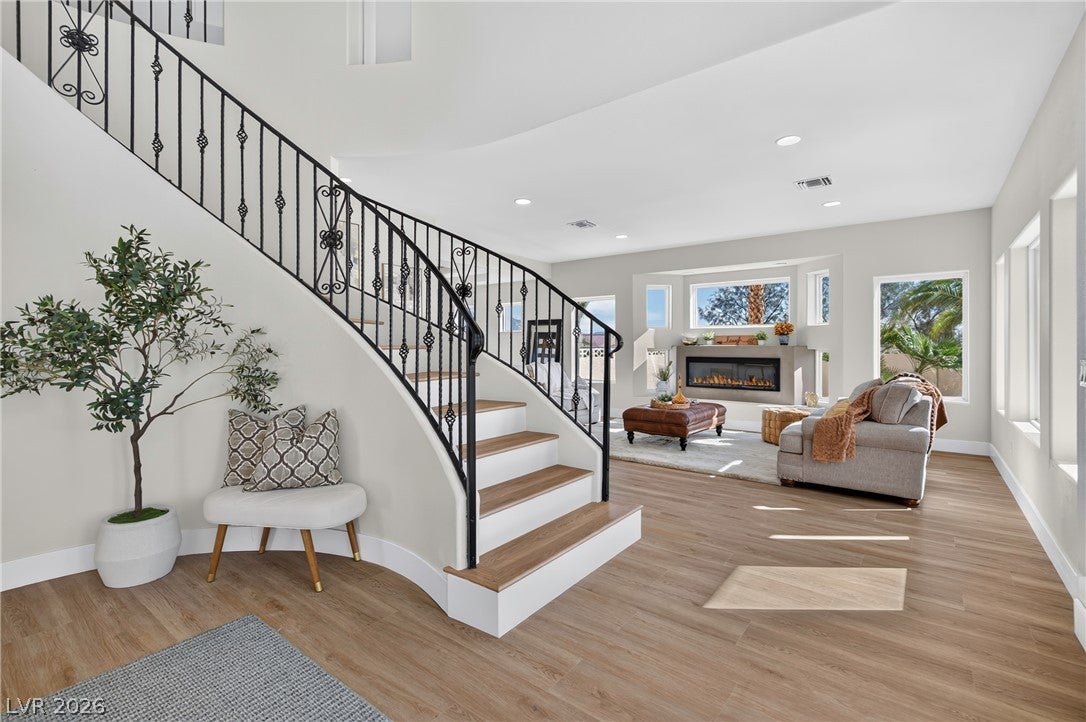
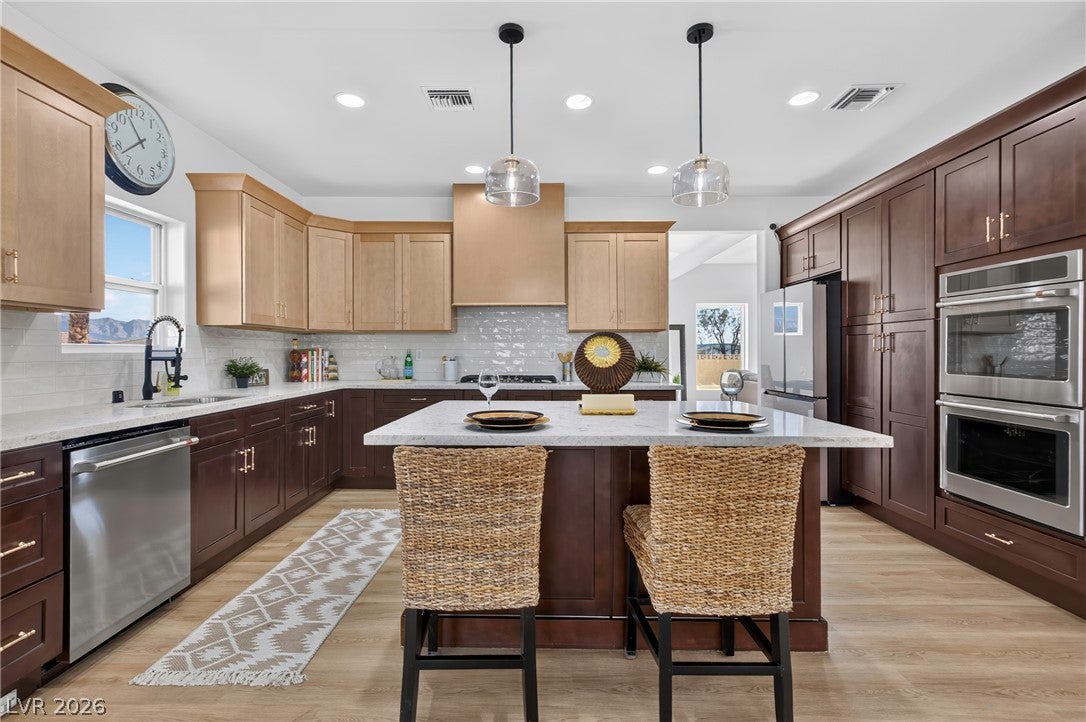
WHY SETTLE FOR ORDINARY WHEN YOU CAN HAVE EXTRAORDINARY? Nestled in a cul-de-sac on an impressive HALF-ACRE LOT, this beautifully renovated 5-bedroom, 4-full-bathroom home offers a rare combination of luxury, space, and versatility, featuring a FOUR-CAR GARAGE, RV PARKING, SPARKLING POOL, and NO HOA! From the moment you step inside, a stunning statement staircase creates an unforgettable first impression, setting the tone for everything this exceptional home has to offer. Beautifully transformed with new flooring, plush carpeting, fresh interior and exterior paint, and updated landscaping, this home is as impressive as it is inviting. The heart of the home is a showstopping kitchen, where a striking modern range hood, oversized statement island, and premium Café appliances create the perfect blend of style and function. A convenient downstairs bedroom adds flexibility, while your very own theater room takes movie nights to another level. Escape to the luxurious primary suite, where a gorgeous walk-in shower, soaking tub, and fireplace create a spa-inspired retreat. And just when you think you’ve seen it all, the backyard takes center stage! Situated on nearly half an acre, this expansive outdoor paradise offers a sparkling pool, room to entertain on a grand scale, and a dedicated space ready for your dream outdoor kitchen. Whether hosting unforgettable gatherings, lounging poolside, or simply enjoying the luxury of having room to breathe, the possibilities are endless! All this with convenient access to freeways, shopping, dining, and everyday essentials. Rare Find.

Save
Ask
Tour
Hide
Share
Listing Snapshot
Price 
$1,299,999
Days On Site 
4 Days
Bedrooms 
5
Inside Area (SqFt) 
4,392 sqft
Total Baths 
4
Full Baths 
4
Partial Baths 
N/A
Lot Size 
0.5 Acres
Year Built 
2004
MLS Number 
2827972
Status 
Active
Property Tax 
$5,428
HOA/Condo/Coop Fees 
N/A
Sq Ft Source 
N/A
Friends & Family
Recent Activity
4 days agoStatus changed to Active
4 days agoListing updated with changes from the MLS
5 days agoListing first seen on site
General Features
Acres 
0.5
Attached Garage 
Yes
Direction Faces 
South
Garage 
Yes
Garage Spaces 
4
Parking 
AttachedGarageGolf Cart GarageGarage Door OpenerInside EntrancePrivateRV GatedRV Access/ParkingStorageWorkshop in Garage
Property Sub Type 
Single Family Residence
Sewer 
Septic Tank
SqFt Total 
4392
Style 
TwoStoryCustom
Utilities 
Underground Utilities
Water Source 
Shared Well
Zoning 
Single Family
Interior Features
Appliances 
Built-In Electric OvenDouble OvenENERGY STAR Qualified AppliancesGas CooktopDisposalRefrigerator
Cooling 
Ceiling Fan(s)Central AirElectric
Fireplace 
Yes
Fireplace Features 
GasLiving RoomMaster Bedroom
Fireplaces 
2
Flooring 
CarpetCeramic TileTile
Furnished 
Unfurnished
Heating 
CentralPropane
Interior 
Ceiling Fan(s)Central Vacuum
Laundry Features 
Main LevelLaundry RoomSink
Spa 
Yes
Window Features 
Window CoveringsBlinds
Bedroom 2 
Dimensions - 17x16Description - Ceiling Fan,Upstairs,Walk-In Closet(s),With Bath
Bedroom 3 
Dimensions - 16x12Description - Ceiling Fan,Ceiling Light,Closet,Upstairs
Bedroom 4 
Dimensions - 16x13Description - Ceiling Fan,Upstairs,Walk-In Closet(s)
Bedroom 5 
Dimensions - 14x12Description - Downstairs,Walk-In Closet(s)
Dining Room 
Dimensions - 15x11Description - Formal Dining Room,Vaulted Ceiling
Family Room 
Dimensions - 20x17Description - Downstairs
Kitchen 
Description - Custom Cabinets,Island,Quartz Countertops,Stainless Steel Appliances,Walk-in Pantry
Living Room 
Dimensions - 19x14Description - Formal
Loft 
Dimensions - 11x15Description - Other
Media Room 
Dimensions - 27x22Description - Built-in Bookcases,Surround Sound,Upstairs
PrimaryBathroom 
Description - Double Sink,Separate Shower,Tub With Jets
PrimaryBedroom 
Dimensions - 20x16Description - 2 Pbr's,Ceiling Fan,Ceiling Light,Pbr Separate From Other,Walk-In Closet(s)
Save
Ask
Tour
Hide
Share
Exterior Features
Exterior 
BalconyBarbecuePrivate Yard
Fencing 
BlockBack Yard
Lot Features 
Landscaped
Patio And Porch 
PatioCovered
Pool Features 
Gas HeatHeatedIn GroundPrivateWaterfall
Private Pool 
Yes
Roof 
Tile
Spa 
Yes
Spa Features 
In Ground
View 
Mountain(s)
Waterview 
Mountain(s)
Windows/Doors 
Window CoveringsBlinds
Community Features
Association Amenities 
None
Horse Property 
None
Financing Terms Available 
CashConventionalFHAVA Loan
Schools
School District
Unknown
Elementary School
Darnell, Marshall C,Darnell, Marshall C
Middle School
Escobedo Edmundo
High School
Centennial
Listing courtesy of More Realty Incorporated (702) 281-2740

logo

Listing information is provided by Participants of the Greater Las Vegas Association of Realtors. IDX information is provided exclusively for personal, non-commercial use, and may not be used for any purpose other than to identify prospective properties consumers may be interested in purchasing. Information is deemed reliable but not guaranteed. Copyright 2026, Greater Las Vegas Association of Realtors.
Last checked: 2026-10-26 12:13 PM UTC

Neighborhood & Commute
Source: Walkscore
Save
Ask
Tour
Hide
Share