Save
Ask
Tour
Hide
Share
$519,500
4 Days On Site

10661 Enridge Avenue
Las Vegas, NV 89166

For Sale|Single Family Residence|Active
4
Beds
3
Total Baths
3
Full Baths
2,114
SqFt
$246
/SqFt
2023
Built
Subdivision:
Skye Canyon - Parcels 509 & 510
County:
Clark
Listing courtesy of Congress Realty (888) 881-4118
Call Now: 702-688-3508
Is this the listing for you? We can help make it yours.
702-688-3508
10661 Enridge Avenue10661 Enridge Avenue10661 Enridge Avenue10661 Enridge Avenue
Save
Ask
Tour
Hide
Share

Mortgage Calculator

Monthly Payment (Est.)

Enter an interest rate to see your estimated monthly payment.
Calculator powered by Showcase IDX, a Constellation1 Company. Copyright ©2026 Information is deemed reliable but not guaranteed.

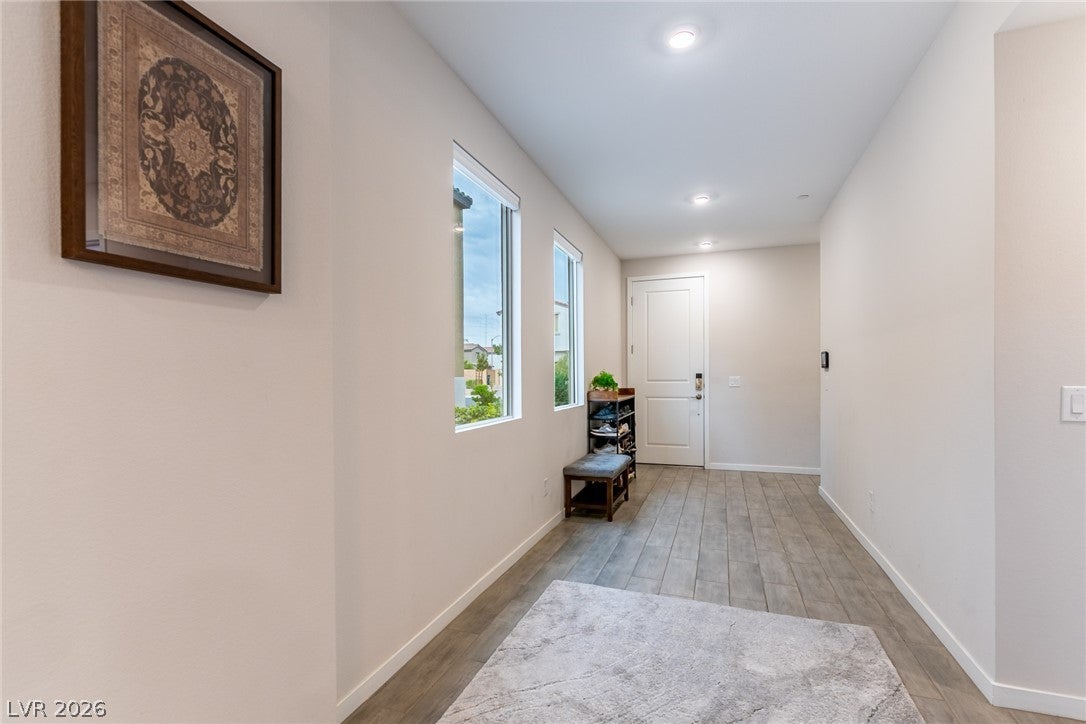
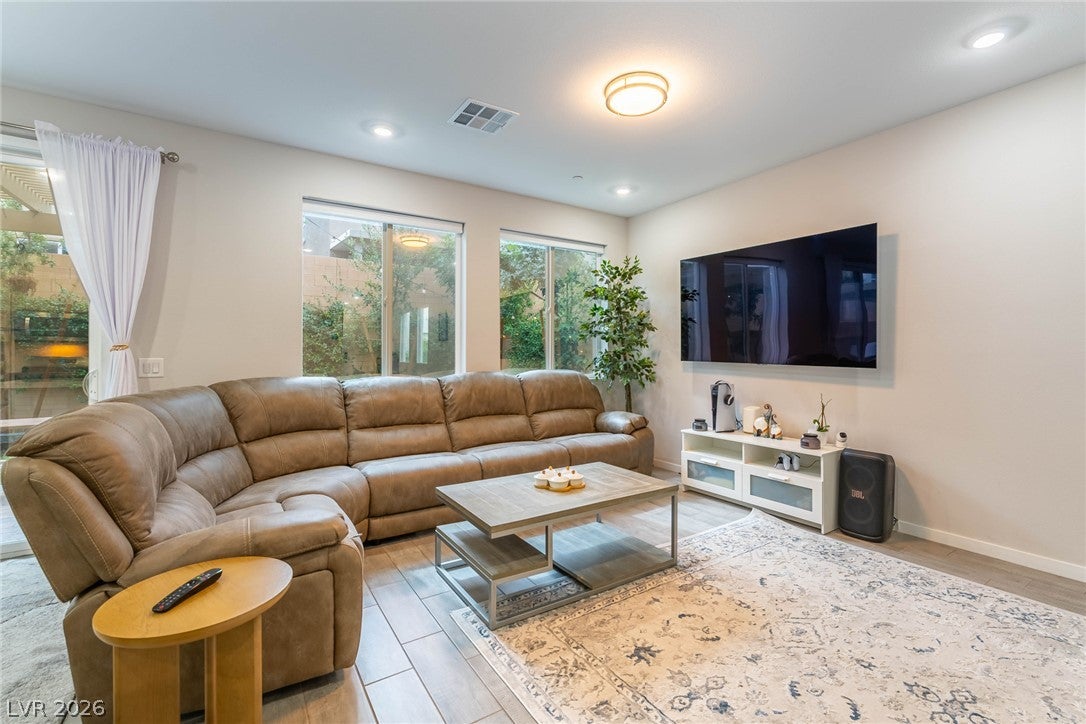
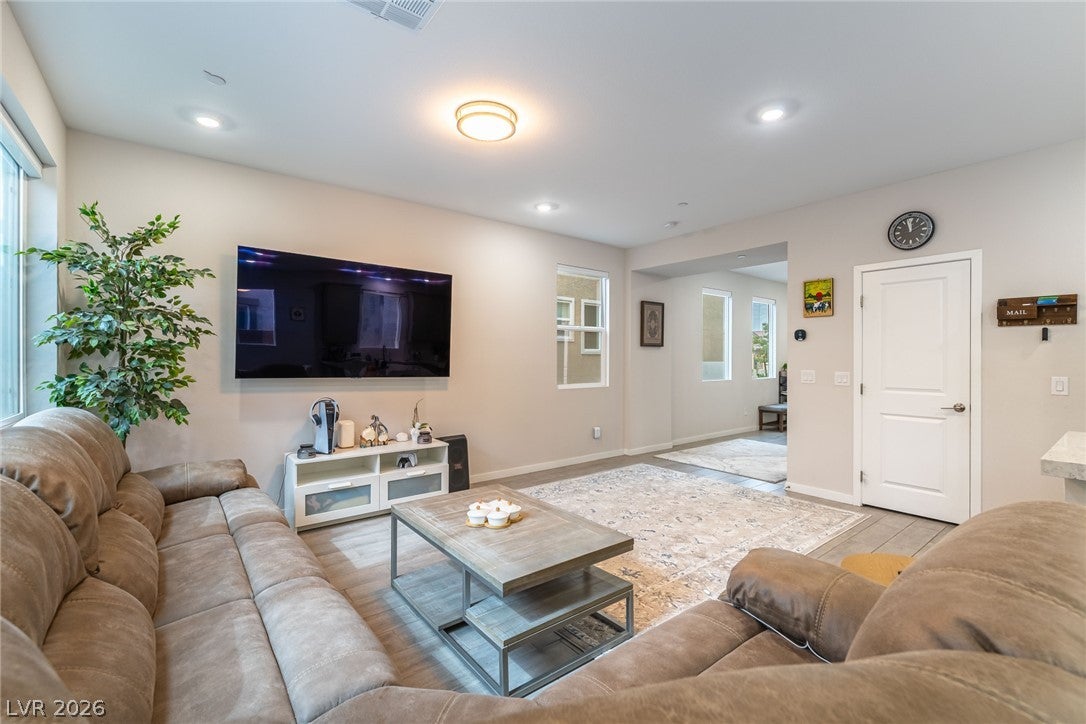
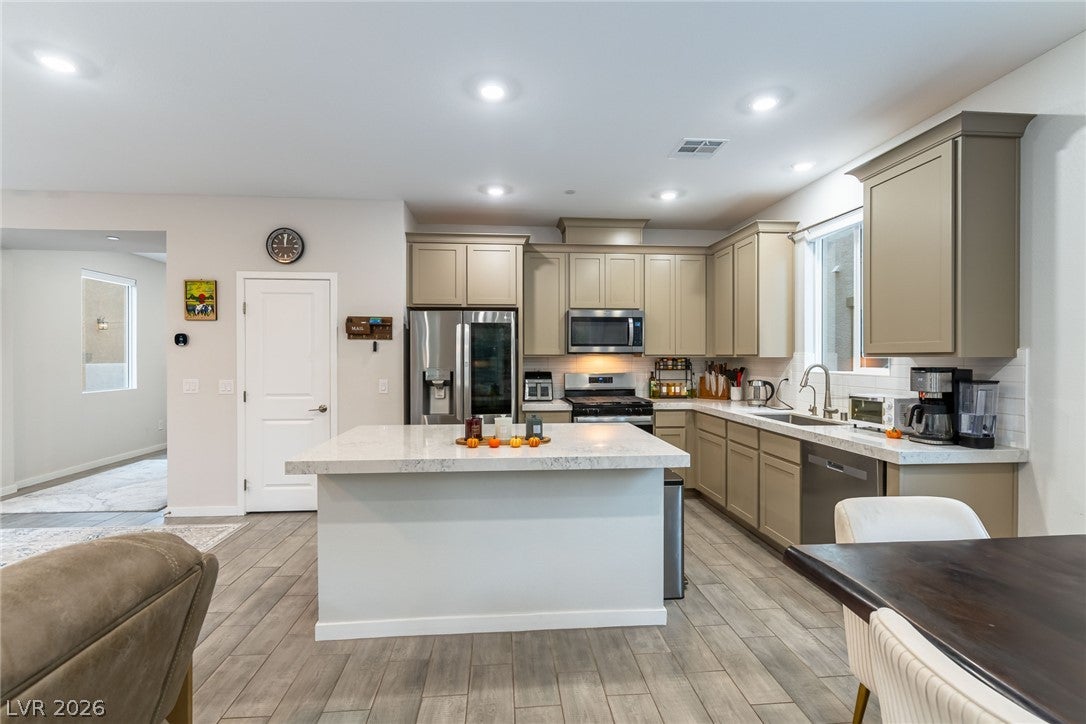
Better than new and move-in ready! Built in 2024, this beautifully upgraded 4-bedroom, 3-bath home in desirable Skye Canyon offers modern living with thoughtful enhancements throughout. The home features reflective window film on all windows, providing enhanced daytime privacy, reducing heat transfer from the Las Vegas sun, and helping protect furniture and interior finishes from UV exposure. Enjoy premium water quality throughout the home with three water treatment systems, including a whole-house filtration system, water softener/salt system, and reverse osmosis drinking water system. These upgrades provide cleaner water, improved appliance longevity, and a more comfortable everyday living experience. Technology enthusiasts will appreciate the smart-home features, including app-controlled climate systems, remote-controlled front door access, and smart garage controls, with additional opportunities for future home automation and customization. The professionally landscaped backyard

Save
Ask
Tour
Hide
Share
Listing Snapshot
Price 
$519,500
Days On Site 
4 Days
Bedrooms 
4
Inside Area (SqFt) 
2,114 sqft
Total Baths 
3
Full Baths 
3
Partial Baths 
N/A
Lot Size 
0.08 Acres
Year Built 
2023
MLS Number 
2827988
Status 
Active
Property Tax 
$5,393
HOA/Condo/Coop Fees 
$33 monthly
Sq Ft Source 
N/A
Friends & Family
Recent Activity
4 days agoListing first seen on site
4 days agoListing updated with changes from the MLS
General Features
Acres 
0.08
Attached Garage 
Yes
Direction Faces 
North
Garage 
Yes
Garage Spaces 
2
Parking 
AttachedGarageGarage Door OpenerInside EntranceOpen
Property Sub Type 
Single Family Residence
Sewer 
Public Sewer
SqFt Total 
2114
Style 
TwoStory
Utilities 
Cable Available
Water Source 
Public
Zoning 
Single Family
Interior Features
Appliances 
Built-In Gas OvenDryerDishwasherDisposalGas RangeMicrowaveRefrigeratorWater Softener OwnedWater PurifierWasher
Cooling 
Central AirElectric
Flooring 
CarpetLinoleumVinyl
Furnished 
Unfurnished
Heating 
Natural GasCentral
Laundry Features 
Electric Dryer HookupGas Dryer HookupUpper Level
Window Features 
Window CoveringsBlindsWindow Treatments
Bedroom 2 
Dimensions - 12x10Description - Closet
Bedroom 3 
Dimensions - 12x10Description - Closet
Bedroom 4 
Dimensions - 12x10Description - Closet
Kitchen 
Description - Other
PrimaryBathroom 
Dimensions - 10x10Description - Double Sink
PrimaryBedroom 
Dimensions - 15x14Description - Pbr Separate From Other,Upstairs,Walk-In Closet(s)
Save
Ask
Tour
Hide
Share
Exterior Features
Construction Details 
FrameStucco
Exterior 
Private Yard
Fencing 
BlockPartial
Patio And Porch 
PatioCovered
Pool Features 
Community
Roof 
Tile
Windows/Doors 
Window CoveringsBlindsWindow Treatments
Community Features
Association Amenities 
Basketball CourtClubhouseFitness CenterGatedJogging PathPoolSecurity
Association Fee 
$33.0
Association Fee Frequency 
Monthly
Community Features 
Pool
Horse Property 
None
Financing Terms Available 
CashConventionalFHAVA Loan
Roads 
Paved
Schools
School District
Unknown
Elementary School
Divich, Kenneth,Divich, Kenneth
Middle School
Escobedo Edmundo
High School
Arbor View
Listing courtesy of Congress Realty (888) 881-4118

logo

Listing information is provided by Participants of the Greater Las Vegas Association of Realtors. IDX information is provided exclusively for personal, non-commercial use, and may not be used for any purpose other than to identify prospective properties consumers may be interested in purchasing. Information is deemed reliable but not guaranteed. Copyright 2026, Greater Las Vegas Association of Realtors.
Last checked: 2026-10-23 03:57 PM UTC

Neighborhood & Commute
Source: Walkscore
Save
Ask
Tour
Hide
Share