Save
Ask
Tour
Hide
Share
$999,999
15 Days On Site

9341 Sienna Vista Drive
Las Vegas, NV 89117

For Sale|Single Family Residence|Active
4
Beds
3
Total Baths
2
Full Baths
1
Partial Bath
2,773
SqFt
$361
/SqFt
1994
Built
Subdivision:
Sienna Ridge
County:
Clark
Listing courtesy of Real Broker LLC (702) 524-9718
Call Now: 702-688-3508
Is this the listing for you? We can help make it yours.
702-688-3508
9341 Sienna Vista Drive9341 Sienna Vista Drive9341 Sienna Vista Drive9341 Sienna Vista Drive
Save
Ask
Tour
Hide
Share

Mortgage Calculator

Monthly Payment (Est.)

Enter an interest rate to see your estimated monthly payment.
Calculator powered by Showcase IDX, a Constellation1 Company. Copyright ©2026 Information is deemed reliable but not guaranteed.

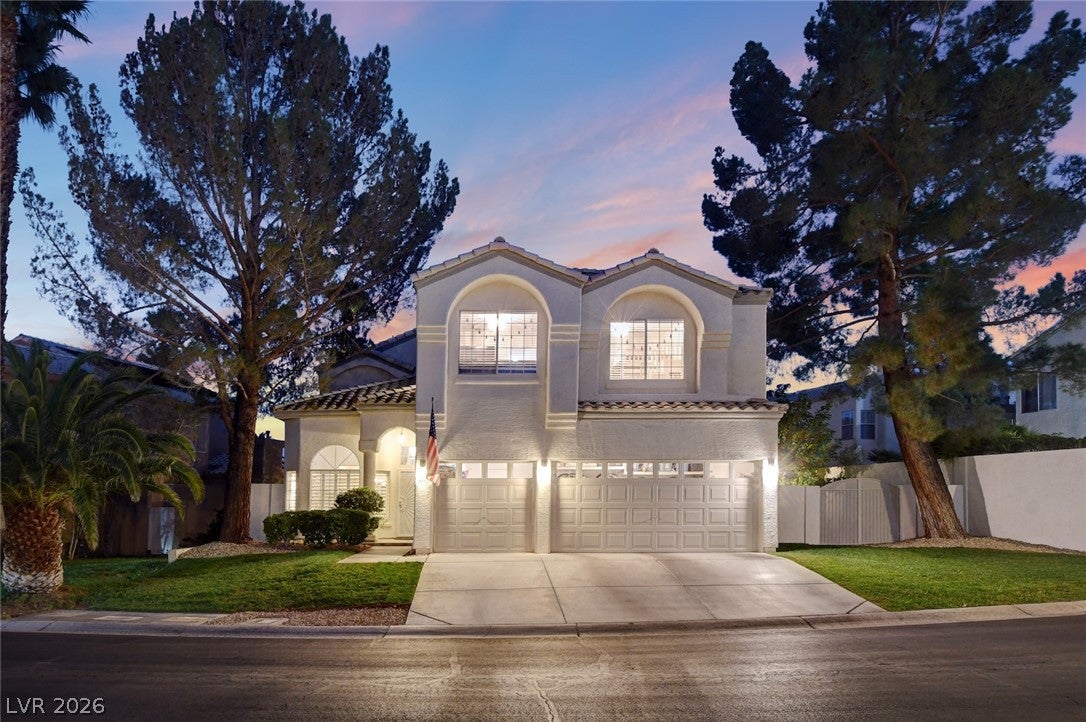
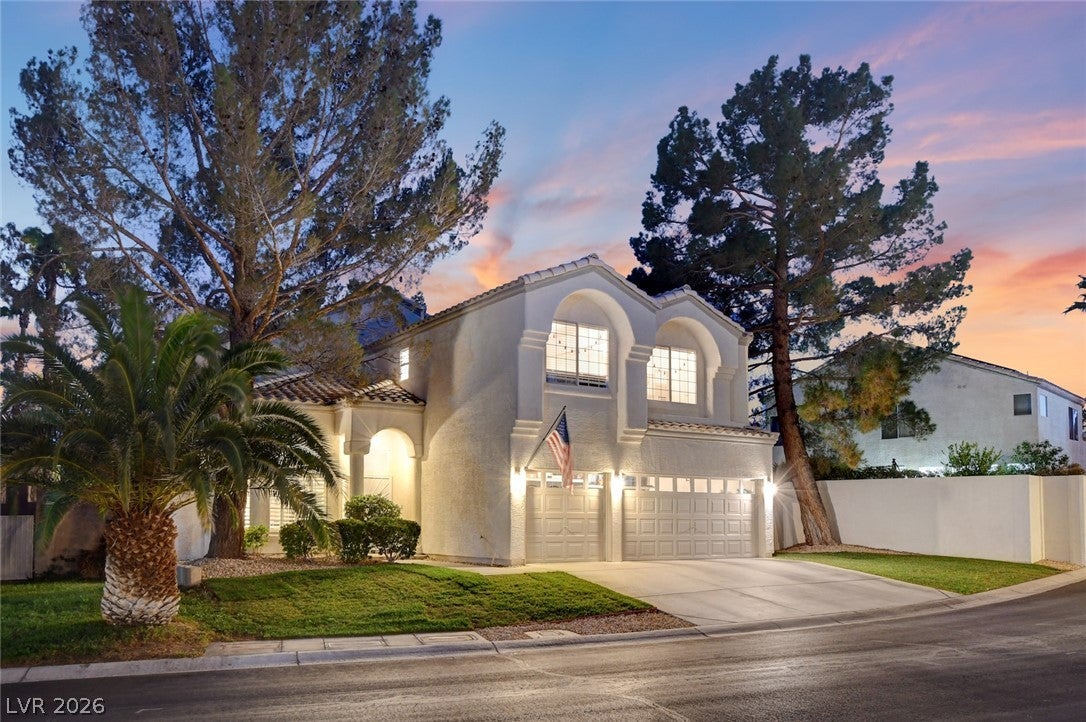
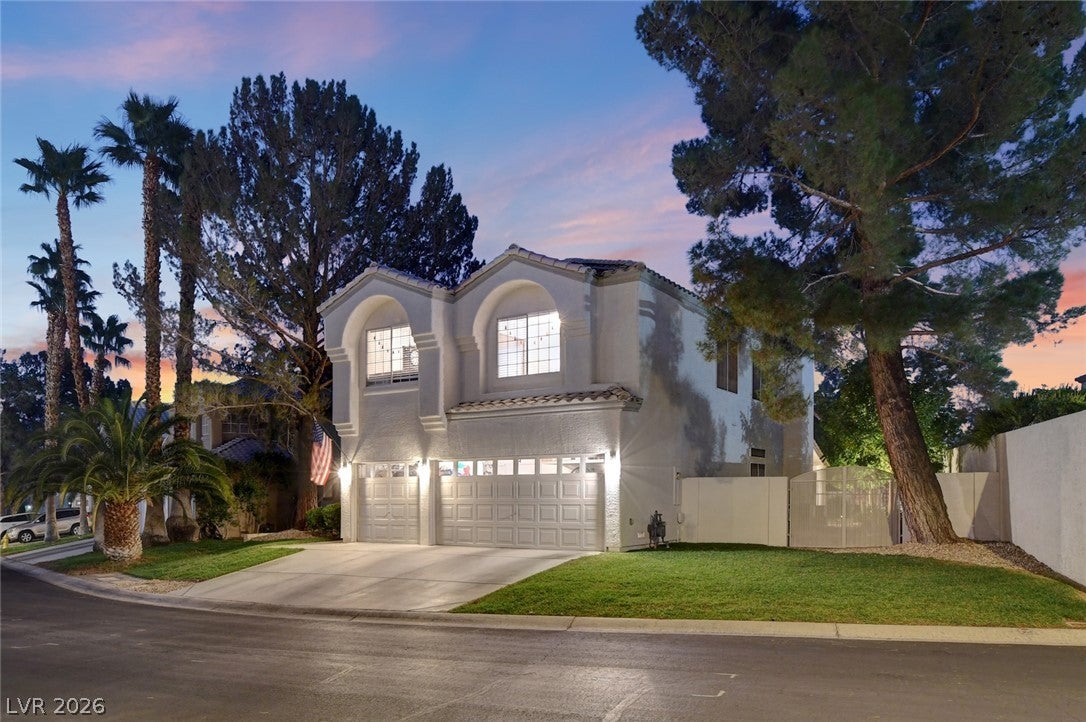
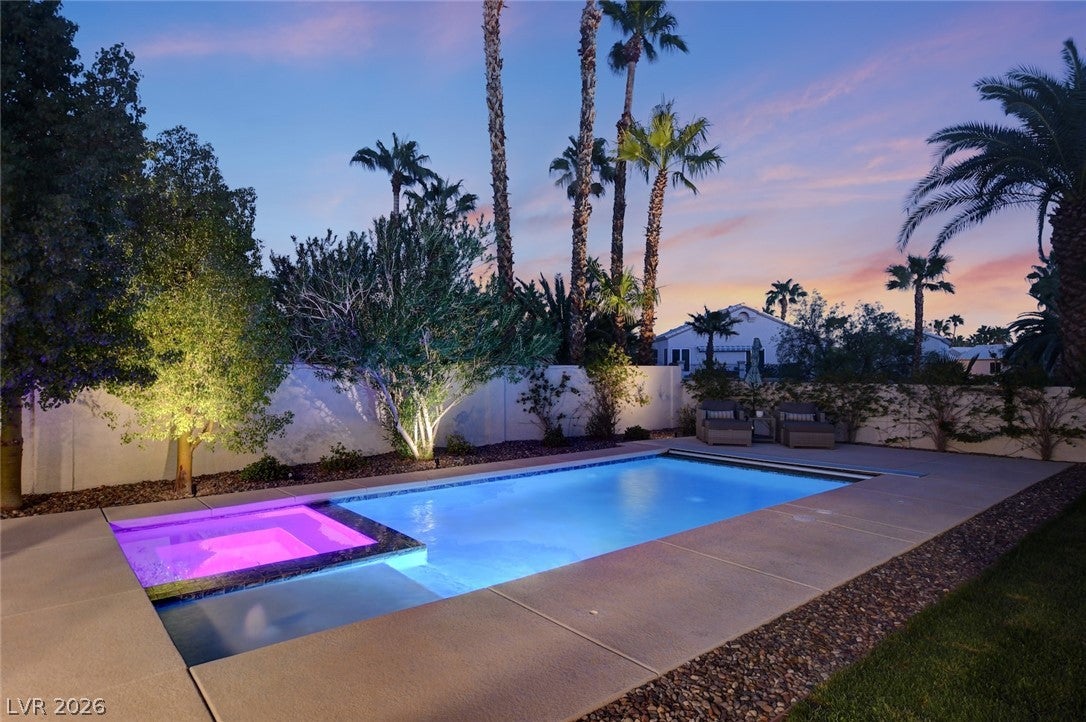
Fully remodeled, gated, and under $1 million! In Peccole Ranch, that combination rarely comes along. This home has 4 bedrooms plus a flexible room you can use as an office or game room, or enclose as a 5th bedroom. It offers the size and finishes buyers usually expect to pay well over a million for, and the remodel is already done. Soaring ceilings fill the living room with natural light. The family room has a fireplace, a wet bar, and an easy flow into the kitchen. The kitchen is a showpiece, with crisp white cabinetry, stone countertops, stainless appliances, and an oversized island made for gathering. The primary suite has vaulted ceilings, a custom closet, and a fully remodeled spa-style bath with dual vanities, a walk-in shower, and a soaking tub. Outside is your own private resort. A brand-new pool and heated spa come with a rolling security cover and in-floor cleaning, all controlled from your phone. A covered patio, mature landscaping, direct trail access, and a side yard ready for pets or a play area round out the property. The location is hard to beat. You’re just 1 mile from Rampart Commons and Boca Park, with their many restaurants, shops, and everyday conveniences, and you still come home to the privacy of a gated community. Move-in ready and thoughtfully updated, this home is priced where homes like this don’t last. Schedule your showing today.

Save
Ask
Tour
Hide
Share
Listing Snapshot
Price 
$999,999
Days On Site 
15 Days
Bedrooms 
4
Inside Area (SqFt) 
2,773 sqft
Total Baths 
3
Full Baths 
2
Partial Baths 
1
Lot Size 
0.18 Acres
Year Built 
1994
MLS Number 
2828129
Status 
Active
Property Tax 
$4,085
HOA/Condo/Coop Fees 
$192 monthly
Sq Ft Source 
N/A
Friends & Family
Recent Activity
2 weeks agoStatus changed to Active
2 weeks agoListing updated with changes from the MLS
2 weeks agoListing first seen on site
General Features
Acres 
0.18
Direction Faces 
West
Disclosures 
Covenants Restrictions Disclosure
Garage 
Yes
Garage Spaces 
3
Green Energy Efficient 
Windows
Parking 
Garage Door OpenerInside EntranceOpen
Property Sub Type 
Single Family Residence
Sewer 
Public Sewer
SqFt Total 
2773
Style 
TwoStory
Utilities 
Cable AvailableUnderground Utilities
Water Source 
Public
Zoning 
Single Family
Interior Features
Appliances 
Built-In Electric OvenDryerDishwasherGas CooktopDisposalMicrowaveRefrigeratorWasher
Cooling 
Ceiling Fan(s)Central AirElectric
Fireplace 
Yes
Fireplace Features 
Family RoomGas
Fireplaces 
1
Flooring 
CarpetHardwoodTileVinyl
Furnished 
Unfurnished
Heating 
Natural GasCentral
Interior 
Ceiling Fan(s)
Laundry Features 
Electric Dryer HookupGas Dryer HookupMain LevelLaundry Room
Spa 
Yes
Window Features 
Window CoveringsBlindsDouble Pane WindowsPlantation Shutters
Bedroom 2 
Dimensions - 10x15Description - Ceiling Fan,Upstairs
Bedroom 3 
Dimensions - 14x10Description - Ceiling Fan,Walk-In Closet(s)
Bedroom 4 
Dimensions - 22x15Description - Ceiling Fan,Upstairs
Dining Room 
Dimensions - 13x10Description - Formal Dining Room
Family Room 
Dimensions - 25x19Description - Downstairs
Kitchen 
Description - Granite Countertops,Island,Lighting Track,Walk-in Pantry
Living Room 
Dimensions - 18x11Description - Formal,Front
PrimaryBathroom 
Description - Double Sink,Make Up Table,Separate Shower,Separate Tub
PrimaryBedroom 
Dimensions - 15x10Description - Ceiling Fan,Upstairs,Walk-In Closet(s)
Save
Ask
Tour
Hide
Share
Exterior Features
Exterior 
Private Yard
Fencing 
BlockBack Yard
Lot Features 
Back YardFront YardSprinklers In RearSprinklers In FrontLandscaped
Patio And Porch 
PatioCovered
Pool Features 
In GroundPrivate
Private Pool 
Yes
Roof 
Tile
Spa 
Yes
Windows/Doors 
Window CoveringsBlindsDouble Pane WindowsPlantation Shutters
Community Features
Association Amenities 
GatedJogging Path
Association Fee 
$192.0
Association Fee Frequency 
Monthly
Horse Property 
None
Financing Terms Available 
CashConventionalFHAVA Loan
Schools
School District
Unknown
Elementary School
Ober, D'Vorre & Hal,Ober, D'Vorre & Hal
Middle School
Johnson Walter
High School
Bonanza
Listing courtesy of Real Broker LLC (702) 524-9718

logo

Listing information is provided by Participants of the Greater Las Vegas Association of Realtors. IDX information is provided exclusively for personal, non-commercial use, and may not be used for any purpose other than to identify prospective properties consumers may be interested in purchasing. Information is deemed reliable but not guaranteed. Copyright 2026, Greater Las Vegas Association of Realtors.
Last checked: 2026-11-03 02:01 AM UTC

Neighborhood & Commute
Source: Walkscore
Save
Ask
Tour
Hide
Share