Save
Ask
Tour
Hide
Share
$695,000
6 Days On Site

448 Middlestone Avenue
Henderson, NV 89011

For Sale|Single Family Residence|Active
2
Beds
3
Total Baths
1
Full Bath
2
Partial Baths
2,516
SqFt
$276
/SqFt
2018
Built
Subdivision:
Cadence Village Parcel E
County:
Clark
Listing courtesy of Signature Real Estate Group (702) 301-1991
Call Now: 702-688-3508
Is this the listing for you? We can help make it yours.
702-688-3508
448 Middlestone Avenue448 Middlestone Avenue448 Middlestone Avenue448 Middlestone Avenue
Save
Ask
Tour
Hide
Share

Mortgage Calculator

Monthly Payment (Est.)

Enter an interest rate to see your estimated monthly payment.
Calculator powered by Showcase IDX, a Constellation1 Company. Copyright ©2026 Information is deemed reliable but not guaranteed.

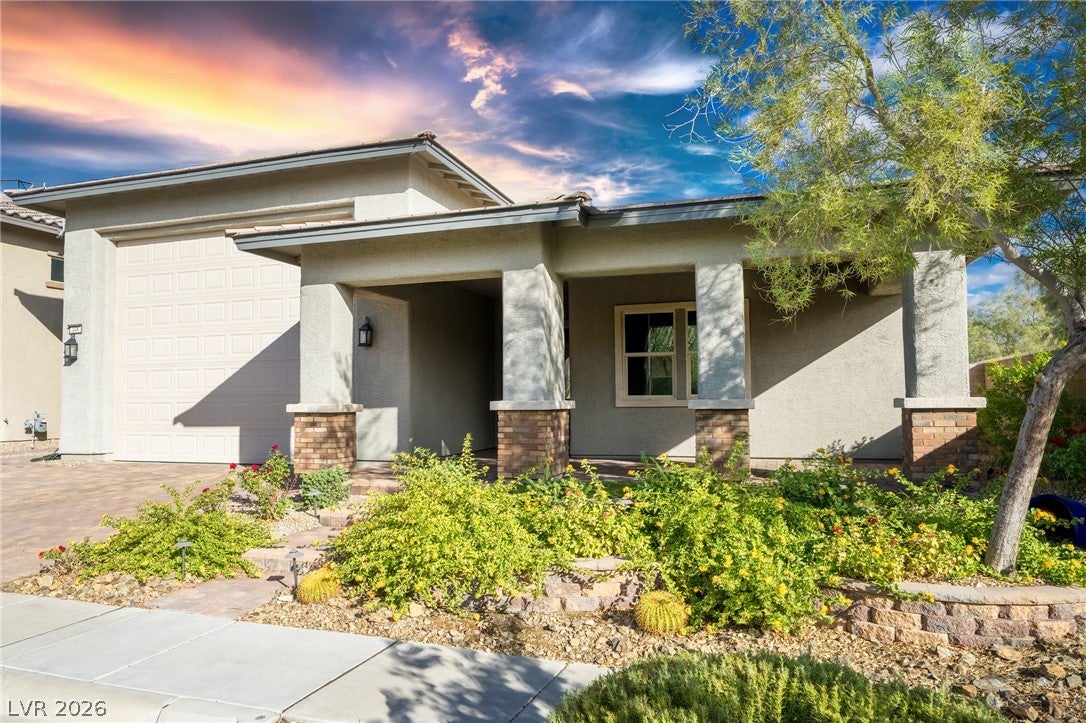
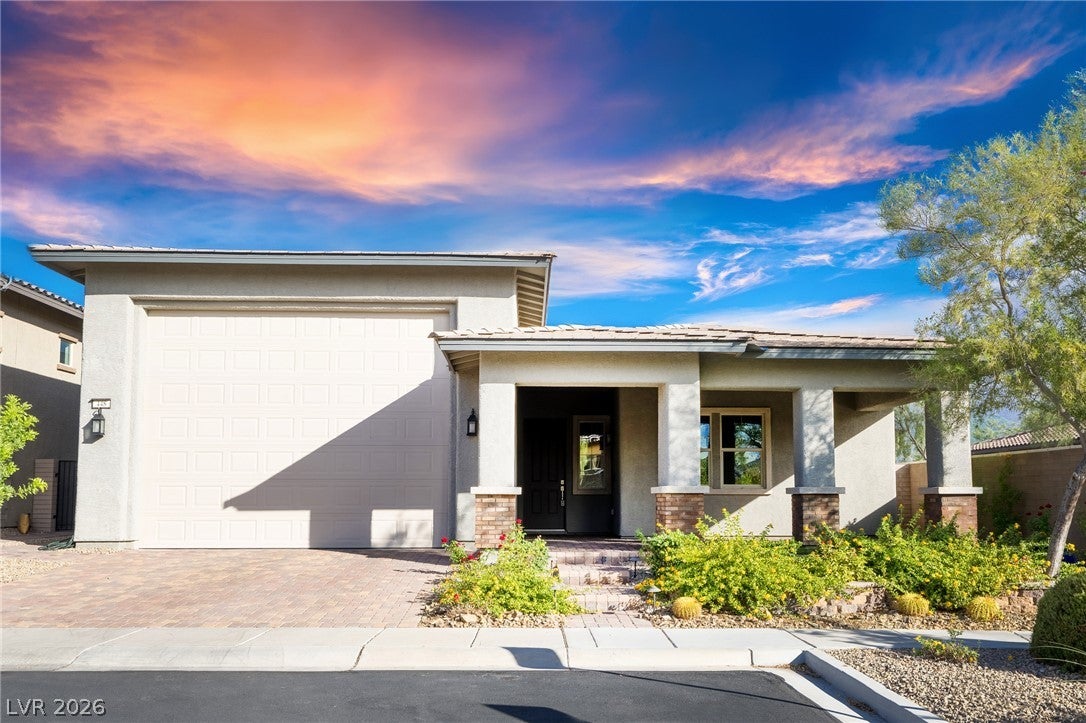
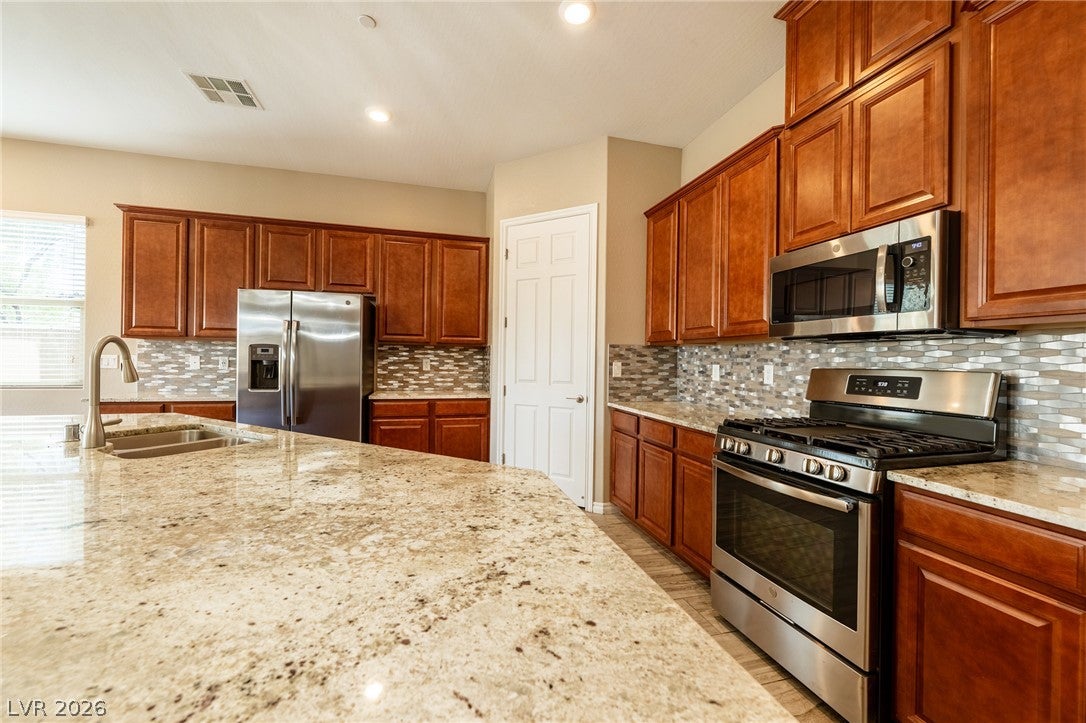
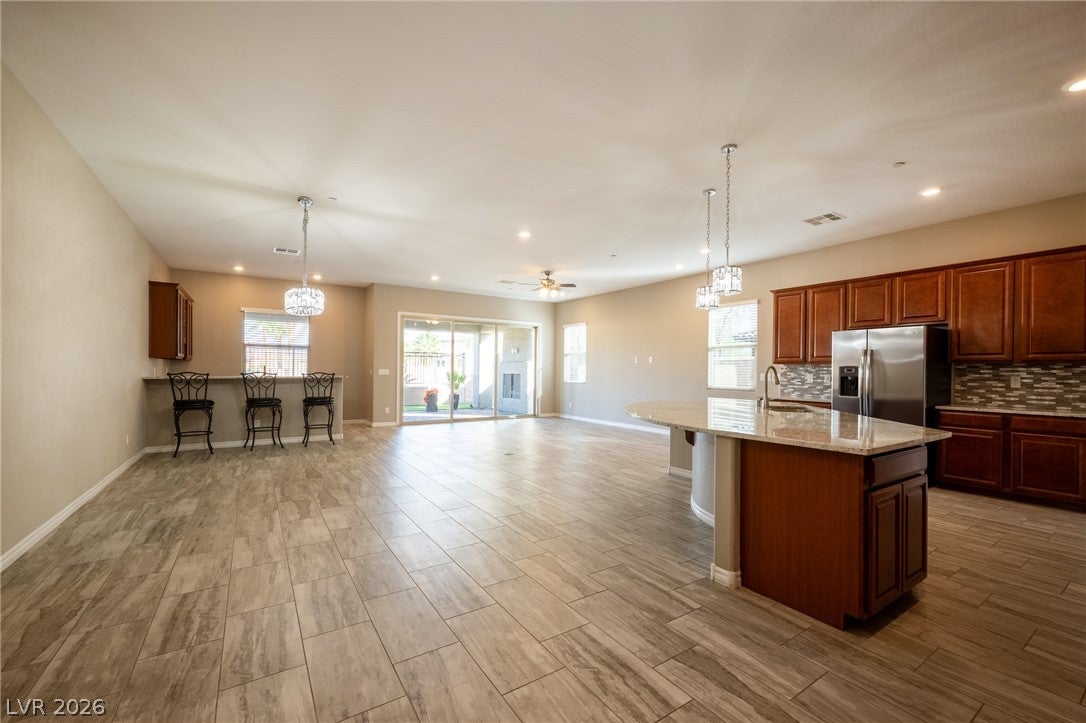
This exceptionally well maintained smart home represents a distinctive opportunity w/i the guard-gated age restricted Heritage community @ Cadence. Discover the ultimate in active living through this elegant single-story home, featuring numerous premium enhancements & an oversized RV garage. The RV garage distinguishes itself w/ an upgraded side jack-shaft mechanism for the garage door that provides enhanced overhead clearance and improve durability, dual air conditioning split units, ensuring optimal climate control, a new hot water heater, and a soft water system. Inside showcases 10-foot ceilings and extensive upgrades, incl a sophisticated wet bar with a refrigerator and extra cabinetry for storage & a culinary-focused kitchen. The kitchen impresses w/ a large granite island, crystal pendant lighting, Custom cabinetry, an elegant backsplash, stainless steel appliances, & a spacious walk-in pantry. All rooms feature ceiling fans, elegant tile flooring throughout, window tinting, solar screens, and enhanced insulation in the attic to optimize energy efficiency. The second bedroom features a private en-suite bath and the laundry room has a lot of additional cabinetry for storage, a utility sink, & all appliances included. The primary suite offers privacy w/ a walk-in closet, while the primary bath showcases an oversized shower w/ integrated bench seating and dual vanities. A versatile den functions as an ideal home office or library. The outdoor living area presents a private backyard w/ a covered patio, welcoming fireplace, ceiling fan, & television-ready space—ideal for entertaining guests or personal relaxation. Heritage residents enjoy exclusive amenities including an upscale clubhouse, indoor & outdoor pools, a fitness center with classes, community kitchen & event spaces, poker room, billiards room, horseshoe court, tennis and pickleball courts, bocce ball court & an engaging calendar of social activities!

Save
Ask
Tour
Hide
Share
Listing Snapshot
Price 
$695,000
Days On Site 
6 Days
Bedrooms 
2
Inside Area (SqFt) 
2,516 sqft
Total Baths 
3
Full Baths 
1
Partial Baths 
2
Lot Size 
0.15 Acres
Year Built 
2018
MLS Number 
2828205
Status 
Active
Property Tax 
$5,021
HOA/Condo/Coop Fees 
$280 monthly
Sq Ft Source 
N/A
Friends & Family
Recent Activity
5 days agoStatus changed to Active
5 days agoListing updated with changes from the MLS
6 days agoListing first seen on site
General Features
Acres 
0.15
Attached Garage 
Yes
Direction Faces 
South
Disclosures 
Covenants Restrictions Disclosure
Garage 
Yes
Garage Spaces 
4
Green Energy Efficient 
Windows
Parking 
AttachedGarageGolf Cart GarageGarage Door OpenerInside EntrancePrivateRV GarageRV Access/ParkingStorageWorkshop in Garage
Property Sub Type 
Single Family Residence
Security 
Fire Sprinkler System
Sewer 
Public Sewer
SqFt Total 
2516
Style 
OneStory
Utilities 
Cable AvailableUnderground Utilities
Water Source 
Public
Zoning 
Single Family
Interior Features
Appliances 
DryerDishwasherDisposalGas RangeMicrowaveRefrigeratorWater Softener OwnedWine RefrigeratorWasher
Cooling 
Ceiling Fan(s)Central AirElectric
Fireplace 
Yes
Fireplace Features 
GasOutside
Fireplaces 
1
Flooring 
Tile
Furnished 
Unfurnished
Heating 
Natural GasCentral
Interior 
Ceiling Fan(s)Master Downstairs
Laundry Features 
Gas Dryer HookupMain LevelLaundry RoomSink
Window Features 
Window CoveringsBlindsDouble Pane WindowsLow Emissivity WindowsTinted WindowsWindow Treatments
Bedroom 2 
Dimensions - 12x12Description - Ceiling Fan,Ceiling Light,Downstairs,Walk-In Closet(s),With Bath
Den 
Dimensions - 12x12Description - Ceiling Fan,Ceiling Light,Downstairs
Dining Room 
Dimensions - 10x10Description - Living Room/Dining Combo
Great Room 
Dimensions - 20x16Description - Downstairs,Wet Bar
Kitchen 
Description - Breakfast Bar/Counter,Custom Cabinets,Granite Countertops,Lighting Recessed,Stainless Steel Appliances,Tile Flooring,Walk-in Pantry
PrimaryBathroom 
Description - Double Sink,Make Up Table,Shower Only
PrimaryBedroom 
Dimensions - 16x19Description - Ceiling Fan,Ceiling Light,Custom Closet,Downstairs,Pbr Separate From Other,Walk-In Closet(s)
Save
Ask
Tour
Hide
Share
Exterior Features
Exterior 
Private YardRV Hookup
Fencing 
BlockBack YardWrought Iron
Lot Features 
Landscaped
Patio And Porch 
PatioPorchCovered
Pool Features 
Community
Roof 
Tile
Windows/Doors 
Window CoveringsBlindsDouble Pane WindowsLow Emissivity WindowsTinted WindowsWindow Treatments
Community Features
Association Amenities 
PoolClubhouseDog ParkFitness CenterGatedIndoor PoolRecreation RoomSpa/Hot TubTennis Court(s)Security
Association Fee 
$225.0
Association Fee Frequency 
Quarterly
Additional Association Fee 
$205.0
Additional Association Fee Frequency 
Monthly
Community Features 
Pool
Senior Community 
Yes
Horse Property 
None
Financing Terms Available 
CashConventionalVA Loan
Schools
School District
Unknown
Elementary School
Sewell, C.T.,Sewell, C.T.
Middle School
Brown B. Mahlon
High School
Basic Academy
Listing courtesy of Signature Real Estate Group (702) 301-1991

logo

Listing information is provided by Participants of the Greater Las Vegas Association of Realtors. IDX information is provided exclusively for personal, non-commercial use, and may not be used for any purpose other than to identify prospective properties consumers may be interested in purchasing. Information is deemed reliable but not guaranteed. Copyright 2026, Greater Las Vegas Association of Realtors.
Last checked: 2026-10-25 02:06 AM UTC

Neighborhood & Commute
Source: Walkscore
Save
Ask
Tour
Hide
Share