Save
Ask
Tour
Hide
Share
$2,300,000
New Listing

10320 W Serene Avenue
Las Vegas, NV 89161

For Sale|Single Family Residence|Active
5
Beds
7
Total Baths
5
Full Baths
2
Partial Baths
5,611
SqFt
$410
/SqFt
2006
Built
Subdivision:
Land Div 38-83
County:
Clark
Listing courtesy of Opendoor Brokerage LLC (480) 351-6622
Call Now: 702-688-3508
Is this the listing for you? We can help make it yours.
702-688-3508
10320 W Serene Avenue10320 W Serene Avenue10320 W Serene Avenue10320 W Serene Avenue
Save
Ask
Tour
Hide
Share

Mortgage Calculator

Monthly Payment (Est.)

Enter an interest rate to see your estimated monthly payment.
Calculator powered by Showcase IDX, a Constellation1 Company. Copyright ©2026 Information is deemed reliable but not guaranteed.

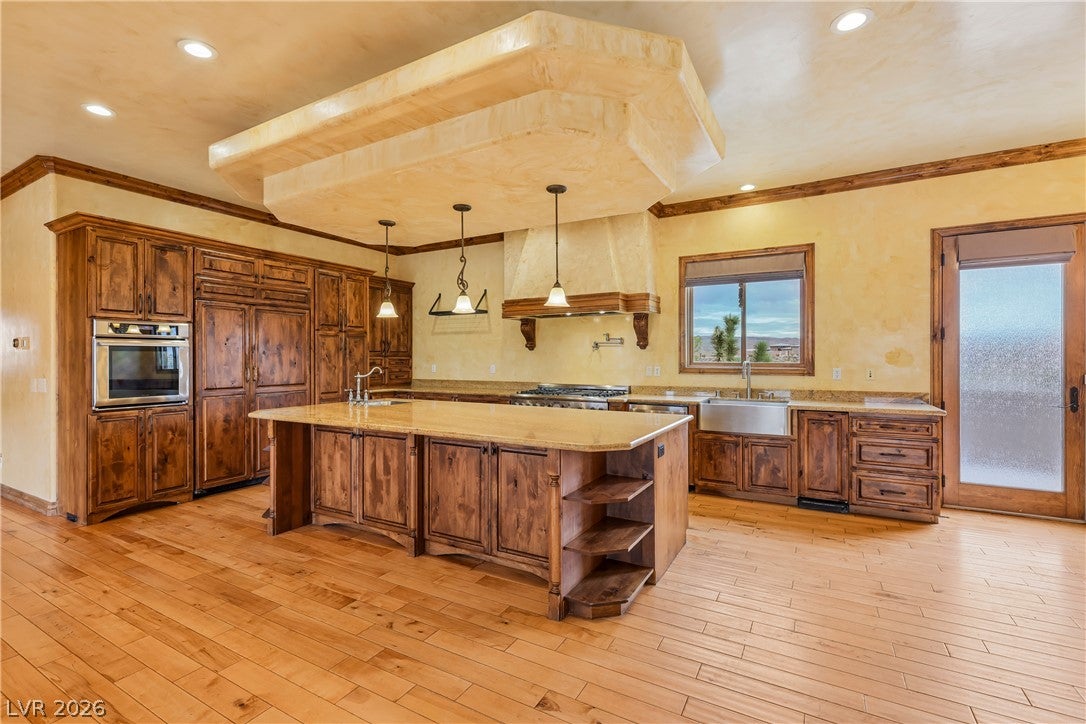
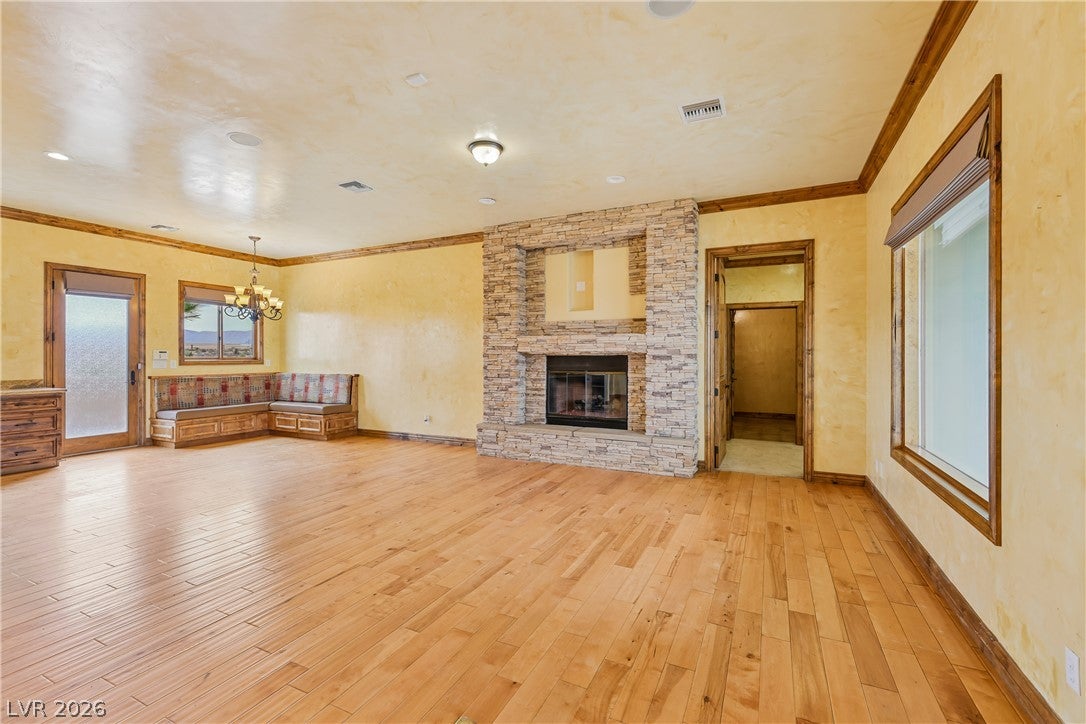
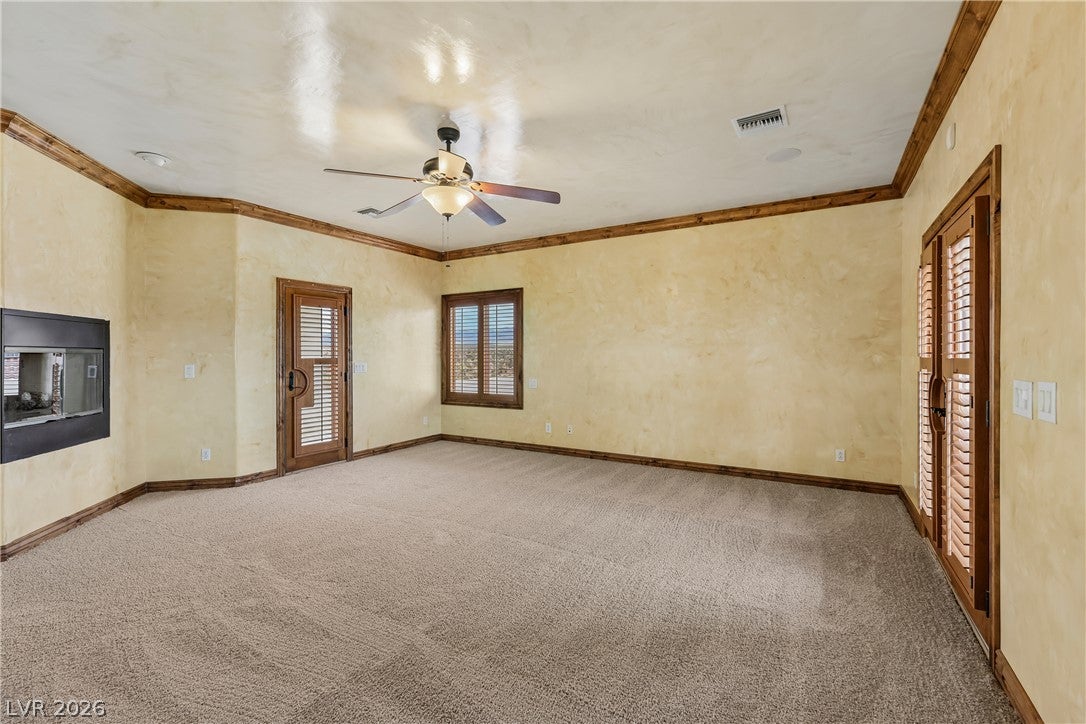
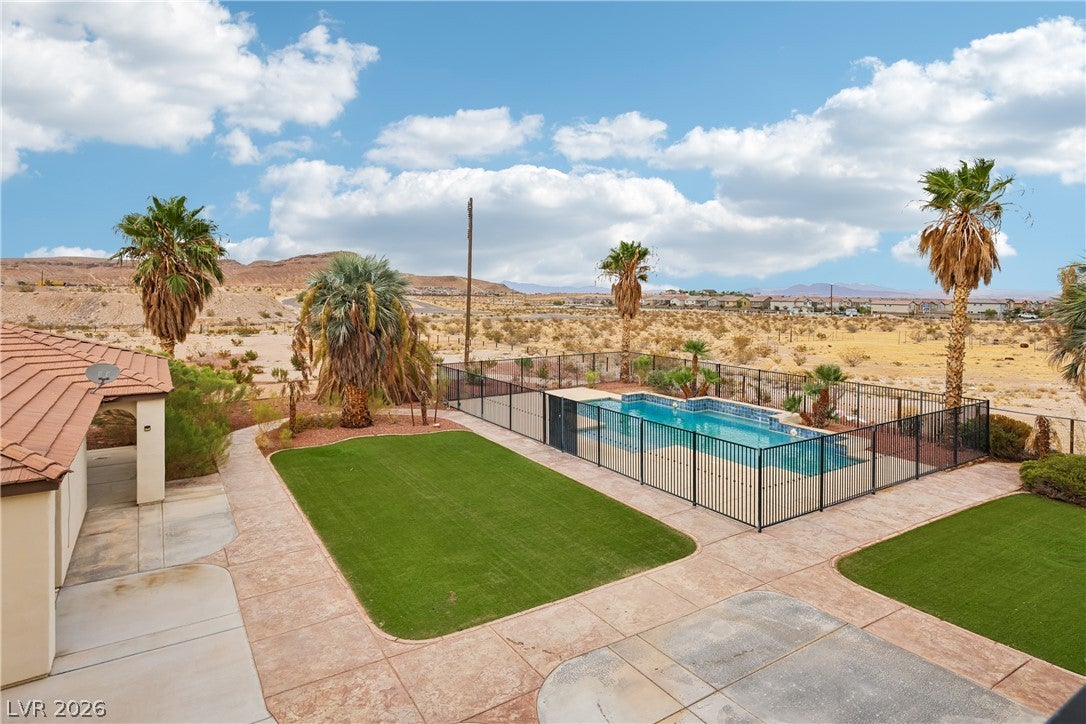
Discover room to roam on over 2 acres, minutes from Red Rock Canyon. With nearby hiking and biking trails, this Las Vegas property blends outdoor adventure with spacious living and inviting places to unwind. The main residence spans over 4,500 square feet with 3 bedrooms, a dedicated office, and a large versatile extra room. Cherry hardwood floors and 10-foot ceilings create a warm, airy atmosphere. The private second-floor primary suite offers a sitting room, spa-like ensuite bath, and a walk-in closet with custom built-ins. Two oversized terraces capture mountain and city views, setting the scene for morning coffee or evenings beneath the desert sky. An adjacent guest house provides over 1,000 square feet with 2 bedrooms and 2 bathrooms, ideal for extended stays. Outside, a gated pool and expansive yard offer ample space to entertain, play, or simply relax. From poolside afternoons to adventures on nearby trails, enjoy the space and setting to make the most of Las Vegas living.

Save
Ask
Tour
Hide
Share
Listing Snapshot
Price 
$2,300,000
Days On Site 
0 Days
Bedrooms 
5
Inside Area (SqFt) 
5,611 sqft
Total Baths 
7
Full Baths 
5
Partial Baths 
2
Lot Size 
2.23 Acres
Year Built 
2006
MLS Number 
2828232
Status 
Active
Property Tax 
$9,725
HOA/Condo/Coop Fees 
N/A
Sq Ft Source 
N/A
Friends & Family
Recent Activity
11 hours agoListing first seen on site
11 hours agoListing updated with changes from the MLS
General Features
Acres 
2.23
Attached Garage 
Yes
Direction Faces 
South
Energy Features 
Solar
Garage 
Yes
Garage Spaces 
2
Parking 
AttachedGaragePrivateRV Access/Parking
Property Sub Type 
Single Family Residence
Sewer 
Septic Tank
SqFt Total 
5611
Style 
TwoStory
Water Source 
PrivateWell
Zoning 
Horses Permitted,Single Family
Interior Features
Appliances 
Built-In Electric OvenElectric RangeDisposalGas RangeOther
Cooling 
Ceiling Fan(s)Central AirElectric
Electric 
Photovoltaics Seller Owned
Fireplace 
Yes
Fireplace Features 
GasKitchenLiving Room
Fireplaces 
2
Flooring 
CarpetHardwoodLaminateTile
Furnished 
Unfurnished
Heating 
CentralElectricPropane
Interior 
Ceiling Fan(s)Central Vacuum
Laundry Features 
Electric Dryer HookupMain LevelLaundry Room
Bedroom 2 
Dimensions - 15x11Description - Downstairs
Bedroom 3 
Dimensions - 15x12Description - Downstairs
Bedroom 4 
Dimensions - 15x10Description - Downstairs
Bedroom 5 
Dimensions - 16x12Description - Downstairs
Kitchen 
Dimensions - 23x12Description - Quartz Countertops
PrimaryBedroom 
Dimensions - 31x22Description - Sitting Room,Upstairs,Walk-In Closet(s)
Save
Ask
Tour
Hide
Share
Exterior Features
Fencing 
PartialWrought Iron
Lot Features 
Landscaped
Patio And Porch 
DeckPatioPorch
Pool Features 
FencedHeatedIn GroundPrivate
Private Pool 
Yes
Roof 
Tile
Community Features
Association Amenities 
None
Horse Property 
None
Financing Terms Available 
CashConventional
Schools
School District
Unknown
Elementary School
Blue Diamond,Blue Diamond
Middle School
Faiss, Wilbur & Theresa
High School
Sierra Vista High
Listing courtesy of Opendoor Brokerage LLC (480) 351-6622

logo

Listing information is provided by Participants of the Greater Las Vegas Association of Realtors. IDX information is provided exclusively for personal, non-commercial use, and may not be used for any purpose other than to identify prospective properties consumers may be interested in purchasing. Information is deemed reliable but not guaranteed. Copyright 2026, Greater Las Vegas Association of Realtors.
Last checked: 2026-10-26 08:39 PM UTC

Neighborhood & Commute
Source: Walkscore
Save
Ask
Tour
Hide
Share