Save
Ask
Tour
Hide
Share
$5,000
32 Days On Site

927 Via Canale Drive
Henderson, NV 89011

For Rent|Single Family Residence|Active
5
Beds
5
Total Baths
4
Full Baths
1
Partial Bath
4,135
SqFt
$1
/SqFt
2006
Built
Subdivision:
Tuscany Parcel 12
County:
Clark
Listing courtesy of Keller Williams MarketPlace (619) 755-4121
Call Now: 702-688-3508
Is this the listing for you? We can help make it yours.
702-688-3508
927 Via Canale Drive927 Via Canale Drive927 Via Canale Drive927 Via Canale Drive
Save
Ask
Tour
Hide
Share

Mortgage Calculator

Monthly Payment (Est.)

Enter an interest rate to see your estimated monthly payment.
Calculator powered by Showcase IDX, a Constellation1 Company. Copyright ©2026 Information is deemed reliable but not guaranteed.

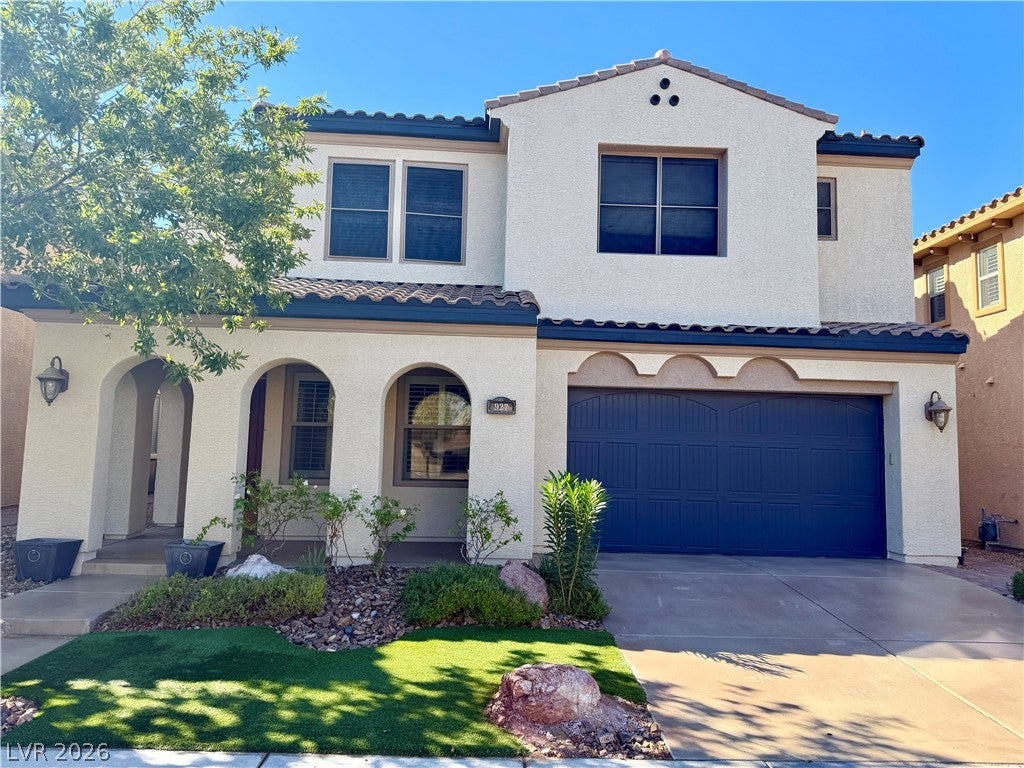
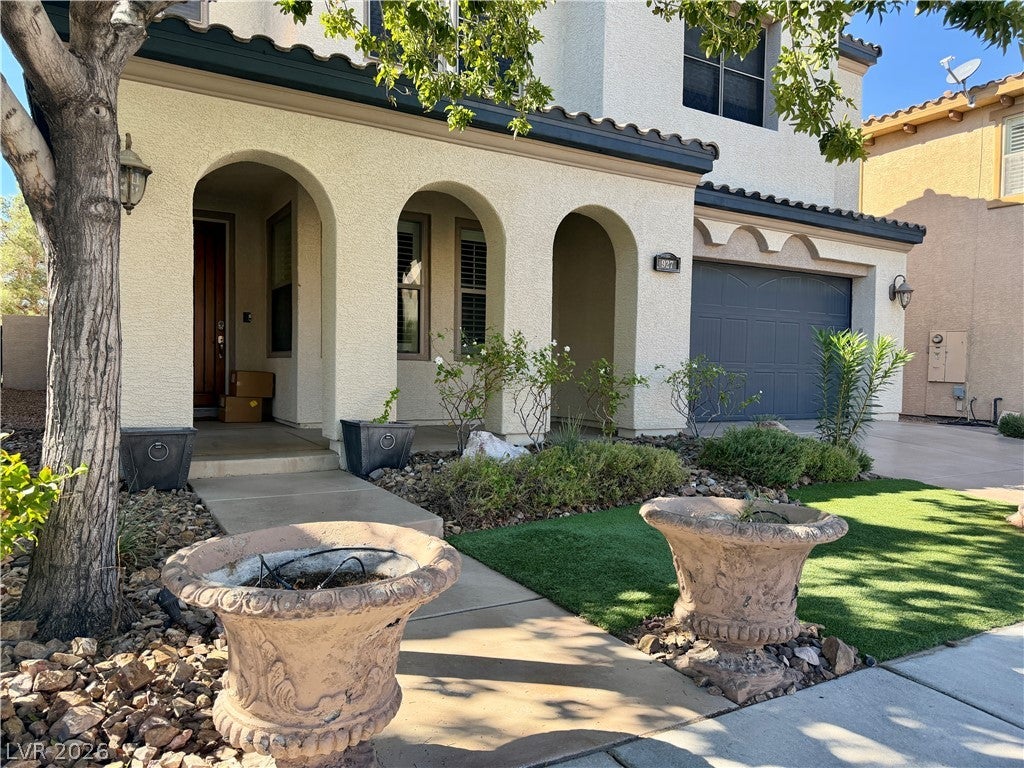
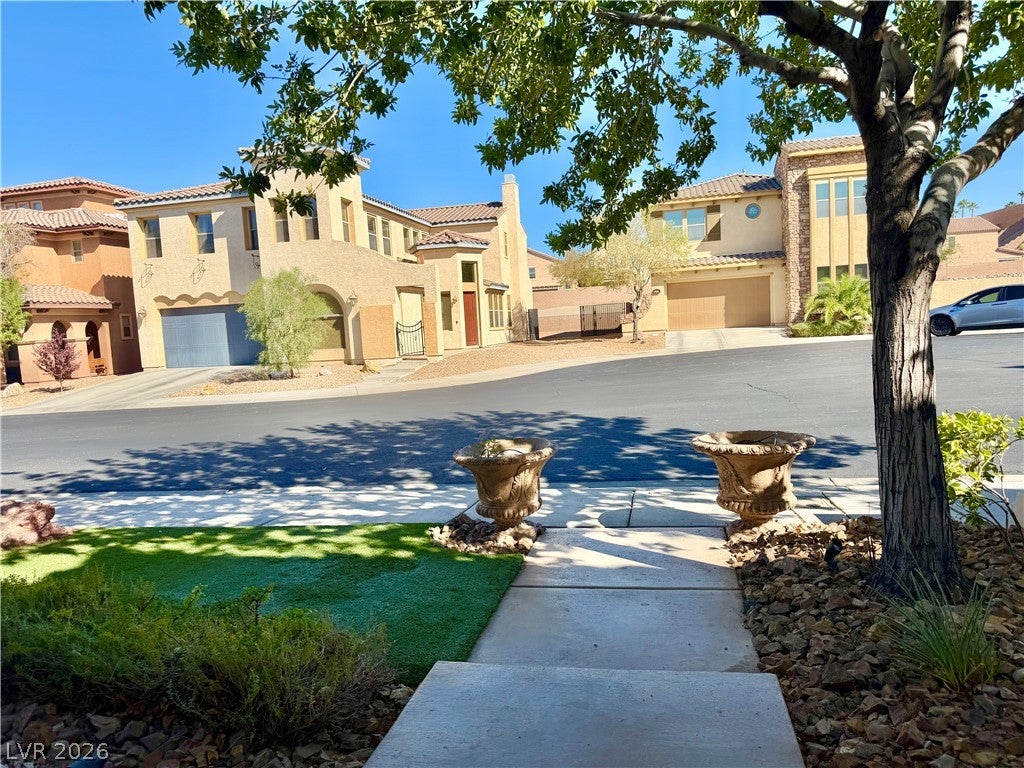
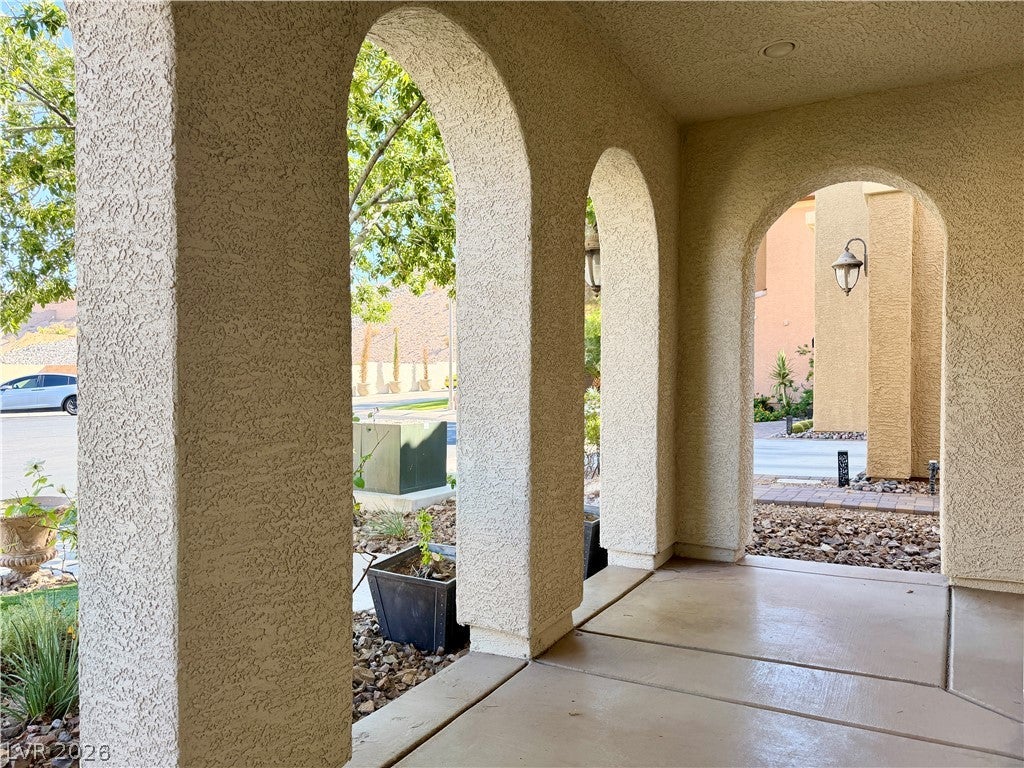
Beautiful 5-bedroom, 4.5-bath two-story home offering 4,135 square feet of living space in the prestigious guard-gated Tuscany community of Henderson. A standout feature is the PAID-OFF SOLAR PANEL SYSTEM, offering tenants the potential benefit of reduced electricity expenses without an additional solar lease payment. This spacious residence features a dramatic staircase, formal living and dining areas, a gourmet kitchen with quartz countertops, stainless steel appliances, double ovens, and a breakfast area. The downstairs bedroom with its own full bathroom is ideal for guests or multigenerational living. Upstairs, the primary suite features a private balcony overlooking the golf course, a sitting area, a walk-in closet, and a spacious bathroom with dual sinks, a separate shower, and a jetted tub. Additional bedrooms offer convenient bathroom access, complemented by a versatile loft. Enjoy a private backyard with golf course and mountain views and an attached three-car tandem garage. Tuscany offers resort-style community amenities, including pools, a spa, fitness facilities, clubhouse, golf, tennis, pickleball, basketball courts, parks, and playgrounds. PLEASE READ THE BELOW BEFORE INQUIRING ABOUT THE PROPERTY Requirements: 600+ credit score, combined monthly income must be 3 times the rent, good rental history, good employment history, no evictions or bankruptcies in the last 7 years. Property Charges in addition to rent: Tenant responsible for all utilities. Trash will be charged back to tenant at $25/month. All other utilities must be activated under tenant's name, except accounts required to remain under the owner's name. Paid-off solar panels are included with the property, with no additional monthly solar lease charge to the tenant. Tenant responsible for monthly landscaping and pool service (if applicable). Tenant may choose their own vendor or a vendor can be assigned. PROPERTY WILL BE RENTED IN "AS IS" CONDITION

Save
Ask
Tour
Hide
Share
Listing Snapshot
Price 
$5,000
Days On Site 
32 Days
Bedrooms 
5
Inside Area (SqFt) 
4,135 sqft
Total Baths 
5
Full Baths 
4
Partial Baths 
1
Lot Size 
0.13 Acres
Year Built 
2006
MLS Number 
2828290
Status 
Active
Property Tax 
N/A
HOA/Condo/Coop Fees 
N/A
Sq Ft Source 
N/A
Friends & Family
Recent Activity
a month agoListing first seen on site
a month agoListing updated with changes from the MLS
General Features
Acres 
0.13
Available on 
2026-10-20
Direction Faces 
East
Disclosures 
Covenants Restrictions Disclosure
Garage 
Yes
Garage Spaces 
3
Parking 
GaragePrivateGuest
Pets 
Call
Property Sub Type 
Single Family Residence
SqFt Total 
4135
Style 
TwoStory
Utilities 
Cable Available
Zoning 
Single Family
Interior Features
Appliances 
Built-In Gas OvenDouble OvenDryerDishwasherENERGY STAR Qualified AppliancesGas CooktopDisposalMicrowaveRefrigeratorWater SoftenerWasher/DryerWasher
Cooling 
Ceiling Fan(s)Central AirElectric
Electric 
Photovoltaics Seller Owned
Fireplace 
Yes
Fireplace Features 
Family RoomLiving Room
Fireplaces 
2
Flooring 
Laminate
Furnished 
Unfurnished
Heating 
Natural Gas
Interior 
Ceiling Fan(s)
Laundry Features 
Gas Dryer HookupLaundry RoomSinkUpper Level
Window Features 
Window CoveringsBlinds
Bedroom 2 
Dimensions - 14X11Description - Ceiling Light,Closet,Upstairs,With Bath
Bedroom 3 
Dimensions - 14X11Description - Ceiling Light,Closet,Upstairs,With Bath
Bedroom 4 
Dimensions - 12X12Description - Ceiling Light,Closet,Upstairs,With Bath
Bedroom 5 
Dimensions - 12X12Description - Ceiling Fan,Ceiling Light,Closet,Downstairs,With Bath
Dining Room 
Dimensions - 16X11Description - Formal Dining Room
Family Room 
Dimensions - 19X16Description - Downstairs
Kitchen 
Description - Breakfast Bar/Counter,Breakfast Nook/Eating Area,Man Made Woodor Laminate Flooring,Pantry,Quartz Countertops,Stainless Steel Appliances
Living Room 
Dimensions - 16X14Description - Formal,Front
PrimaryBathroom 
Description - Double Sink,Separate Shower,Tub With Jets
PrimaryBedroom 
Dimensions - 20X16Description - Balcony,Ceiling Light,Loft,Sitting Room,Upstairs,Walk-In Closet(s)
Save
Ask
Tour
Hide
Share
Exterior Features
Construction Details 
FrameStucco
Fencing 
Back YardWrought Iron
Pool Features 
Community
Roof 
Tile
Windows/Doors 
Window CoveringsBlinds
Community Features
Association Amenities 
Basketball CourtClubhouseDog ParkFitness CenterGolf CourseGatedBarbecuePlaygroundPoolSpa/Hot TubTennis Court(s)Security
Community Features 
Pool
Schools
School District
Unknown
Elementary School
Josh, Stevens,Josh, Stevens
Middle School
Brown B. Mahlon
High School
Basic Academy
Listing courtesy of Keller Williams MarketPlace (619) 755-4121

logo

Listing information is provided by Participants of the Greater Las Vegas Association of Realtors. IDX information is provided exclusively for personal, non-commercial use, and may not be used for any purpose other than to identify prospective properties consumers may be interested in purchasing. Information is deemed reliable but not guaranteed. Copyright 2026, Greater Las Vegas Association of Realtors.
Last checked: 2026-11-22 08:36 AM UTC

Neighborhood & Commute
Source: Walkscore
Save
Ask
Tour
Hide
Share