Save
Ask
Tour
Hide
Share
$2,300
22 Days On Site

5902 W Agate Avenue
Las Vegas, NV 89139

For Rent|Single Family Residence|Active
4
Beds
3
Total Baths
3
Full Baths
1,615
SqFt
$1
/SqFt
2007
Built
Subdivision:
Blue Diamond & Westwind
County:
Clark
Listing courtesy of Signature Real Estate Group (702) 496-2830
Call Now: 702-688-3508
Is this the listing for you? We can help make it yours.
702-688-3508
5902 W Agate Avenue5902 W Agate Avenue5902 W Agate Avenue5902 W Agate Avenue
Save
Ask
Tour
Hide
Share

Mortgage Calculator

Monthly Payment (Est.)

Enter an interest rate to see your estimated monthly payment.
Calculator powered by Showcase IDX, a Constellation1 Company. Copyright ©2026 Information is deemed reliable but not guaranteed.

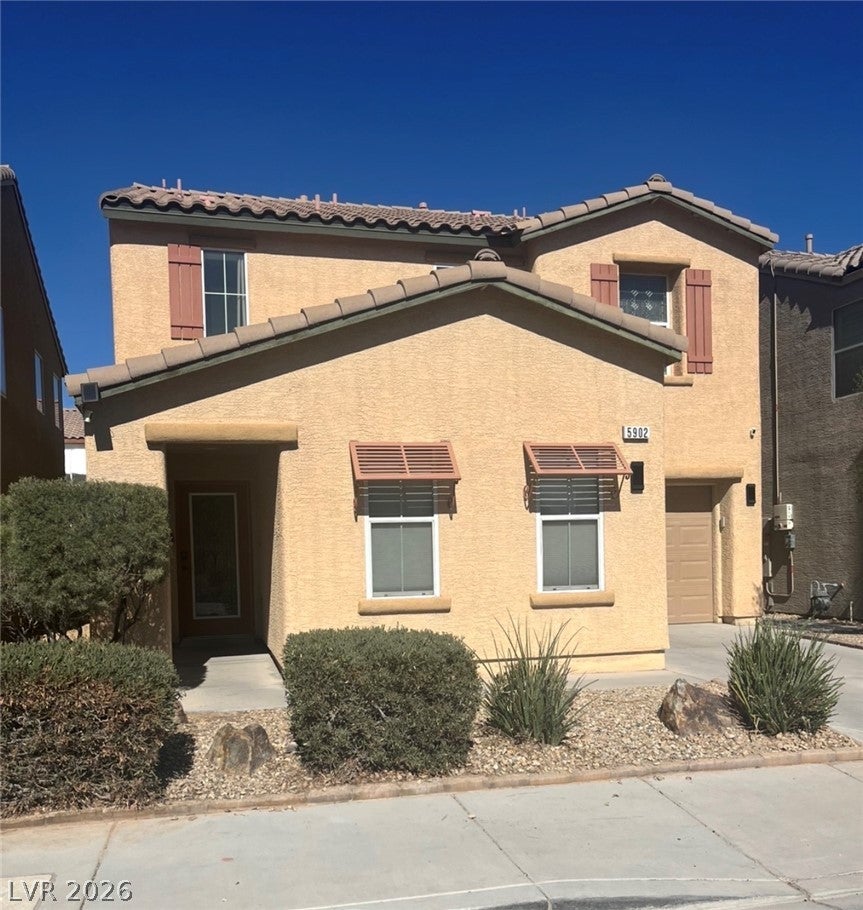
Mediterranean-inspired design accents this multi-level stucco home with desert-friendly landscaping featuring 1615 sq ft, 4 bedroom, 3 bath, 2 car tandem garage. Partially remodeled House features alarm and two tone paint throughout. An open floor plan seamlessly connects the kitchen & living area and features clean tile flooring, island w/breakfast bar, granite countertops, white cabinets, SS appliances, pantry & recessed lighting. Vaulted ceilings and modern wrought iron railings define this airy double-height living room layout featuring a stone accent wall, clerestory windows for abundance of natural light, two tone paint & modern light fixture. A spacious primary bedroom features soft carpeting, smooth walls, and an arched entryway leading to the primary bathroom featuring walk in closet as well as mirrored wardrobe doors for secondary closet with an integrated shelving system. Bedroom 2 & 3 upstairs with plush carpeting, ceiling light, closet and jack-n-jill bathroom with tub/shower combo, cultural marble counters, tile floors & two tone paint. Bedroom 4 downstairs with tile floors, ceiling light, closet and multiple windows with roller shades for abundant natural light with bathroom downstairs with tub/shower combo, tile floors, cultured marble counters and two tone paint. Functional workspace highlights this practical laundry setup with integrated counter surfaces. Cool decking surrounds a custom-shaped pool set within a private, fully fenced backyard to create an outdoor retreat. Concrete flooring and high ceilings define this deep, 2 car tandem functional garage space with shelving.

Save
Ask
Tour
Hide
Share
Listing Snapshot
Price 
$2,300
Days On Site 
22 Days
Bedrooms 
4
Inside Area (SqFt) 
1,615 sqft
Total Baths 
3
Full Baths 
3
Partial Baths 
N/A
Lot Size 
0.07 Acres
Year Built 
2007
MLS Number 
2828340
Status 
Active
Property Tax 
N/A
HOA/Condo/Coop Fees 
N/A
Sq Ft Source 
N/A
Friends & Family
Recent Activity
3 weeks agoListing first seen on site
3 weeks agoListing updated with changes from the MLS
General Features
Acres 
0.07
Attached Garage 
Yes
Available on 
2026-10-29
Direction Faces 
South
Disclosures 
Covenants Restrictions Disclosure
Garage 
Yes
Garage Spaces 
2
Parking 
AttachedGarageGarage Door OpenerInside EntranceOpenPrivateTandem
Pets 
Yes
Property Sub Type 
Single Family Residence
Security 
Security System Owned
SqFt Total 
1615
Style 
TwoStory
Utilities 
Cable Available
Zoning 
Single Family
Interior Features
Appliances 
DryerDishwasherDisposalGas RangeMicrowaveRefrigeratorWasher/DryerWasher
Cooling 
Central AirElectric
Flooring 
CarpetCeramic TileTile
Furnished 
Partially
Heating 
Natural GasCentral
Laundry Features 
Gas Dryer HookupLaundry RoomUpper Level
Window Features 
Window CoveringsBlinds
Bedroom 2 
Dimensions - 10x10Description - Ceiling Light,Closet,Upstairs,With Bath
Bedroom 3 
Dimensions - 10x10Description - Ceiling Light,Closet,Upstairs,With Bath
Bedroom 4 
Dimensions - 10x11Description - Ceiling Light,Closet,Downstairs
Great Room 
Dimensions - 28x17Description - Downstairs,Vaulted Ceiling
Kitchen 
Description - Breakfast Bar/Counter,Custom Cabinets,Granite Countertops,Island,Pantry,Stainless Steel Appliances,Tile Flooring
PrimaryBathroom 
Description - Double Sink,Separate Shower,Separate Tub
PrimaryBedroom 
Dimensions - 11x15Description - Ceiling Light,Pbr Separate From Other,Upstairs,Walk-In Closet(s)
Save
Ask
Tour
Hide
Share
Exterior Features
Construction Details 
FrameStucco
Exterior 
Private Yard
Fencing 
Back YardVinyl
Lot Features 
Landscaped
Pool Features 
In GroundPrivate
Private Pool 
Yes
Roof 
Tile
View 
None
Waterview 
None
Windows/Doors 
Window CoveringsBlinds
Schools
School District
Unknown
Elementary School
Ries, Aldeane Comito,Ries, Aldeane Comito
Middle School
Tarkanian
High School
Desert Oasis
Listing courtesy of Signature Real Estate Group (702) 496-2830

logo

Listing information is provided by Participants of the Greater Las Vegas Association of Realtors. IDX information is provided exclusively for personal, non-commercial use, and may not be used for any purpose other than to identify prospective properties consumers may be interested in purchasing. Information is deemed reliable but not guaranteed. Copyright 2026, Greater Las Vegas Association of Realtors.
Last checked: 2026-11-20 09:10 PM UTC

Neighborhood & Commute
Source: Walkscore
Save
Ask
Tour
Hide
Share