Save
Ask
Tour
Hide
Share
$6,000
32 Days On Site

2982 Soft Horizon Way
Las Vegas, NV 89135

For Rent|Single Family Residence|Active
3
Beds
4
Total Baths
3
Full Baths
1
Partial Bath
2,508
SqFt
$2
/SqFt
2001
Built
Subdivision:
Red Rock Cntry Club At Summerlin
County:
Clark
Listing courtesy of Realty ONE Group, Inc (702) 843-8565
Call Now: 702-688-3508
Is this the listing for you? We can help make it yours.
702-688-3508
2982 Soft Horizon Way2982 Soft Horizon Way2982 Soft Horizon Way2982 Soft Horizon Way
Save
Ask
Tour
Hide
Share

Mortgage Calculator

Monthly Payment (Est.)

Enter an interest rate to see your estimated monthly payment.
Calculator powered by Showcase IDX, a Constellation1 Company. Copyright ©2026 Information is deemed reliable but not guaranteed.

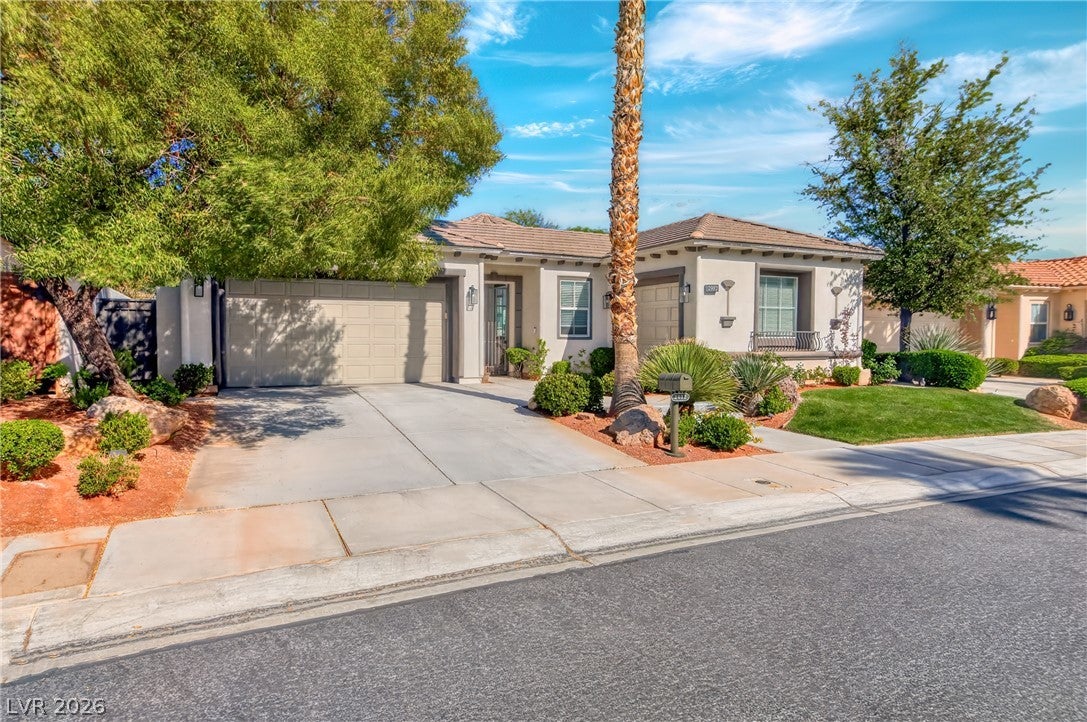
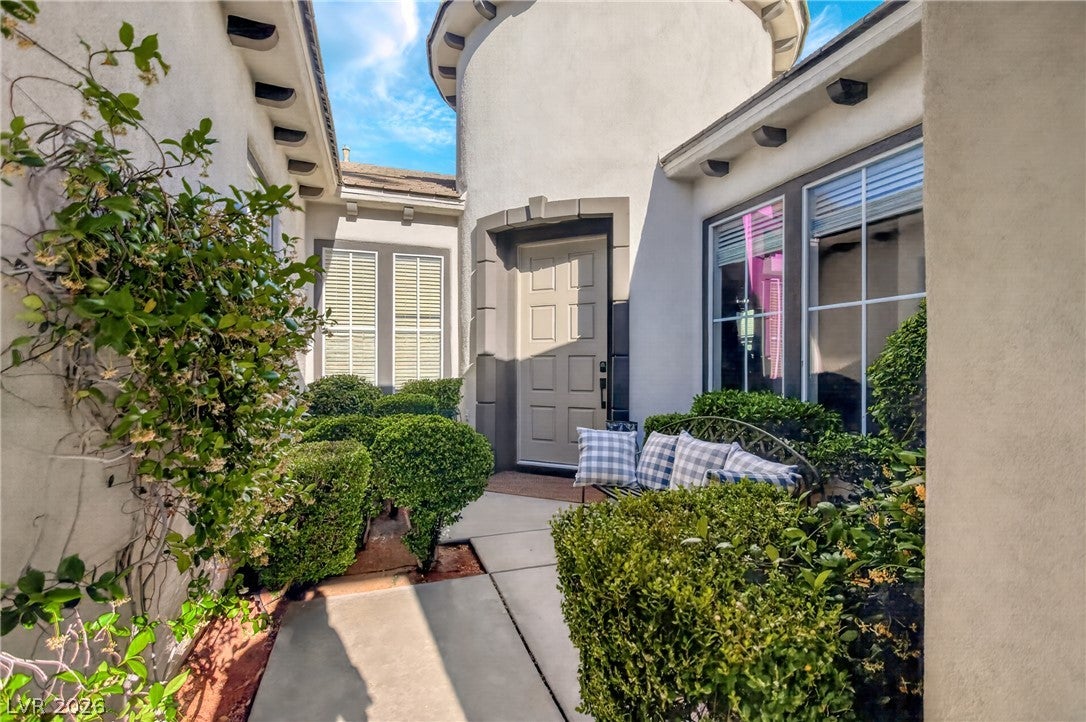
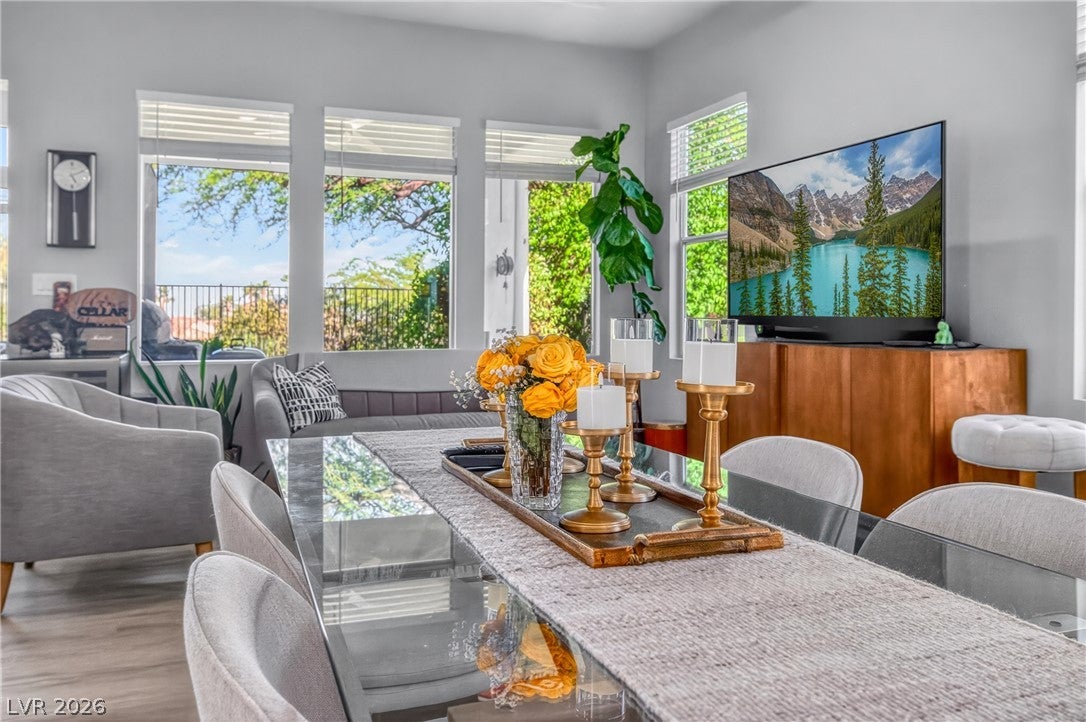
Move in with a suitcase. This fully furnished single-story estate sits on Hole #11 of the Arroyo Course inside the gated Red Rock Country Club in Summerlin, and every inch of it has been reimagined from top to bottom. Natural light fills the open 2,508 sq ft floor plan, which flows from the great room into the chef’s kitchen. The kitchen has a commercial-grade range, a waterfall island, white shaker cabinetry with gold hardware, and a brass spring faucet. The primary suite is tucked away in its own wing, with direct patio access and golf course views. The spa-style bath has floor-to-ceiling marble, a freestanding soaking tub, and a walk-in shower with dual rain heads. Both guest bedrooms have their own ensuite baths with premium fixtures and bidets. Outside, the covered patio and outdoor spa look out over the greens. The 3-car garage has a Tesla wall charger, custom storage, and a new tankless water heater. You’re minutes from Downtown Summerlin, dining, shopping, and the Strip. This is an excellent choice for someone looking for a fully furnished rental.

Save
Ask
Tour
Hide
Share
Listing Snapshot
Price 
$6,000
Days On Site 
32 Days
Bedrooms 
3
Inside Area (SqFt) 
2,508 sqft
Total Baths 
4
Full Baths 
3
Partial Baths 
1
Lot Size 
0.17 Acres
Year Built 
2001
MLS Number 
2828380
Status 
Active
Property Tax 
N/A
HOA/Condo/Coop Fees 
N/A
Sq Ft Source 
N/A
Friends & Family
Recent Activity
a month agoListing first seen on site
a month agoListing updated with changes from the MLS
General Features
Acres 
0.17
Available on 
2027-01-01
Direction Faces 
West
Disclosures 
Covenants Restrictions Disclosure
Garage 
Yes
Garage Spaces 
3
Parking 
Electric Vehicle Charging Station(s)GaragePrivate
Pets 
No
Property Sub Type 
Single Family Residence
Security 
Security System Owned
SqFt Total 
2508
Style 
OneStory
Utilities 
Cable Not Available
Zoning 
Single Family
Interior Features
Appliances 
DryerDishwasherDisposalGas RangeRefrigeratorWasher/DryerWasherWater Softener
Cooling 
Ceiling Fan(s)Central AirElectric
Fireplace 
Yes
Fireplace Features 
Family Room
Fireplaces 
1
Flooring 
Vinyl
Furnished 
Furnished
Heating 
Natural Gas
Interior 
Ceiling Fan(s)Master Downstairs
Laundry Features 
Electric Dryer HookupGas Dryer HookupLaundry Room
Spa 
Yes
Window Features 
Window CoveringsBlinds
Bedroom 2 
Dimensions - 12x12Description - Ceiling Fan,Ceiling Light,With Bath
Bedroom 3 
Dimensions - 12x12Description - Ceiling Fan,Ceiling Light,With Bath
Dining Room 
Dimensions - 11x11Description - Dining Area
Family Room 
Dimensions - 18x15Description - Ceiling Fan
Kitchen 
Dimensions - 16x16Description - Island,Quartz Countertops,Stainless Steel Appliances
PrimaryBathroom 
Dimensions - 10x10Description - Double Sink,Make Up Table,Separate Shower,Separate Tub
PrimaryBedroom 
Dimensions - 16x15Description - Ceiling Fan,Ceiling Light,Custom Closet
Save
Ask
Tour
Hide
Share
Exterior Features
Construction Details 
FrameStucco
Fencing 
FencedBrickBack Yard
Pool Features 
Association
Roof 
Tile
Spa 
Yes
Spa Features 
Above Ground
Windows/Doors 
Window CoveringsBlinds
Community Features
Association Amenities 
Basketball CourtClubhouseFitness CenterGatedParkPoolTennis Court(s)Security
Schools
School District
Unknown
Elementary School
Goolsby, Judy & John,Goolsby, Judy & John
Middle School
Fertitta Frank & Victoria
High School
Palo Verde
Listing courtesy of Realty ONE Group, Inc (702) 843-8565

logo

Listing information is provided by Participants of the Greater Las Vegas Association of Realtors. IDX information is provided exclusively for personal, non-commercial use, and may not be used for any purpose other than to identify prospective properties consumers may be interested in purchasing. Information is deemed reliable but not guaranteed. Copyright 2026, Greater Las Vegas Association of Realtors.
Last checked: 2026-11-22 09:37 AM UTC

Neighborhood & Commute
Source: Walkscore
Save
Ask
Tour
Hide
Share