Save
Ask
Tour
Hide
Share
$2,400
25 Days On Site

10456 Bagg Avenue
Las Vegas, NV 89166

For Rent|Single Family Residence|Active
3
Beds
3
Total Baths
2
Full Baths
1
Partial Bath
1,781
SqFt
$1
/SqFt
2022
Built
Subdivision:
Skye Canyon 210 - Phase 1
County:
Clark
Listing courtesy of Faranesh Real Estate (702) 536-9000
Call Now: 702-688-3508
Is this the listing for you? We can help make it yours.
702-688-3508
10456 Bagg Avenue10456 Bagg Avenue10456 Bagg Avenue10456 Bagg Avenue
Save
Ask
Tour
Hide
Share

Mortgage Calculator

Monthly Payment (Est.)

Enter an interest rate to see your estimated monthly payment.
Calculator powered by Showcase IDX, a Constellation1 Company. Copyright ©2026 Information is deemed reliable but not guaranteed.

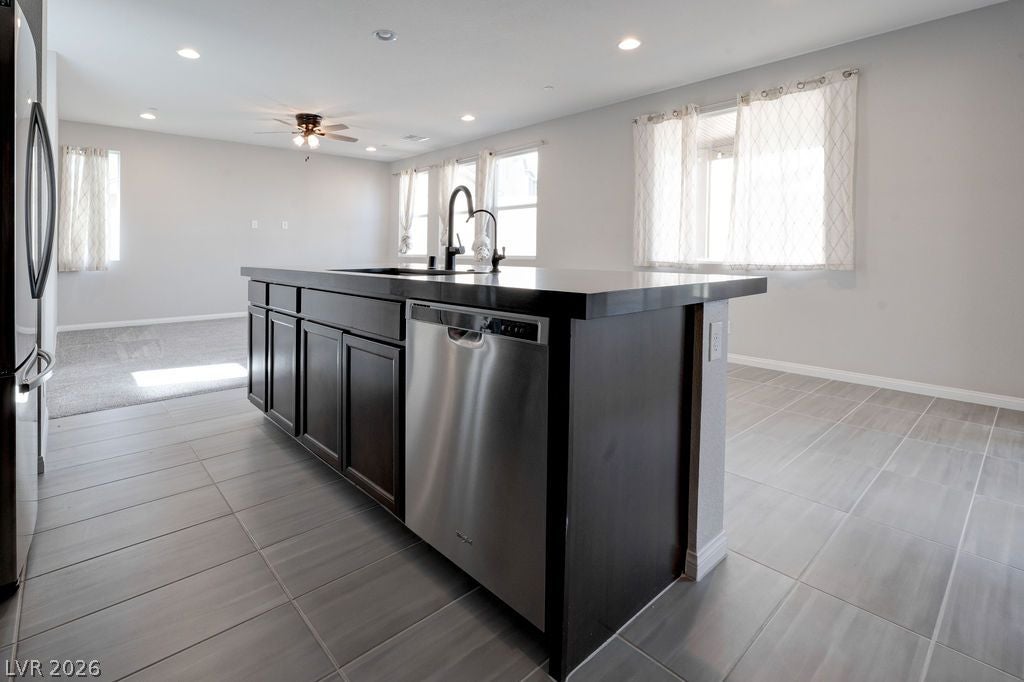
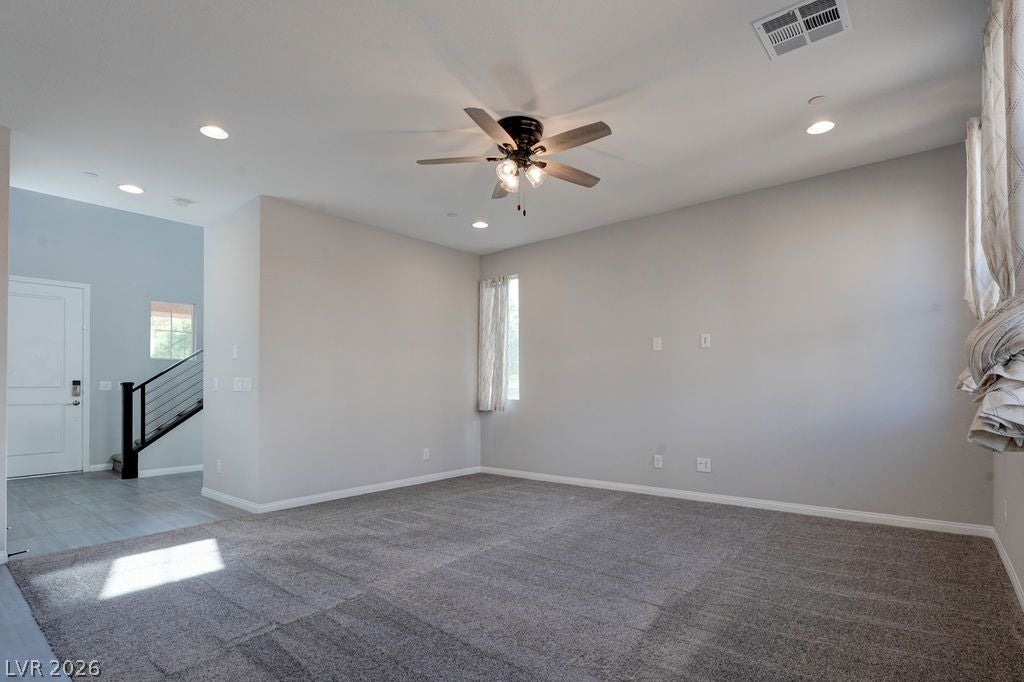
Stylish, Spacious & Move-In Ready Two-Story Home! Discover the perfect blend of modern style, comfort, and functionality in this beautiful two-story home featuring 3 spacious bedrooms, 3 bathrooms, and an oversized loft offering endless possibilities for a home office, entertainment space, or relaxing retreat. The bright, inviting interior showcases upgraded tile and carpet flooring, a contemporary open stair railing, and an impressive 8-foot sliding glass door that fills the living space with natural light while creating a seamless connection to the outdoors. The upgraded kitchen features stainless steel appliances and custom cabinetry, making it both stylish and practical for everyday living and entertaining. Additional highlights include dual sinks with adult-height cabinetry in the secondary bathroom and a spacious two-car garage offering ample parking and storage, complete with a 240V electric vehicle charging port. Step outside to enjoy the huge lot and fully finished backyard, featuring an extended patio with elegant pavers—perfect for outdoor dining, entertaining guests, or simply unwinding in your own private outdoor space. With its generous living areas, desirable upgrades, and thoughtfully designed layout, this home offers the space and convenience today's renters are looking for. Don't miss this fantastic opportunity to make this exceptional home yours—schedule your private showing today! Total Monthly Rent $2711 ($2,400 base rent + $89 Pest + $125 Landscape + $52 Trash and Sewer + $45 Resident Benefits Package)

Save
Ask
Tour
Hide
Share
Listing Snapshot
Price 
$2,400
Days On Site 
25 Days
Bedrooms 
3
Inside Area (SqFt) 
1,781 sqft
Total Baths 
3
Full Baths 
2
Partial Baths 
1
Lot Size 
0.14 Acres
Year Built 
2022
MLS Number 
2828517
Status 
Active
Property Tax 
N/A
HOA/Condo/Coop Fees 
N/A
Sq Ft Source 
N/A
Friends & Family
Recent Activity
4 weeks agoListing first seen on site
4 weeks agoListing updated with changes from the MLS
General Features
Acres 
0.14
Available on 
2026-10-26
Direction Faces 
East
Disclosures 
Covenants Restrictions Disclosure
Garage 
Yes
Garage Spaces 
2
Parking 
GaragePrivate
Pets 
Yes
Property Sub Type 
Single Family Residence
SqFt Total 
1781
Style 
TwoStory
Utilities 
Cable Available
Zoning 
Single Family
Interior Features
Appliances 
Built-In Gas OvenDryerDishwasherGas CooktopDisposalMicrowaveRefrigeratorWasher/DryerWasher
Cooling 
Central AirElectric
Flooring 
ConcreteCeramic TileTile
Furnished 
Unfurnished
Heating 
Natural GasCentral
Laundry Features 
Electric Dryer HookupLaundry RoomUpper Level
Bedroom 2 
Dimensions - 10x10Description - Closet,Upstairs
Bedroom 3 
Dimensions - 10x10Description - Closet,Upstairs
Dining Room 
Dimensions - 12x9Description - Dining Area
Great Room 
Dimensions - 14x16Description - Downstairs
Kitchen 
Description - Breakfast Bar/Counter,Breakfast Nook/Eating Area,Island,Lighting Recessed,Pantry,Quartz Countertops,Tile Flooring,Walk-in Pantry
Loft 
Dimensions - 10x10Description - Other
PrimaryBathroom 
Description - Double Sink,Shower Only
PrimaryBedroom 
Dimensions - 12x15Description - Ceiling Fan,Ceiling Light,Pbr Separate From Other,Upstairs,Walk-In Closet(s)
Save
Ask
Tour
Hide
Share
Exterior Features
Construction Details 
FrameStucco
Exterior 
BarbecueCourtyardPrivate Yard
Fencing 
BlockBack Yard
Lot Features 
Cul-De-SacLandscaped
Patio And Porch 
PatioCovered
Pool Features 
Association
Roof 
Tile
View 
Mountain(s)
Waterview 
Mountain(s)
Community Features
Association Amenities 
Basketball CourtClubhouseGatedPlaygroundPoolSpa/Hot Tub
Schools
School District
Unknown
Elementary School
Divich, Kenneth,Divich, Kenneth
Middle School
Escobedo Edmundo
High School
Arbor View
Listing courtesy of Faranesh Real Estate (702) 536-9000

logo

Listing information is provided by Participants of the Greater Las Vegas Association of Realtors. IDX information is provided exclusively for personal, non-commercial use, and may not be used for any purpose other than to identify prospective properties consumers may be interested in purchasing. Information is deemed reliable but not guaranteed. Copyright 2026, Greater Las Vegas Association of Realtors.
Last checked: 2026-11-20 09:35 PM UTC

Neighborhood & Commute
Source: Walkscore
Save
Ask
Tour
Hide
Share