Save
Ask
Tour
Hide
Share
$385,000
New Listing

7766 Coast Jay Street
North Las Vegas, NV 89084

For Sale|Single Family Residence|Active
3
Beds
2
Total Baths
2
Full Baths
1,718
SqFt
$224
/SqFt
2006
Built
Subdivision:
Sun City Aliante Phase 2
County:
Clark
Listing courtesy of Huntington & Ellis, A Real Est (702) 493-9608
Call Now: 702-688-3508
Is this the listing for you? We can help make it yours.
702-688-3508
7766 Coast Jay Street7766 Coast Jay Street7766 Coast Jay Street7766 Coast Jay Street
Save
Ask
Tour
Hide
Share

Mortgage Calculator

Monthly Payment (Est.)

Enter an interest rate to see your estimated monthly payment.
Calculator powered by Showcase IDX, a Constellation1 Company. Copyright ©2026 Information is deemed reliable but not guaranteed.

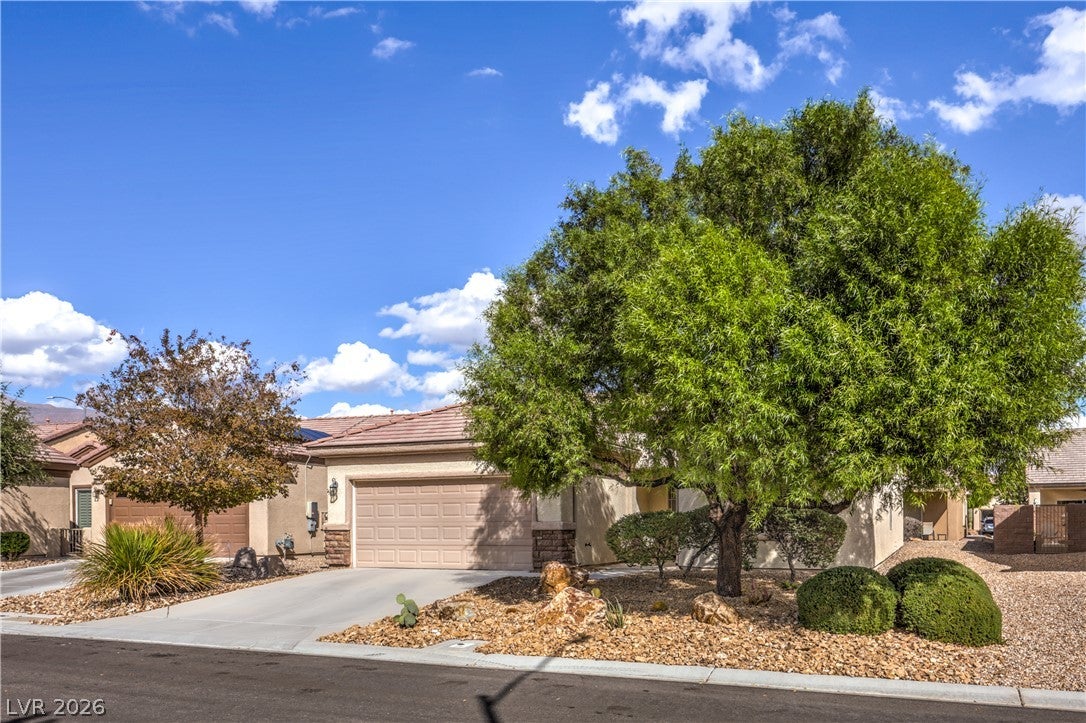
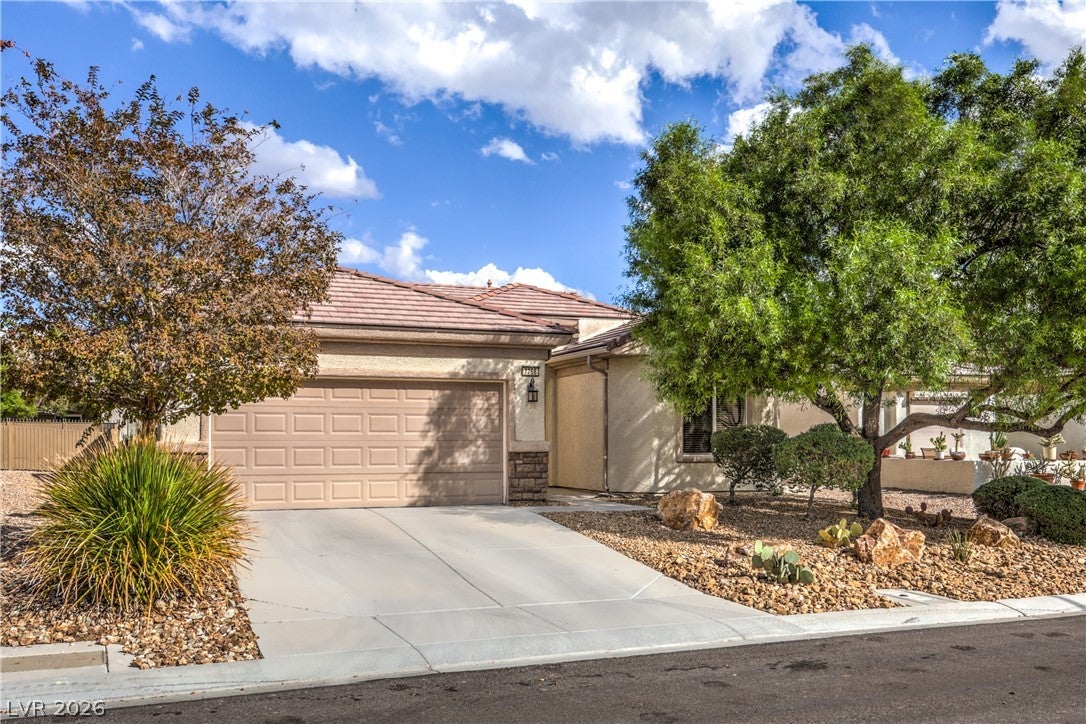
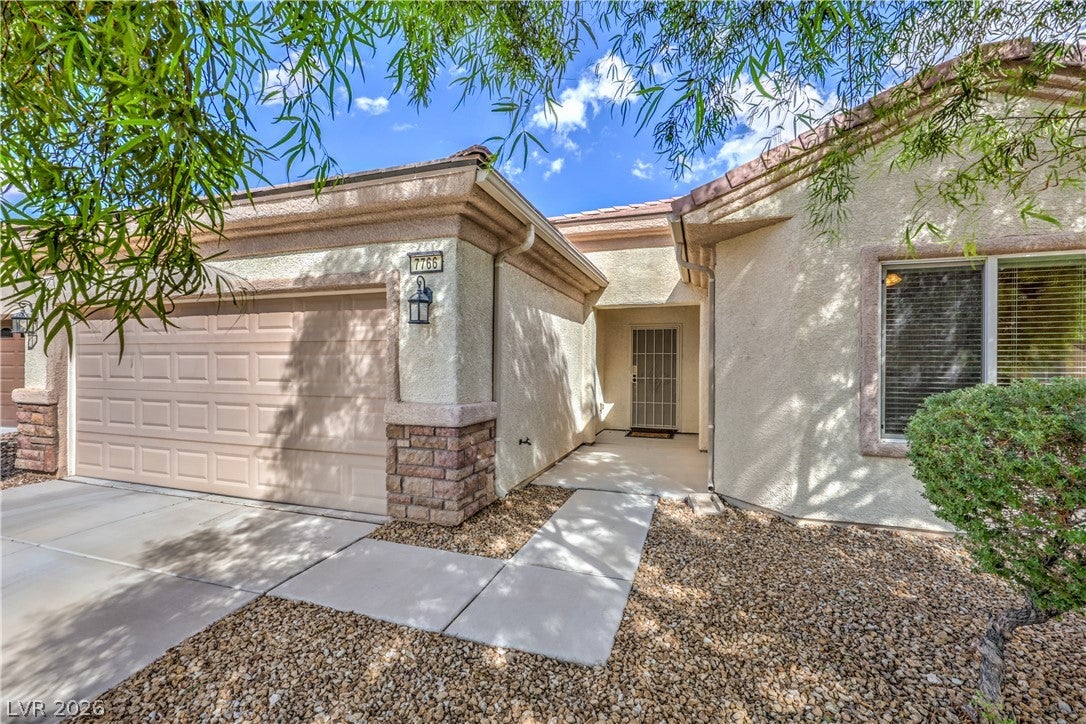
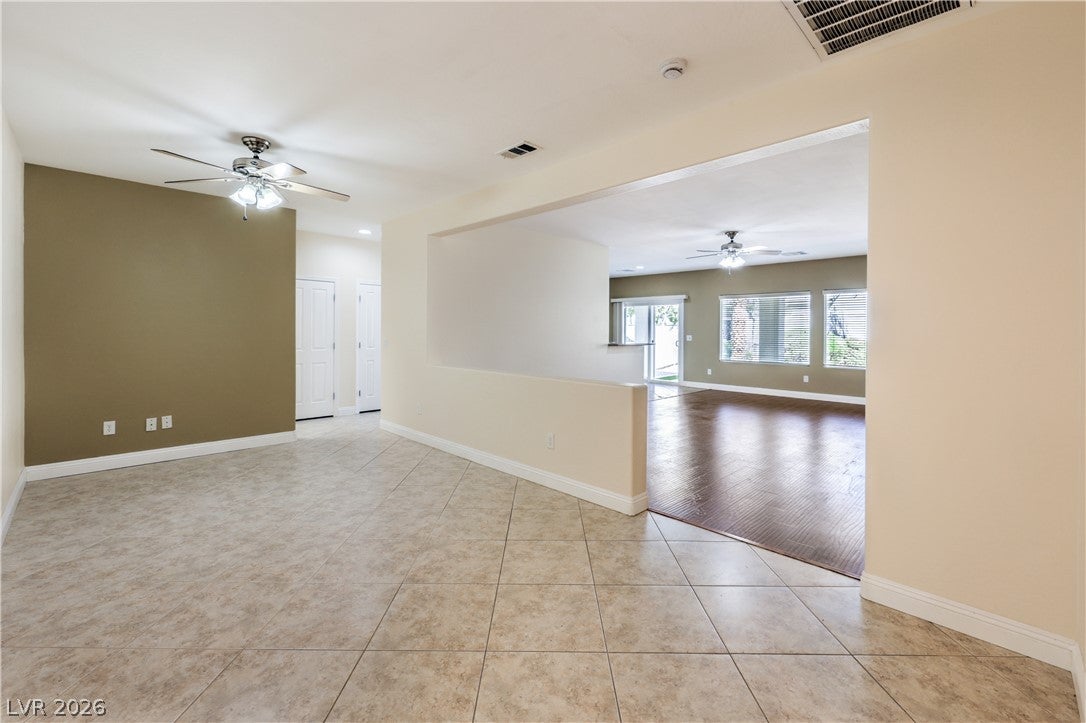
Welcome to the highly sought-after Cedar model in beautiful Sun City Aliante, a premier destination where comfort, stunning views, and an incredible 55+ lifestyle seamlessly come together! This popular, well-designed 3-bedroom, 2-bath single-story floor plan offers approximately 1,716 square feet of bright, inviting living space. The spacious, functional layout is truly perfect for both quiet everyday living and hosting family or friends, featuring plenty of natural light and comfortable, open gathering spaces throughout. Sun City Aliante is renowned for its outstanding resort-style amenities and a vibrant, active-adult lifestyle center, which includes an indoor lap and exercise pool, a relaxing spa, dry sauna, state-of-the-art fitness center, dedicated aerobics rooms, billiards, shuffleboard, darts, a library, craft rooms, and various card and meeting rooms. Outdoors, you can enjoy bocce courts, tennis courts, eight professional pickleball courts, horseshoes, and a full calendar of social clubs and community events. Furthermore, the beautiful Aliante Golf Club winds through the heart of the community, creating a gorgeous scenic backdrop and adding to the overall relaxed, resort-style atmosphere. Whether you are enjoying a crisp morning on the golf course, meeting friends for a match of pickleball, staying active in the fitness center, or simply unwinding in your own private, peaceful backyard, this home offers the exact quality of life you have been searching for. Come experience everything that the prestigious Sun City Aliante community has to offer! This property has been utilized strictly as a vacation home, meaning it shows in immaculate, like-new condition. Key features include: * No carpet anywhere: Beautiful, durable wood and tile flooring throughout the entire home. * Elegant granite countertops in the kitchen. * Meticulously maintained and super clean—truly move-in ready that caters to every interest.

Save
Ask
Tour
Hide
Share
Listing Snapshot
Price 
$385,000
Days On Site 
0 Days
Bedrooms 
3
Inside Area (SqFt) 
1,718 sqft
Total Baths 
2
Full Baths 
2
Partial Baths 
N/A
Lot Size 
0.13 Acres
Year Built 
2006
MLS Number 
2828527
Status 
Active
Property Tax 
$3,117
HOA/Condo/Coop Fees 
$152 monthly
Sq Ft Source 
N/A
Friends & Family
Recent Activity
12 hours agoListing first seen on site
12 hours agoListing updated with changes from the MLS
General Features
Acres 
0.13
Attached Garage 
Yes
Direction Faces 
West
Disclosures 
Covenants Restrictions Disclosure
Garage 
Yes
Garage Spaces 
2
Green Energy Efficient 
Windows
Parking 
AttachedGarageInside EntrancePrivate
Property Sub Type 
Single Family Residence
Sewer 
Public Sewer
SqFt Total 
1718
Style 
OneStory
Utilities 
Underground Utilities
Water Source 
Public
Zoning 
Single Family
Interior Features
Appliances 
DryerDisposalGas RangeMicrowaveRefrigeratorWasher
Cooling 
Ceiling Fan(s)Central AirElectric
Flooring 
Ceramic TileHardwoodTile
Furnished 
Unfurnished
Heating 
Natural GasCentral
Interior 
Ceiling Fan(s)Master Downstairs
Laundry Features 
Gas Dryer HookupMain LevelLaundry Room
Window Features 
Window CoveringsBlindsDouble Pane Windows
Bedroom 2 
Dimensions - 13x12Description - Closet
Bedroom 3 
Dimensions - 12x10Description - Closet
Kitchen 
Description - Breakfast Bar/Counter,Breakfast Nook/Eating Area,Granite Countertops,Pantry,Tile Flooring
PrimaryBedroom 
Dimensions - 14x13Description - Bedroom With Bath Downstairs,Walk-In Closet(s)
Save
Ask
Tour
Hide
Share
Exterior Features
Exterior 
Private Yard
Fencing 
None
Lot Features 
Landscaped
Pool Features 
Community
Roof 
Tile
Windows/Doors 
Window CoveringsBlindsDouble Pane Windows
Community Features
Association Amenities 
ClubhouseFitness CenterGolf CourseParkPoolRecreation RoomSpa/Hot TubTennis Court(s)
Association Fee 
$300.0
Association Fee Frequency 
Quarterly
Additional Association Fee 
$52.0
Additional Association Fee Frequency 
Monthly
Community Features 
Pool
Senior Community 
Yes
Horse Property 
None
Financing Terms Available 
CashConventionalFHAVA Loan
Schools
School District
Unknown
Elementary School
Triggs, Vincent,Triggs, Vincent
Middle School
Cram Brian & Teri
High School
Shadow Ridge
Listing courtesy of Huntington & Ellis, A Real Est (702) 493-9608

logo

Listing information is provided by Participants of the Greater Las Vegas Association of Realtors. IDX information is provided exclusively for personal, non-commercial use, and may not be used for any purpose other than to identify prospective properties consumers may be interested in purchasing. Information is deemed reliable but not guaranteed. Copyright 2026, Greater Las Vegas Association of Realtors.
Last checked: 2026-10-23 03:23 AM UTC

Neighborhood & Commute
Source: Walkscore
Save
Ask
Tour
Hide
Share