Save
Ask
Tour
Hide
Share
$2,100
30 Days On Site

7374 Grassquit Street
North Las Vegas, NV 89084

For Rent|Single Family Residence|Active
2
Beds
2
Total Baths
2
Full Baths
1,157
SqFt
$2
/SqFt
2008
Built
Subdivision:
Sun City Aliantephase 2
County:
Clark
Listing courtesy of Falcon Property Management (702) 546-8691
Call Now: 702-688-3508
Is this the listing for you? We can help make it yours.
702-688-3508
7374 Grassquit Street7374 Grassquit Street7374 Grassquit Street7374 Grassquit Street
Save
Ask
Tour
Hide
Share

Mortgage Calculator

Monthly Payment (Est.)

Enter an interest rate to see your estimated monthly payment.
Calculator powered by Showcase IDX, a Constellation1 Company. Copyright ©2026 Information is deemed reliable but not guaranteed.

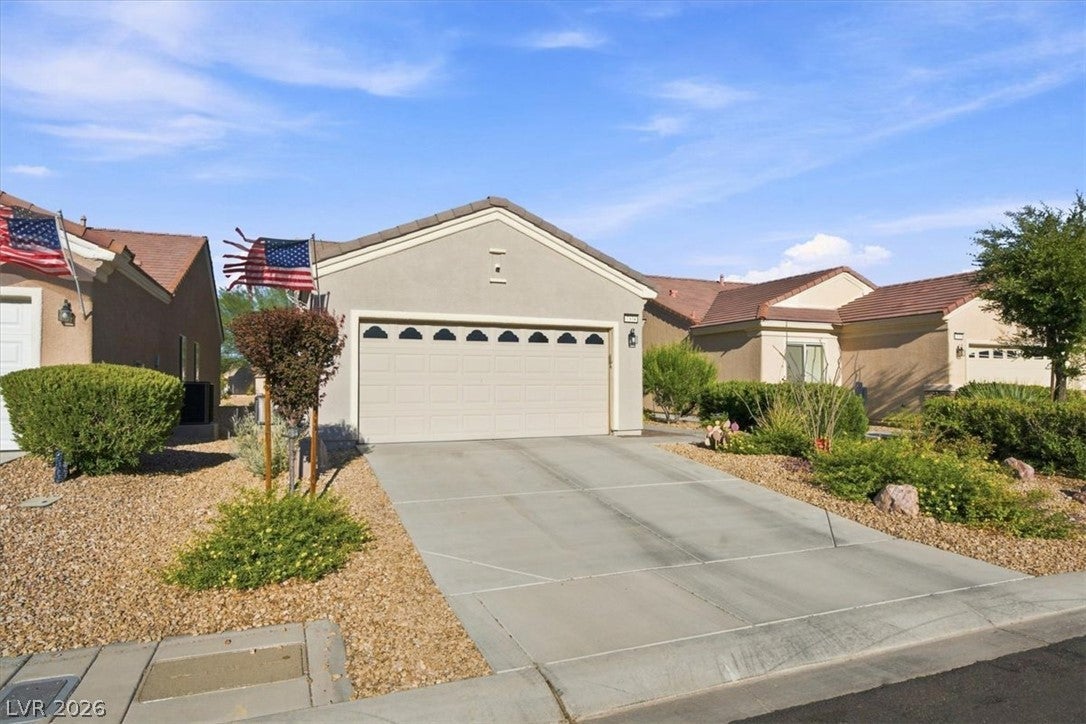
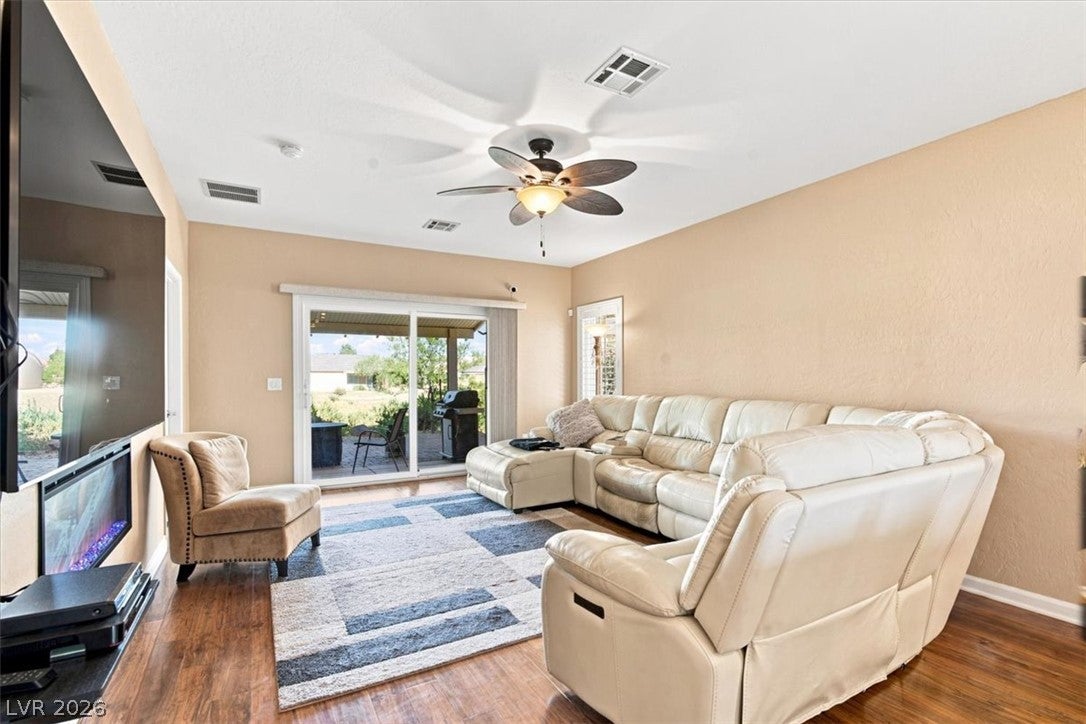
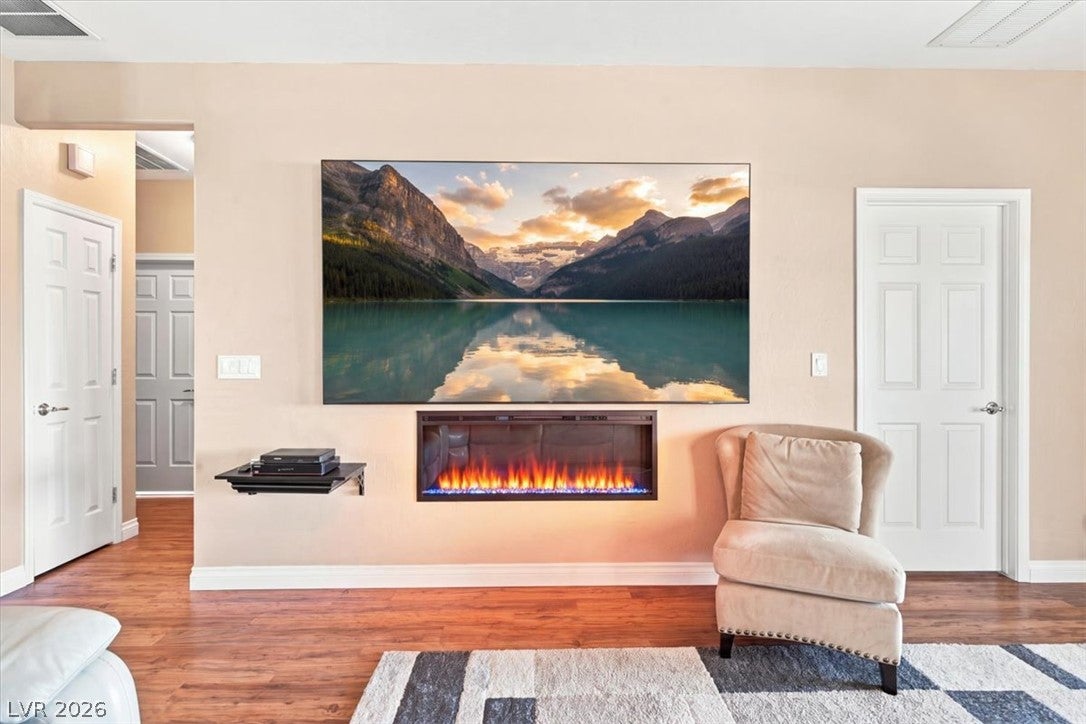
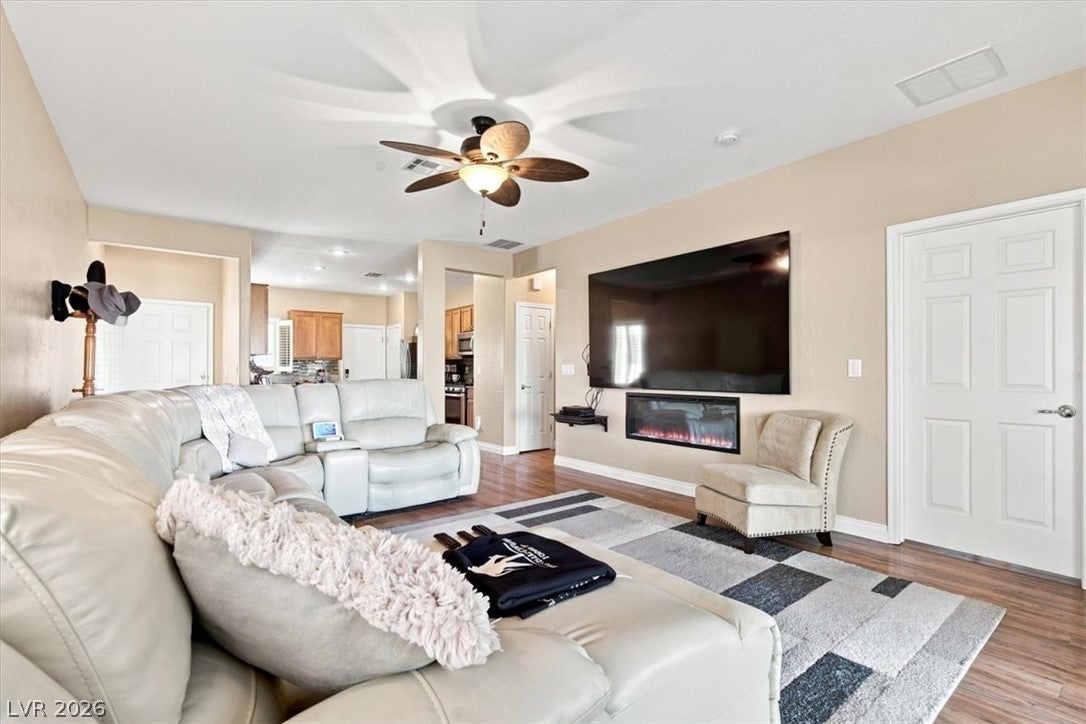
Luxury living with solar panels in a vibrant active community! This updated 2-bed, 2-bath, 2-car garage home in Sun City Aliante features luxury vinyl flooring throughout, luxury shutter blinds, granite countertops, designer backsplash, and freshly painted interiors. The gourmet kitchen is equipped with stainless steel appliances and a gas stovetop for the best cooking experience. The master suite includes a large walk-in closet. Additional upgrades include a water softener, built-in alarm system, and a 98-inch TV that stays with the property. The garage offers tons of extra storage with built-in units and overhead racks. The extended backyard patio includes a gas stove connection and opens directly onto the Aliante Golf Course. Solar panels are included in the rent and dramatically reduce energy bills. Beautiful landscaping in the front and backyard delivers outstanding curb appeal. Pets are welcome. Ready for immediate move-in with quick, easy access to parks and the 215 Beltway. Residents enjoy resort-style amenities included with HOA assessments: indoor heated lap pool, spa, sauna/steam room, state-of-the-art fitness center, and dedicated aerobics/dance studio with classes (aerobics, aqua aerobics, yoga, Zumba, Pilates, line dancing, and more). Social spaces include a billiards room, arts and crafts studios, ballroom, meeting/event rooms with kitchen, library, and computer center. Outdoor facilities feature tennis courts, multiple pickleball courts, bocce ball, and horseshoe pits. With 40+ chartered clubs and special interest groups, plus lifestyle programming, trips, shows, and educational seminars, there is always something to do. The broader Aliante master plan adds Nature Discovery Park (~20 acres with lake and trails), 24+ miles of paved walking and biking trails, and convenient access to the public Aliante Golf Club.

Save
Ask
Tour
Hide
Share
Listing Snapshot
Price 
$2,100
Days On Site 
30 Days
Bedrooms 
2
Inside Area (SqFt) 
1,157 sqft
Total Baths 
2
Full Baths 
2
Partial Baths 
N/A
Lot Size 
0.09 Acres
Year Built 
2008
MLS Number 
2828609
Status 
Active
Property Tax 
N/A
HOA/Condo/Coop Fees 
N/A
Sq Ft Source 
N/A
Friends & Family
Recent Activity
5 days agoPrice changed to $2,100
5 days agoListing updated with changes from the MLS
4 weeks agoStatus changed to Active
a month agoListing first seen on site
General Features
Acres 
0.09
Additional Property Use 
Residential
Attached Garage 
Yes
Available on 
2026-10-22
Direction Faces 
West
Energy Features 
Solar
Garage 
Yes
Garage Spaces 
2
Parking 
AttachedGaragePrivate
Parking Spaces 
4
Pets 
Yes
Property Sub Type 
Single Family Residence
Security 
Security System Owned
Sewer 
Public Sewer
SqFt Total 
1157
Style 
OneStoryCustom
Utilities 
Cable AvailableUnderground Utilities
Zoning 
Single Family
Interior Features
Appliances 
Built-In Gas OvenDryerDishwasherGas CooktopDisposalGas Water HeaterMicrowaveRefrigeratorWater SoftenerWasher/DryerWater HeaterWasher
Cooling 
Ceiling Fan(s)Central AirElectric
Fireplace 
Yes
Fireplace Features 
ElectricLiving Room
Fireplaces 
1
Flooring 
Vinyl
Heating 
Natural GasActive SolarCentralSolar
Interior 
Ceiling Fan(s)Master Downstairs
Laundry Features 
Electric Dryer HookupGas Dryer HookupMain LevelLaundry Room
Window Features 
Window CoveringsBlindsDrapesPlantation ShuttersWindow Treatments
Bedroom 2 
Dimensions - 10x12Description - Ceiling Fan,Ceiling Light,Closet,Downstairs,TV/ Cable,With Bath
Kitchen 
Dimensions - 8x8Description - Garden Window,Granite Countertops,Lighting Recessed,Luxury Vinyl Plank,Pantry,Stainless Steel Appliances
Living Room 
Dimensions - 14x18Description - Ceiling Fan,Ceiling Light,Formal,Front
PrimaryBathroom 
Dimensions - 12x8Description - Double Sink,Separate Shower,Shower Only
PrimaryBedroom 
Dimensions - 12x14Description - Bedroom With Bath Downstairs,Ceiling Fan,Ceiling Light,Closet,Downstairs,Walk-In Closet(s)
Save
Ask
Tour
Hide
Share
Exterior Features
Construction Details 
Stucco
Exterior 
Barbecue
Fencing 
None
Frontage 
Golf Course
Lot Features 
Sprinklers In FrontLandscapedOn Golf Course
Patio And Porch 
PatioPorchCovered
Roof 
Tile
View 
Golf CourseMountain(s)
Waterview 
Golf CourseMountain(s)
Windows/Doors 
Window CoveringsBlindsDrapesPlantation ShuttersWindow Treatments
Community Features
Accessibility Features 
Accessible Entrance
Senior Community 
Yes
Schools
School District
Unknown
Elementary School
Triggs, Vincent,Triggs, Vincent
Middle School
Saville Anthony
High School
Shadow Ridge
Listing courtesy of Falcon Property Management (702) 546-8691

logo

Listing information is provided by Participants of the Greater Las Vegas Association of Realtors. IDX information is provided exclusively for personal, non-commercial use, and may not be used for any purpose other than to identify prospective properties consumers may be interested in purchasing. Information is deemed reliable but not guaranteed. Copyright 2026, Greater Las Vegas Association of Realtors.
Last checked: 2026-11-21 11:05 PM UTC

Neighborhood & Commute
Source: Walkscore
Save
Ask
Tour
Hide
Share