Save
Ask
Tour
Hide
Share
$1,279,000
New Listing

1988 Canyon Highlands Drive
Henderson, NV 89052

For Sale|Single Family Residence|Active
3
Beds
3
Total Baths
1
Full Bath
2
Partial Baths
2,737
SqFt
$467
/SqFt
2020
Built
Subdivision:
Canyons At Macdonald Ranch - Parcel H
County:
Clark
Listing courtesy of Serhant (702) 688-9469
Call Now: 702-688-3508
Is this the listing for you? We can help make it yours.
702-688-3508
Upcoming Open Houses
Sat, Oct 24, 11:00 AM - 5:00 PM
1988 Canyon Highlands Drive1988 Canyon Highlands Drive1988 Canyon Highlands Drive1988 Canyon Highlands Drive
Save
Ask
Tour
Hide
Share

Mortgage Calculator

Monthly Payment (Est.)

Enter an interest rate to see your estimated monthly payment.
Calculator powered by Showcase IDX, a Constellation1 Company. Copyright ©2026 Information is deemed reliable but not guaranteed.

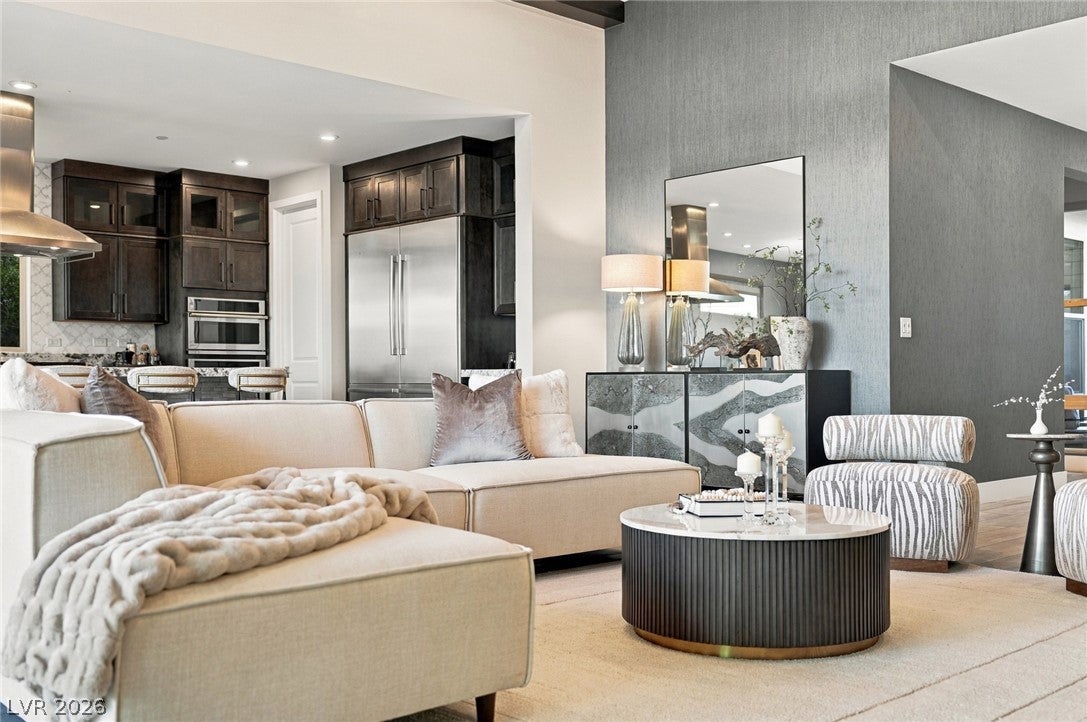
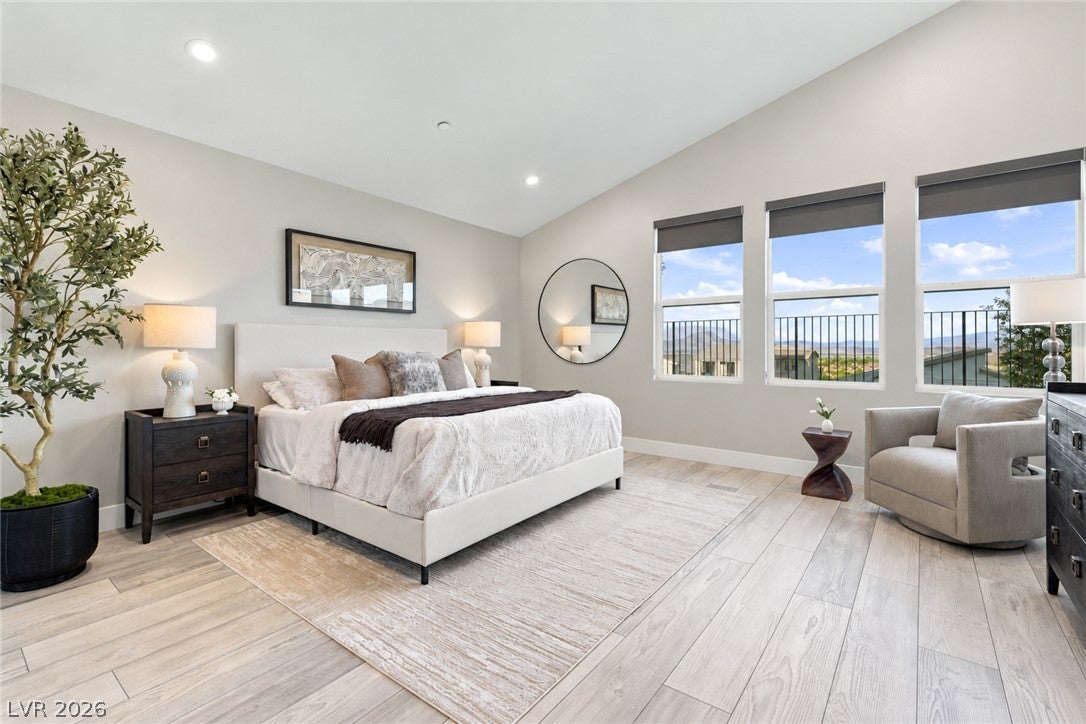
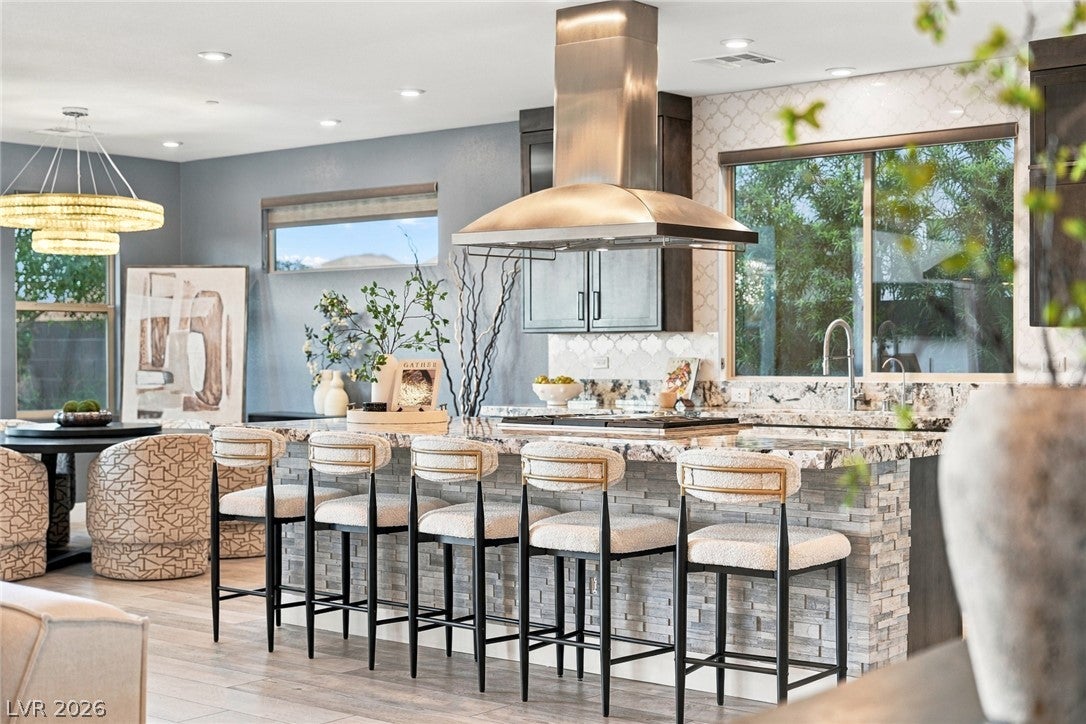
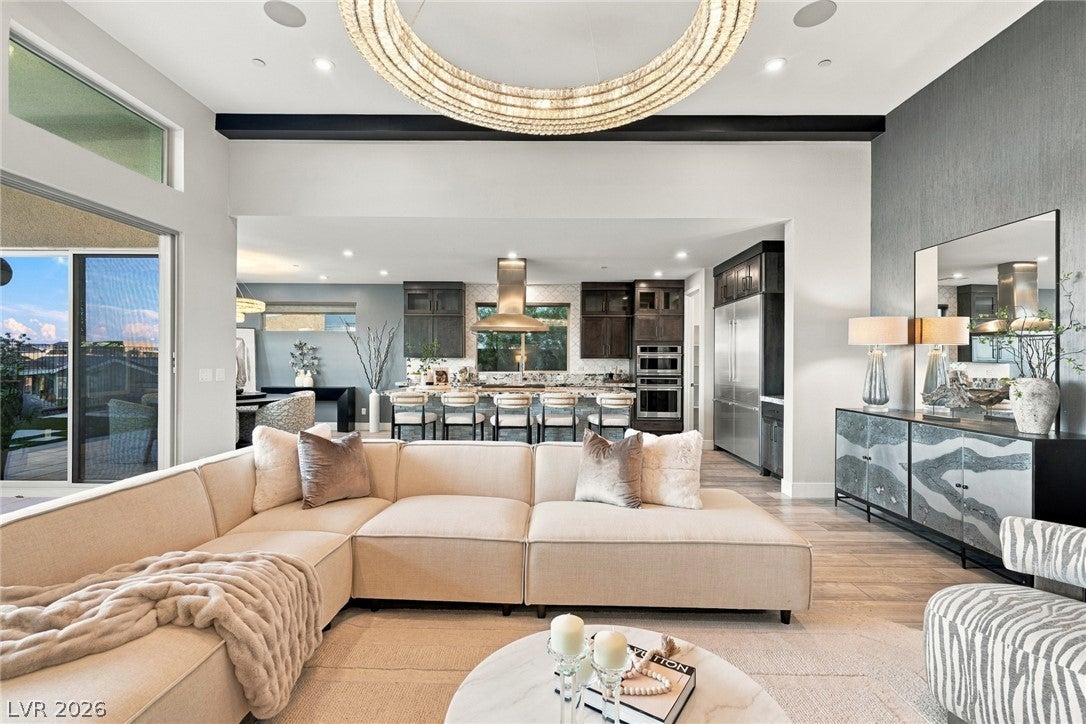
Behind the gates of Midnight Ridge, this residence pairs modern design with privacy, valley views, & effortless indoor-outdoor living. Clean architectural lines, soaring ceilings, & tile flooring throughout create a refined interior that feels open, intentional, & inviting. The heart of the home is a beautifully appointed kitchen featuring an oversized granite island, custom backsplash, Monogram appliances, & Bosch refrigerator. Designed for both everyday living & entertaining, the kitchen flows seamlessly into the dining & living areas, complemented by a built-in bar & dedicated media space. Expansive stacking glass doors open the living space to the outdoors, framing sweeping valley views & creating a seamless transition between interior comfort & the surrounding desert landscape. Thoughtfully positioned for privacy, the primary suite overlooks the Las Vegas valley & offers a quiet retreat from the main living areas. The ensuite features dual vanities, a soaking tub, spacious walk-in shower, & custom closet. Outside, the backyard takes full advantage of its setting with a spa-style hot tub, firepit, artificial turf, & low-maintenance desert landscaping. Outdoor ceiling heaters extend the use of the space into cooler evenings, while permanent holiday lighting adds year-round convenience & ambiance. Minutes from premier dining, shopping, golf, & scenic trails, this home offers the privacy of a gated foothill community with the convenience of everything Henderson has to offer. Modern, functional, & designed for those who appreciate a luxury lifestyle without the maintenance.

Save
Ask
Tour
Hide
Share
Listing Snapshot
Price 
$1,279,000
Days On Site 
0 Days
Bedrooms 
3
Inside Area (SqFt) 
2,737 sqft
Total Baths 
3
Full Baths 
1
Partial Baths 
2
Lot Size 
0.16 Acres
Year Built 
2020
MLS Number 
2828683
Status 
Active
Property Tax 
$10,040
HOA/Condo/Coop Fees 
$142 monthly
Sq Ft Source 
N/A
Friends & Family
Recent Activity
15 hours agoListing first seen on site
15 hours agoListing updated with changes from the MLS
General Features
Acres 
0.16
Attached Garage 
Yes
Direction Faces 
South
Disclosures 
Covenants Restrictions Disclosure
Garage 
Yes
Garage Spaces 
3
Green Energy Efficient 
WindowsHVAC
Parking 
AttachedGarageGolf Cart GarageGarage Door OpenerInside EntrancePrivateTandem
Property Sub Type 
Single Family Residence
Security 
Security System OwnedFire Sprinkler System
Sewer 
Public Sewer
SqFt Total 
2737
Style 
OneStory
Utilities 
Cable AvailableUnderground Utilities
Water Source 
Public
Zoning 
Single Family
Interior Features
Appliances 
Built-In Gas OvenDouble OvenDishwasherGas CooktopDisposalMicrowaveRefrigeratorWater Softener OwnedWater Purifier
Cooling 
Central AirElectric
Fireplace 
Yes
Fireplace Features 
GasOutside
Fireplaces 
1
Flooring 
CarpetTile
Furnished 
Unfurnished
Heating 
Natural GasCentralZoned
Interior 
Smart ThermostatMaster Downstairs
Laundry Features 
Gas Dryer HookupLaundry ClosetMain LevelLaundry Room
Spa 
Yes
Window Features 
Window CoveringsDrapesLow Emissivity Windows
Bedroom 2 
Dimensions - 10x10Description - Ceiling Light,Closet,Custom Closet,Downstairs,TV/ Cable
Bedroom 3 
Dimensions - 12x14Description - Closet,Custom Closet,Downstairs,TV/ Cable
Dining Room 
Dimensions - 14x11Description - Dining Area,Kitchen/Dining Room Combo
Family Room 
Dimensions - 15x25Description - 2 Family Room +,Downstairs,Separate Family Room,Surround Sound,Vaulted Ceiling,Wet Bar
Kitchen 
Dimensions - 14x21Description - Breakfast Bar/Counter,Breakfast Nook/Eating Area,Garden Window,Granite Countertops,Island,Pantry,Quartz Countertops,Stainless Steel Appliances,Tile Flooring,Vaulted Ceiling,Walk-in Pantry
Living Room 
Dimensions - 18x21Description - Ceiling Light,Formal,Surround Sound,Vaulted Ceiling
PrimaryBedroom 
Dimensions - 16x15Description - Bedroom With Bath Downstairs,Ceiling Light,Closet,Custom Closet,Downstairs,Walk-In Closet(s)
Save
Ask
Tour
Hide
Share
Exterior Features
Construction Details 
FrameStucco
Exterior 
CourtyardPrivate Yard
Fencing 
BlockBack YardWrought Iron
Lot Features 
Sprinklers In RearLandscaped
Patio And Porch 
PatioCovered
Pool Features 
Community
Roof 
Tile
Spa 
Yes
Spa Features 
Above Ground
View 
CityMountain(s)
Waterview 
CityMountain(s)
Windows/Doors 
Window CoveringsDrapesLow Emissivity Windows
Community Features
Association Amenities 
Dog ParkGatedJogging PathPool
Association Fee 
$142.0
Association Fee Frequency 
Monthly
Community Features 
Pool
Horse Property 
None
Financing Terms Available 
CashConventionalVA Loan
Schools
School District
Unknown
Elementary School
Vanderburg, John C.,Vanderburg, John C.
Middle School
Miller Bob
High School
Coronado High
Listing courtesy of Serhant (702) 688-9469

logo

Listing information is provided by Participants of the Greater Las Vegas Association of Realtors. IDX information is provided exclusively for personal, non-commercial use, and may not be used for any purpose other than to identify prospective properties consumers may be interested in purchasing. Information is deemed reliable but not guaranteed. Copyright 2026, Greater Las Vegas Association of Realtors.
Last checked: 2026-10-23 04:03 AM UTC

Neighborhood & Commute
Source: Walkscore
Save
Ask
Tour
Hide
Share