Save
Ask
Tour
Hide
Share
$2,799
30 Days On Site

10439 Sacre Court
Las Vegas, NV 89135

For Rent|Single Family Residence|Active
2
Beds
2
Total Baths
1
Full Bath
1
Partial Bath
1,589
SqFt
$2
/SqFt
2005
Built
Subdivision:
Sun Colony At Summerlin
County:
Clark
Listing courtesy of Las Vegas Realty LLC (702) 283-9192
Call Now: 702-688-3508
Is this the listing for you? We can help make it yours.
702-688-3508
10439 Sacre Court10439 Sacre Court10439 Sacre Court10439 Sacre Court
Save
Ask
Tour
Hide
Share

Mortgage Calculator

Monthly Payment (Est.)

Enter an interest rate to see your estimated monthly payment.
Calculator powered by Showcase IDX, a Constellation1 Company. Copyright ©2026 Information is deemed reliable but not guaranteed.

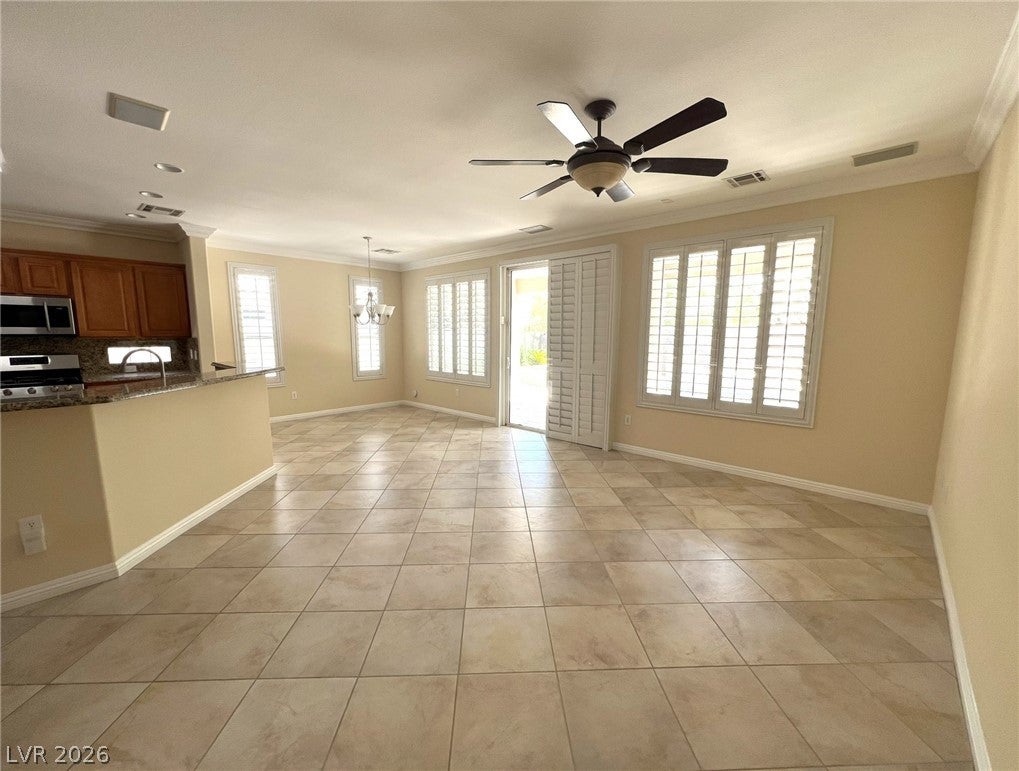
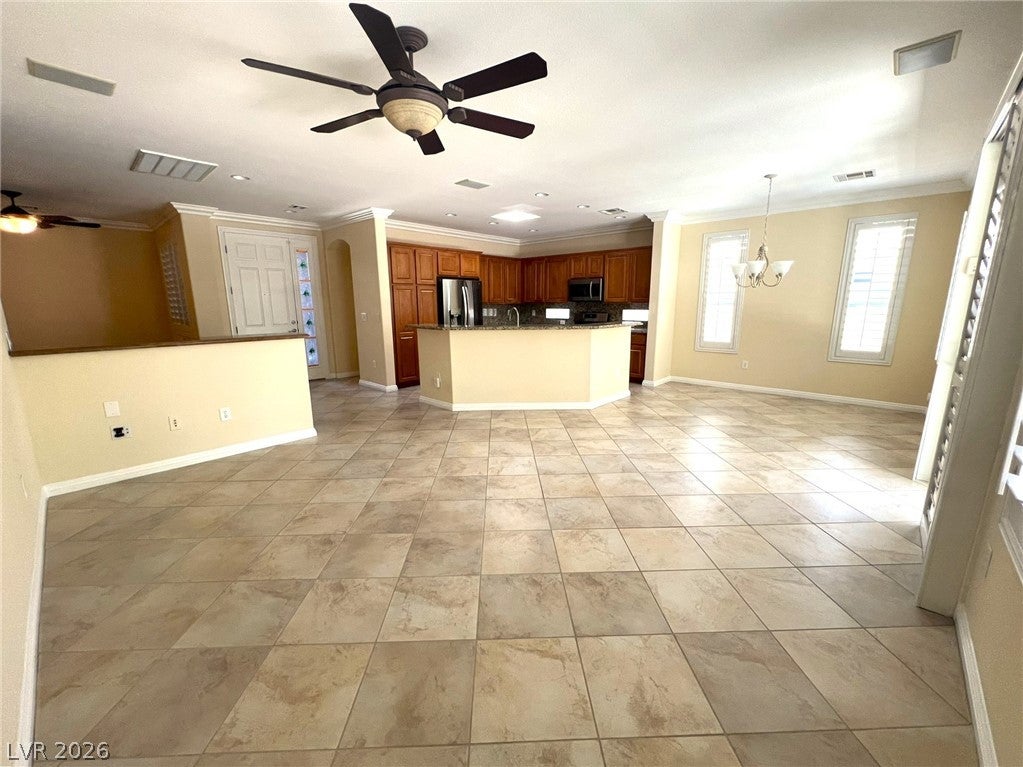
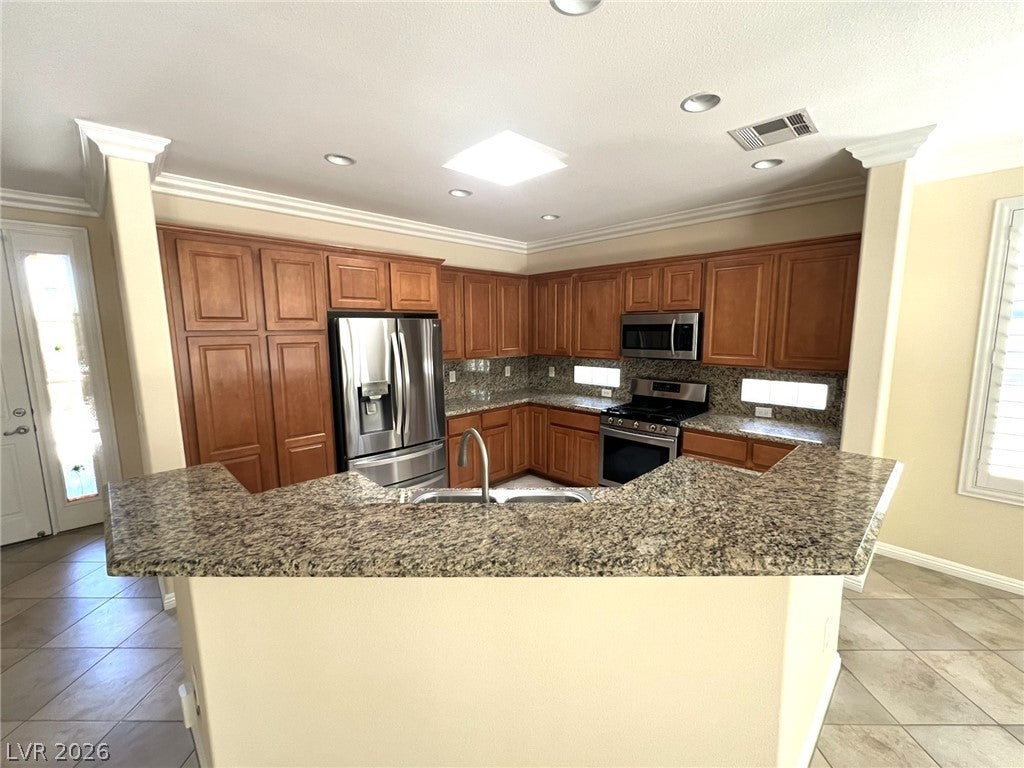
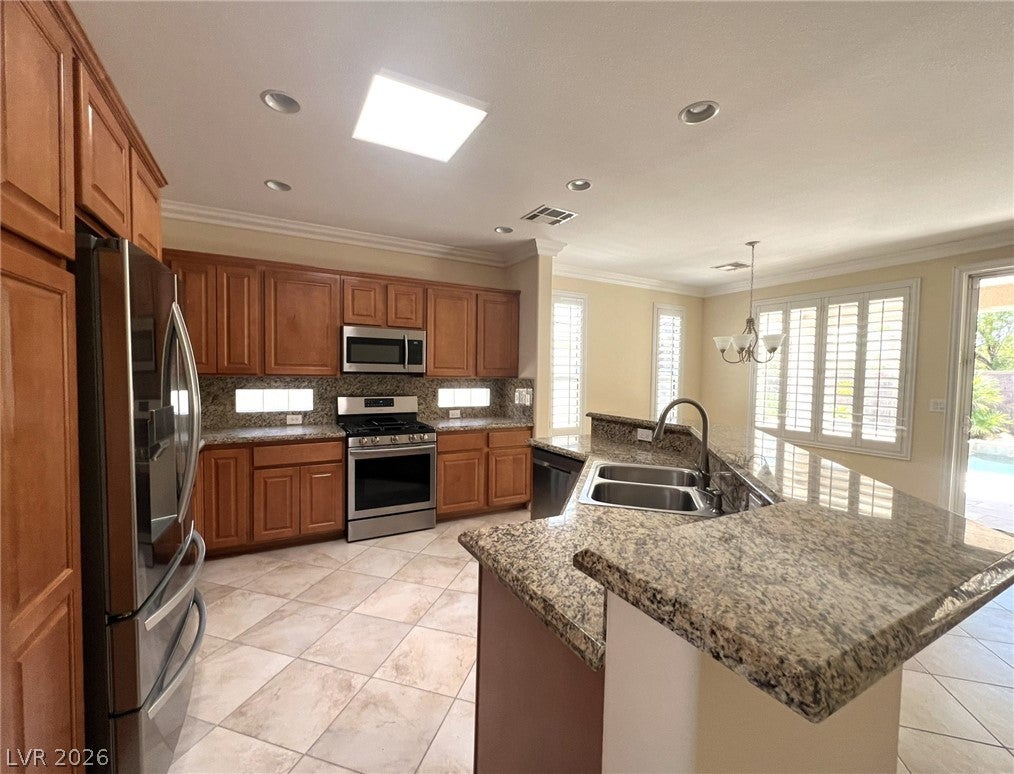
BEAUTIFUL GUARD GATED/AGE RESTRICTED SIENA COMMUNITY! BRIGHT & OPEN FLOORPLAN W/SKYLIGHT FOR LOTS OF NATURAL LIGHT! 2 HUGE BEDROOMS W/ADDTL ROOM-CAN BE A DEN/FORMAL DNRM! GORGEOUS KITCHEN W/EAT IN AREA/BREAKFAST BAR/ISLAND/GRANITE COUNTER TOPS/SS APPLIANCES/ROLL OUTS IN DRAWERS & PANTRY! TONS OF COUNTER SPACE/STORAGE! STUNNING TILE WORK IN PRIMARY SHOWER & HUGE WALK IN CLOSET/SECONDARY BEDROOM CLOSET W/ ORGANIZATIONAL BUILT INS ADDTL 6X9 ROOM BETWEEN LAUNDRYROOM & GARAGE COULD BE USED AS OFFICE SPACE/CRAFT ROOM OR WHEREVER YOUR CREATIVITY LEADS YOU! GARAGE HAS CABINETS/OVERHEAD STORAGE/WORK AREA/EPOXY FLOORS! REAR YARD OASIS W/OUTDOOR SHOWER/FIREPIT SEATING AREA/RAISED SEATING AREA & UNBELIEVEABLE PEBBLE TECH POOL/SPA! LIKE BEING ON VACATION @ HOME! MO RENT PRICE INCLUDES POOL/LANDSCAPE SERVICE, TRASH/SEWER AND RESIDENT BENEFIT PACKAGE. TEN PAYS FOR CAR TRANSPONDERS $46 PER CAR AND IF THEY WISH TO USE COMMUNITY AMENITIES TEN PAYS $180 PER PERSON PER YEAR. PETS CONSIDERED ON A CASE BY CASE BASIS W/ ADDTL DEPOSIT.

Save
Ask
Tour
Hide
Share
Listing Snapshot
Price 
$2,799
Days On Site 
30 Days
Bedrooms 
2
Inside Area (SqFt) 
1,589 sqft
Total Baths 
2
Full Baths 
1
Partial Baths 
1
Lot Size 
0.14 Acres
Year Built 
2005
MLS Number 
2828689
Status 
Active
Property Tax 
N/A
HOA/Condo/Coop Fees 
N/A
Sq Ft Source 
N/A
Friends & Family
Recent Activity
4 weeks agoListing first seen on site
4 weeks agoListing updated with changes from the MLS
General Features
Acres 
0.14
Attached Garage 
Yes
Available on 
2026-10-21
Direction Faces 
North
Garage 
Yes
Garage Spaces 
2
Parking 
AttachedGarageGarage Door OpenerInside EntrancePrivateStorage
Pets 
Call
Property Sub Type 
Single Family Residence
Sewer 
Public Sewer
SqFt Total 
1589
Style 
OneStory
Utilities 
Cable Available
Zoning 
Single Family
Interior Features
Appliances 
DryerDishwasherDisposalGas OvenGas RangeGas Water HeaterMicrowaveRefrigeratorWater SoftenerWasher/DryerWasherWater Heater
Cooling 
Ceiling Fan(s)Central AirElectric
Flooring 
Ceramic TileTile
Furnished 
Unfurnished
Heating 
Natural GasCentral
Interior 
Ceiling Fan(s)Master Downstairs
Laundry Features 
Gas Dryer HookupMain LevelLaundry RoomSink
Spa 
Yes
Window Features 
Skylight(s)Window CoveringsPlantation Shutters
Bedroom 2 
Dimensions - 11x12Description - Ceiling Fan,Custom Closet,Mirrored Door
Den 
Dimensions - 10x11Description - Ceiling Fan
Dining Room 
Dimensions - 9x10Description - Living Room/Dining Combo
Kitchen 
Description - Breakfast Bar/Counter,Granite Countertops,Island,Lighting Recessed,Pantry,Stainless Steel Appliances,Tile Flooring
Living Room 
Dimensions - 11x16Description - Rear
PrimaryBathroom 
Description - Double Sink,Shower Only
PrimaryBedroom 
Dimensions - 14x15Description - Ceiling Fan,Custom Closet,Downstairs,Pbr Separate From Other,Walk-In Closet(s)
Save
Ask
Tour
Hide
Share
Exterior Features
Construction Details 
FrameStucco
Fencing 
BlockBack Yard
Lot Features 
Landscaped
Patio And Porch 
PatioCovered
Private Pool 
Yes
Roof 
Tile
Spa 
Yes
Spa Features 
In Ground
Windows/Doors 
Skylight(s)Window CoveringsPlantation Shutters
Community Features
Association Amenities 
GatedSecurity
Senior Community 
Yes
Schools
School District
Unknown
Elementary School
Abston, Sandra B,Abston, Sandra B
Middle School
Fertitta Frank & Victoria
High School
Durango
Listing courtesy of Las Vegas Realty LLC (702) 283-9192

logo

Listing information is provided by Participants of the Greater Las Vegas Association of Realtors. IDX information is provided exclusively for personal, non-commercial use, and may not be used for any purpose other than to identify prospective properties consumers may be interested in purchasing. Information is deemed reliable but not guaranteed. Copyright 2026, Greater Las Vegas Association of Realtors.
Last checked: 2026-11-20 08:45 PM UTC

Neighborhood & Commute
Source: Walkscore
Save
Ask
Tour
Hide
Share