Save
Ask
Tour
Hide
Share
$3,195
30 Days On Site

10199 Eden Mountain Street
Las Vegas, NV 89141

For Rent|Single Family Residence|Active
4
Beds
3
Total Baths
3
Full Baths
2,944
SqFt
$1
/SqFt
2024
Built
Subdivision:
Highlands Ranchphase 1
County:
Clark
Listing courtesy of Graham Team Real Estate LLC (702) 707-6477
Call Now: 702-688-3508
Is this the listing for you? We can help make it yours.
702-688-3508
10199 Eden Mountain Street10199 Eden Mountain Street10199 Eden Mountain Street10199 Eden Mountain Street
Save
Ask
Tour
Hide
Share

Mortgage Calculator

Monthly Payment (Est.)

Enter an interest rate to see your estimated monthly payment.
Calculator powered by Showcase IDX, a Constellation1 Company. Copyright ©2026 Information is deemed reliable but not guaranteed.

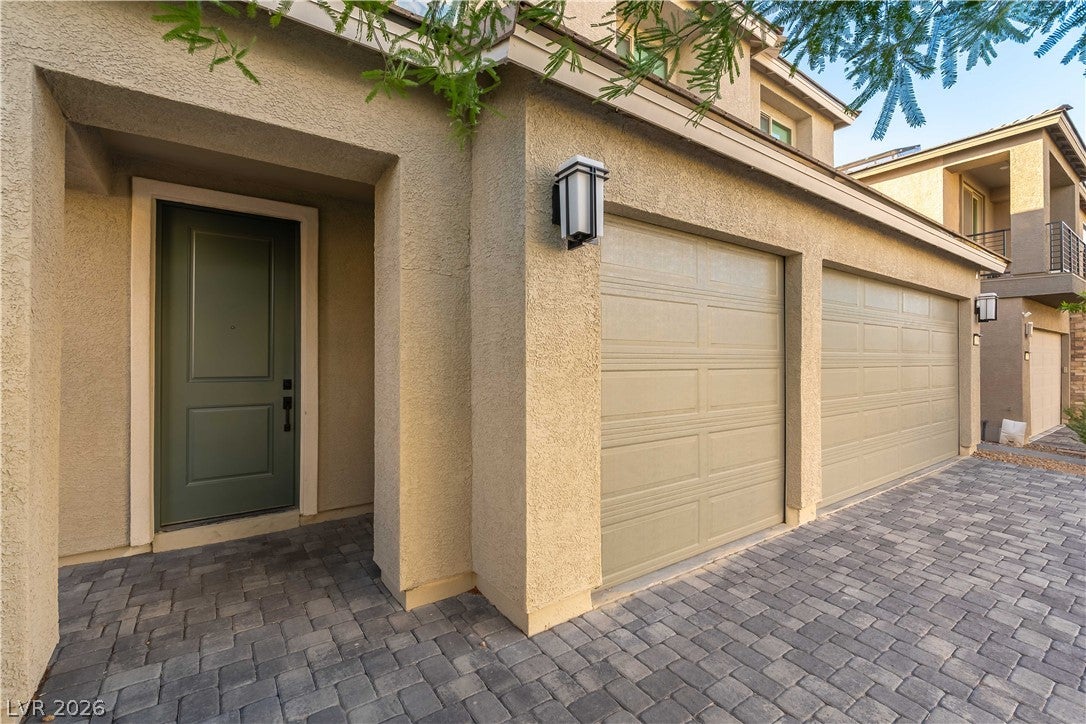
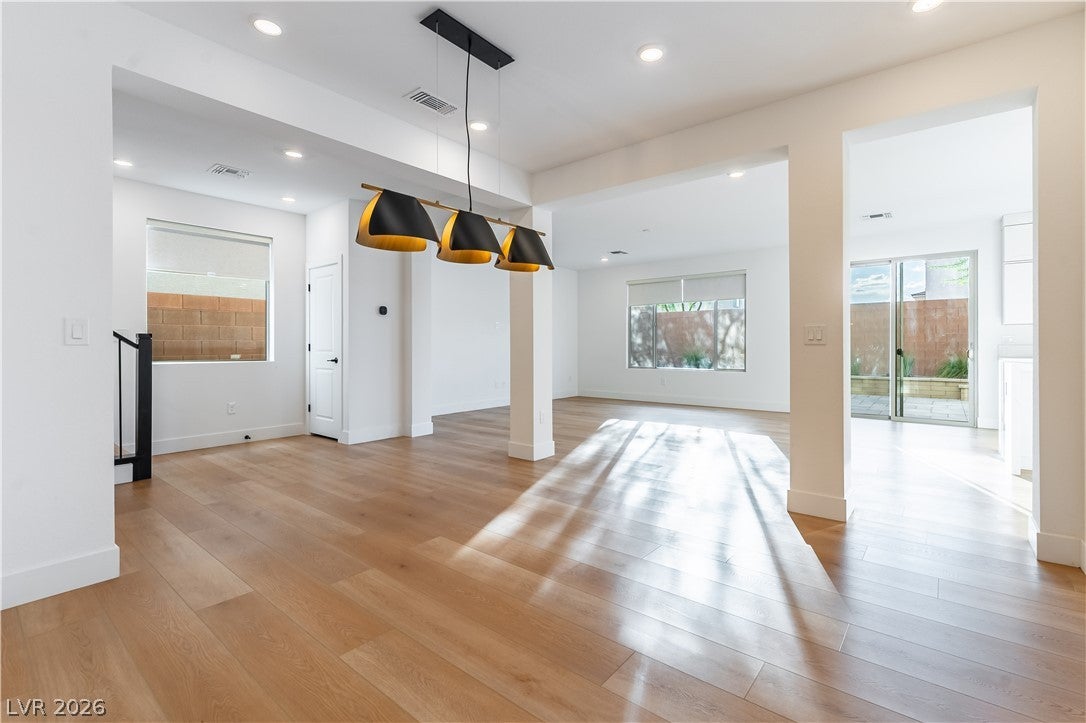
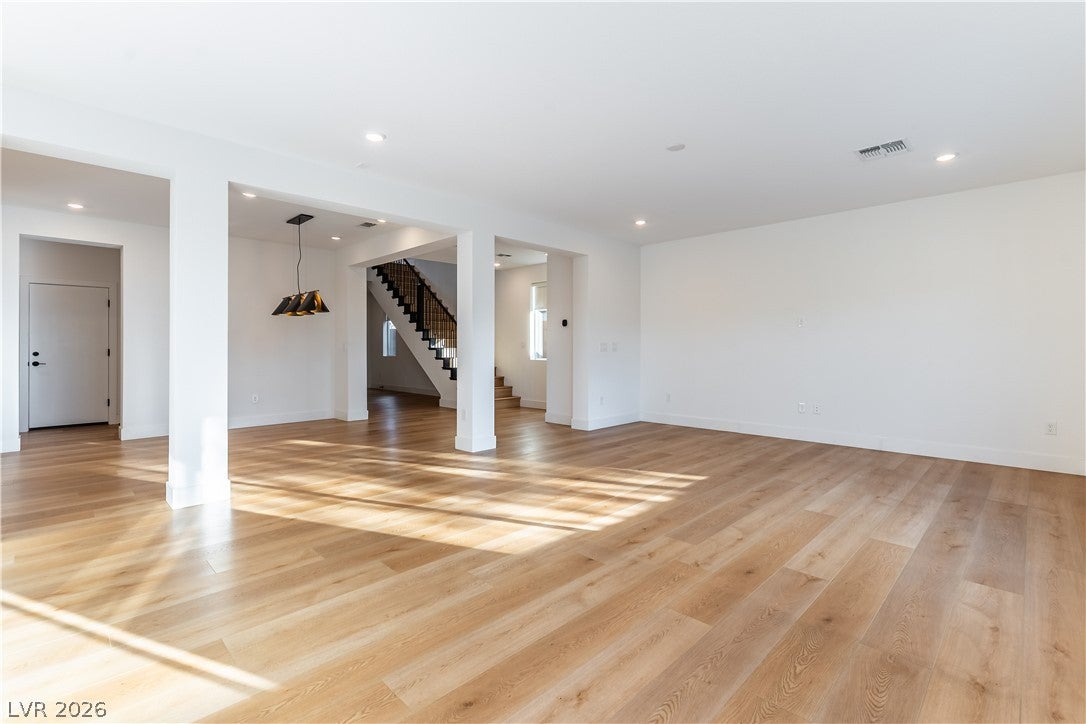
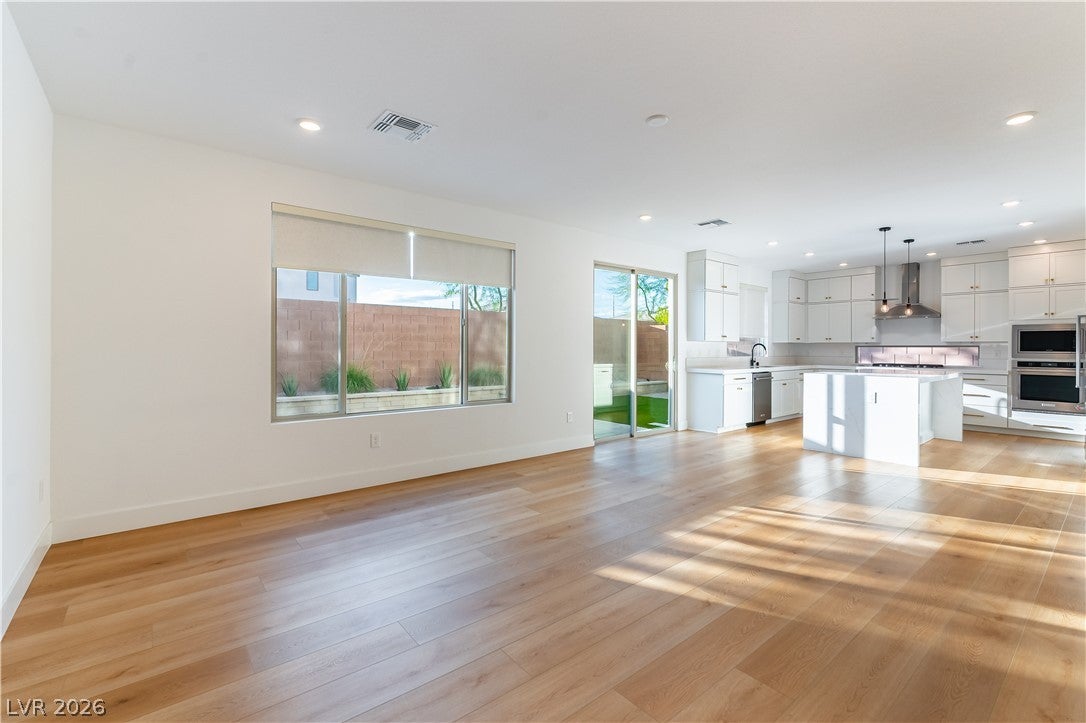
Welcome to 10199 Eden Mountain Street, where contemporary elegance meets everyday comfort! This stunning 4-bedroom, 3-bathroom home showcases beautiful upgrades, spacious living areas, and thoughtfully designed finishes throughout. Step inside to discover gorgeous wood-look flooring, crisp white walls, and a striking staircase with modern black iron railings. The bright, open living and dining areas offer plenty of room to relax or entertain, complemented by stylish designer lighting and abundant natural light. Continue through the home to discover generously sized bedrooms and beautifully appointed bathrooms featuring custom tilework, quartz-style countertops, and sleek matte-black fixtures. Upstairs, an open loft provides additional flexible living space, perfect for a home office, entertainment area, or relaxing retreat. The impressive primary suite offers a spacious layout, elegant statement lighting, and a truly spa-inspired ensuite. Unwind in the freestanding soaking tub, enjoy the oversized glass-enclosed shower with dramatic charcoal tile, or appreciate the convenience of the expansive dual-sink vanity. Step outside to your private, beautifully landscaped backyard featuring an expansive paver patio, raised planters, desert landscaping, and artificial turf. This inviting outdoor space is perfect for entertaining, outdoor dining, or simply enjoying a peaceful evening. Located in the desirable Southwest Las Vegas area, this home offers convenient access to shopping, dining, neighborhood parks, major roadways, and the growing amenities of the southwest valley. Experience modern living with beautiful finishes, versatile spaces, and an exceptional blend of indoor and outdoor comfort! Tenant is responsible for all utilities. An additional $52 monthly charge applies for trash and sewer.

Save
Ask
Tour
Hide
Share
Listing Snapshot
Price 
$3,195
Days On Site 
30 Days
Bedrooms 
4
Inside Area (SqFt) 
2,944 sqft
Total Baths 
3
Full Baths 
3
Partial Baths 
N/A
Lot Size 
0.1 Acres
Year Built 
2024
MLS Number 
2828750
Status 
Active
Property Tax 
N/A
HOA/Condo/Coop Fees 
N/A
Sq Ft Source 
N/A
Friends & Family
Recent Activity
3 weeks agoPrice changed to $3,195
3 weeks agoListing updated with changes from the MLS
4 weeks agoStatus changed to Active
a month agoListing first seen on site
General Features
Acres 
0.1
Available on 
2026-10-21
Direction Faces 
North
Disclosures 
Covenants Restrictions Disclosure
Garage 
Yes
Garage Spaces 
3
Parking 
GaragePrivate
Pets 
Yes
Property Sub Type 
Single Family Residence
SqFt Total 
2944
Style 
TwoStory
Utilities 
Cable Available
Zoning 
Single Family
Interior Features
Appliances 
Built-In Gas OvenDouble OvenDryerDishwasherDisposalMicrowaveRefrigeratorWasher/DryerWasher
Cooling 
Central AirElectric
Flooring 
Laminate
Furnished 
Unfurnished
Heating 
Natural GasCentral
Laundry Features 
Gas Dryer HookupLaundry Room
Window Features 
Window CoveringsBlinds
Bedroom 2 
Dimensions - 14x10Description - Ceiling Light,Closet
Bedroom 3 
Dimensions - 10x11Description - Ceiling Light,Closet
Bedroom 4 
Dimensions - 11x11Description - Ceiling Light,Closet
Bedroom 5 
Dimensions - 12x10Description - Ceiling Light,Closet
Dining Room 
Dimensions - 11x8Description - Dining Area
Kitchen 
Description - Island,Lighting Recessed,Quartz Countertops,Stainless Steel Appliances,Walk-in Pantry
Living Room 
Dimensions - 22x15Description - Front
Loft 
Description - Living Room
PrimaryBathroom 
Description - Double Sink,Separate Shower,Separate Tub
PrimaryBedroom 
Dimensions - 16x14Description - Ceiling Light,Walk-In Closet(s)
Save
Ask
Tour
Hide
Share
Exterior Features
Construction Details 
BlockStucco
Fencing 
BlockBack Yard
Roof 
Tile
Windows/Doors 
Window CoveringsBlinds
Schools
School District
Unknown
Elementary School
Ries, Aldeane Comito,Ries, Aldeane Comito
Middle School
Tarkanian
High School
Desert Oasis
Listing courtesy of Graham Team Real Estate LLC (702) 707-6477

logo

Listing information is provided by Participants of the Greater Las Vegas Association of Realtors. IDX information is provided exclusively for personal, non-commercial use, and may not be used for any purpose other than to identify prospective properties consumers may be interested in purchasing. Information is deemed reliable but not guaranteed. Copyright 2026, Greater Las Vegas Association of Realtors.
Last checked: 2026-11-20 10:46 PM UTC

Neighborhood & Commute
Source: Walkscore
Save
Ask
Tour
Hide
Share