
11267 Gravitation DriveLas Vegas, NV 89135
Mortgage Calculator
Monthly Payment (Est.)
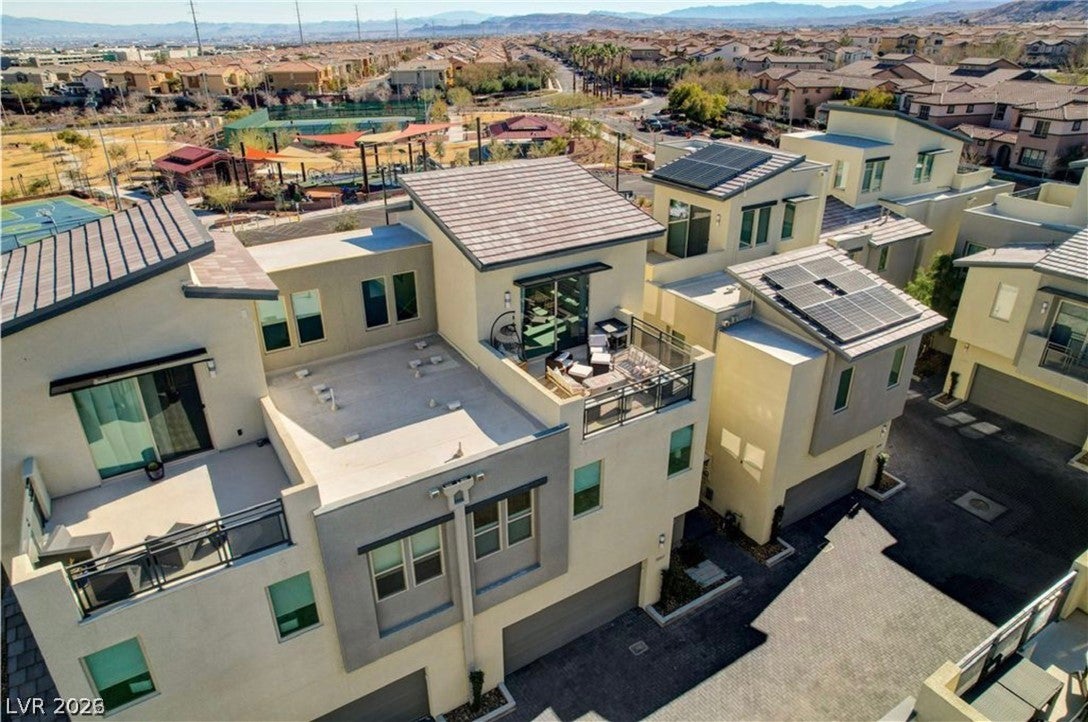
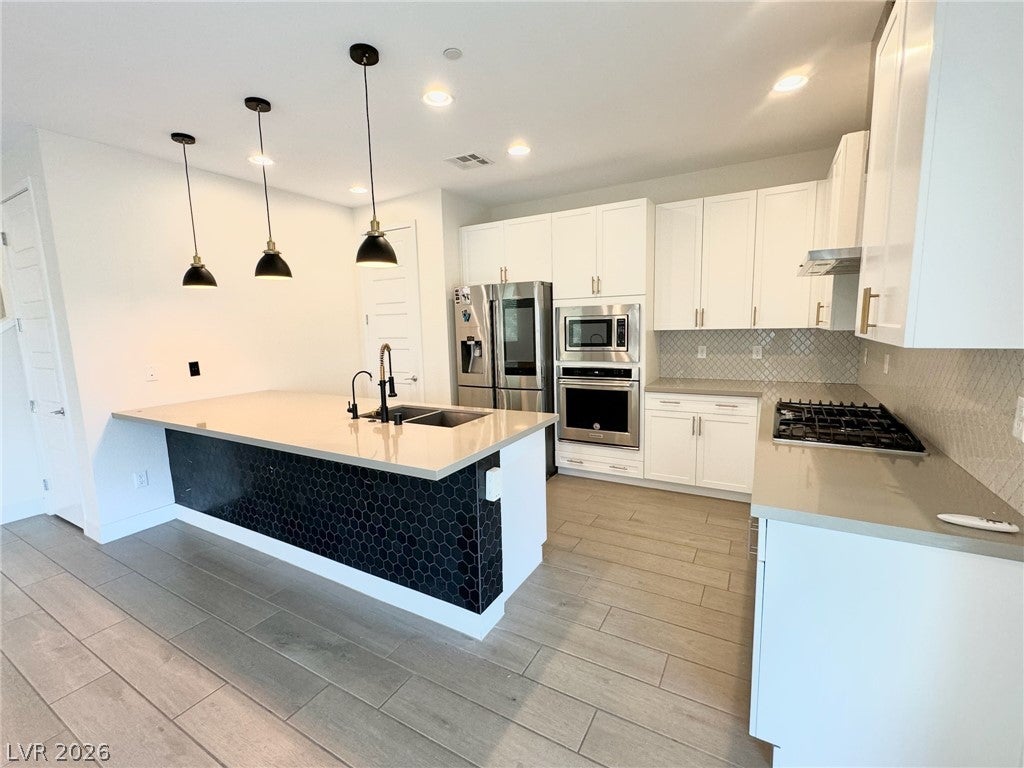
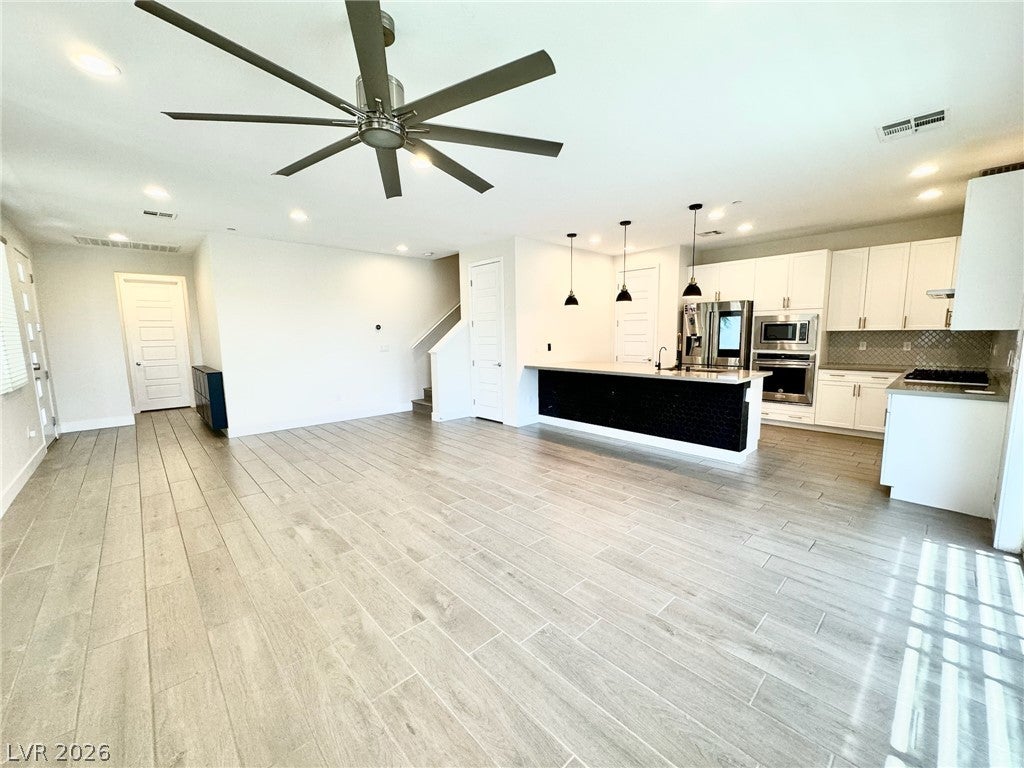
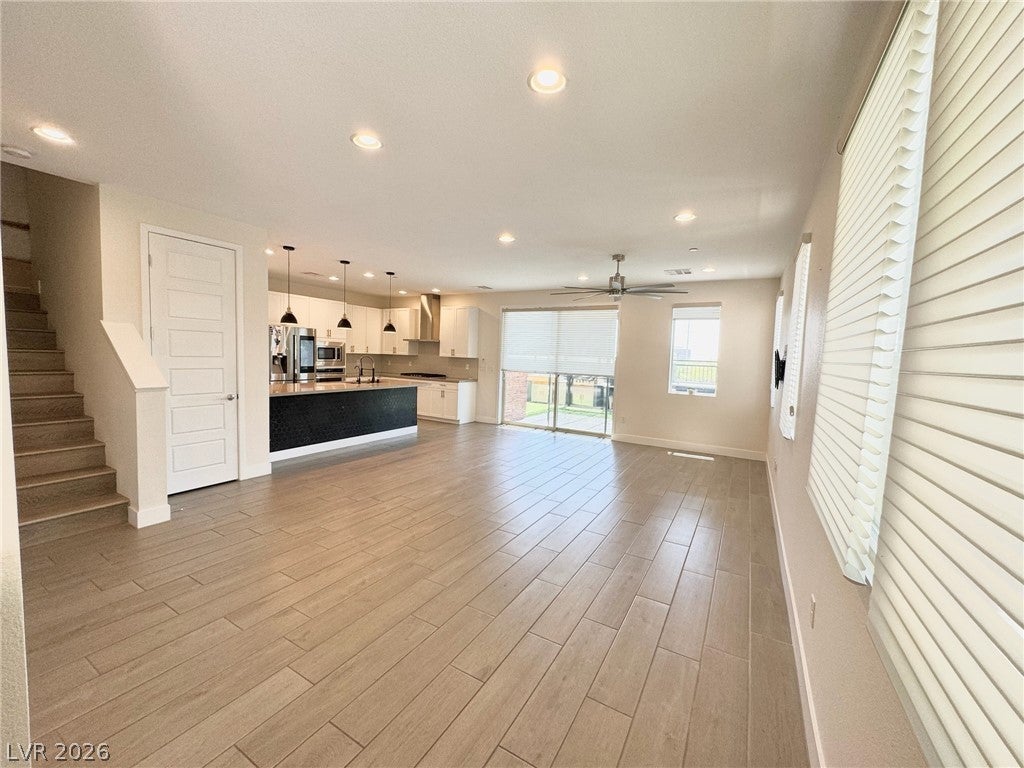
Enter an interest rate to see your estimated monthly payment.Welcome to this peaceful gated community and a remarkable 4-bedroom, 2.5-bathroom residence where luxury, comfort and location come together. Enjoy breathtaking views of both the LV Strip and the Red Rock mountains from this rental, one of just four units in Affinity with an oversized backyard. Outdoors: The private backyard features a custom-built pizza oven and BBQ area surrounded by fragrant citrus trees and a cozy fireplace Kitchen and entertaining: Newly upgraded floors lead into a kitchen with modern appliances, a smart refrigerator, sleek countertops, and ample storage. The brand new wet bar is made for entertaining, with stunning backlit shelves, a beautiful stone countertop, an undercounter fridge, an ice maker and extra cabinet space. Step out onto the large balcony off the bar to take in the mountain views. Comfort and peace of mind: Custom shades throughout the unit effortlessly control the natural light, and you'll enjoy added peace of mind with Ring security cameras covering the front door, backyard, and side yard, plus a security alarm system. The large laundry room includes a washer, dryer and an oversized closet. Bedrooms and extras: The master bedroom has an en-suite bathroom with a separate tub and shower. The spacious 2-car garage includes a 220V EV charging outlet. Smart features, including the front door lock and Nest thermostats, add everyday convenience and a water softener improves the home's water quality. Ample storage closets keep your belongings organized. Location and community: The 215 freeway is just around the corner, providing easy access to explore all that Las Vegas has to offer, including the Las Vegas Strip, which is about a 25-minute drive away. Residents enjoy a clubhouse with a lounge, pool table and fully equipped gym, plus two pools, hangout areas, fire pits, and BBQ grills. Sagemont Park is a short walk away and RR Casino and DT Summerlin offer dining, shopping, and entertainment.
| 4 weeks ago | Listing first seen on site | |
| 4 weeks ago | Listing updated with changes from the MLS |

Listing information is provided by Participants of the Greater Las Vegas Association of Realtors. IDX information is provided exclusively for personal, non-commercial use, and may not be used for any purpose other than to identify prospective properties consumers may be interested in purchasing. Information is deemed reliable but not guaranteed. Copyright 2026, Greater Las Vegas Association of Realtors.
Last checked: 2026-11-20 08:45 PM UTC
Did you know? You can invite friends and family to your search. They can join your search, rate and discuss listings with you.