
Save
Ask
Tour
Hide
Share
$4,795
30 Days On Site

Las Vegas, NV 89107

For Rent|Single Family Residence|Active
4
Beds
4
Total Baths
2
Full Baths
2
Partial Baths
3,510
SqFt
$1
/SqFt
1983
Built
Subdivision:
Palomino Gardens
County:
Clark
Listing courtesy of USA Real Estate & Property Man (702) 278-0691
Call Now: 702-688-3508
Is this the listing for you? We can help make it yours.
702-688-3508
2158682736359943890612755659982509925002
Save
Ask
Tour
Hide
Share

Mortgage Calculator

Monthly Payment (Est.)

Enter an interest rate to see your estimated monthly payment.
Calculator powered by Showcase IDX, a Constellation1 Company. Copyright ©2026 Information is deemed reliable but not guaranteed.

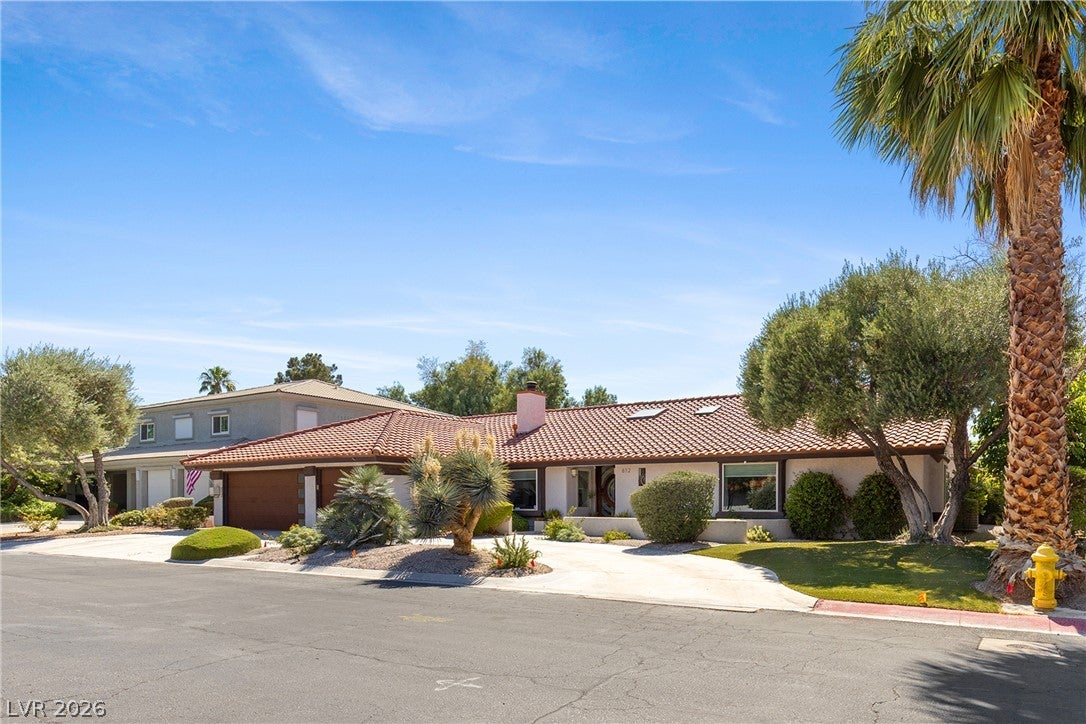
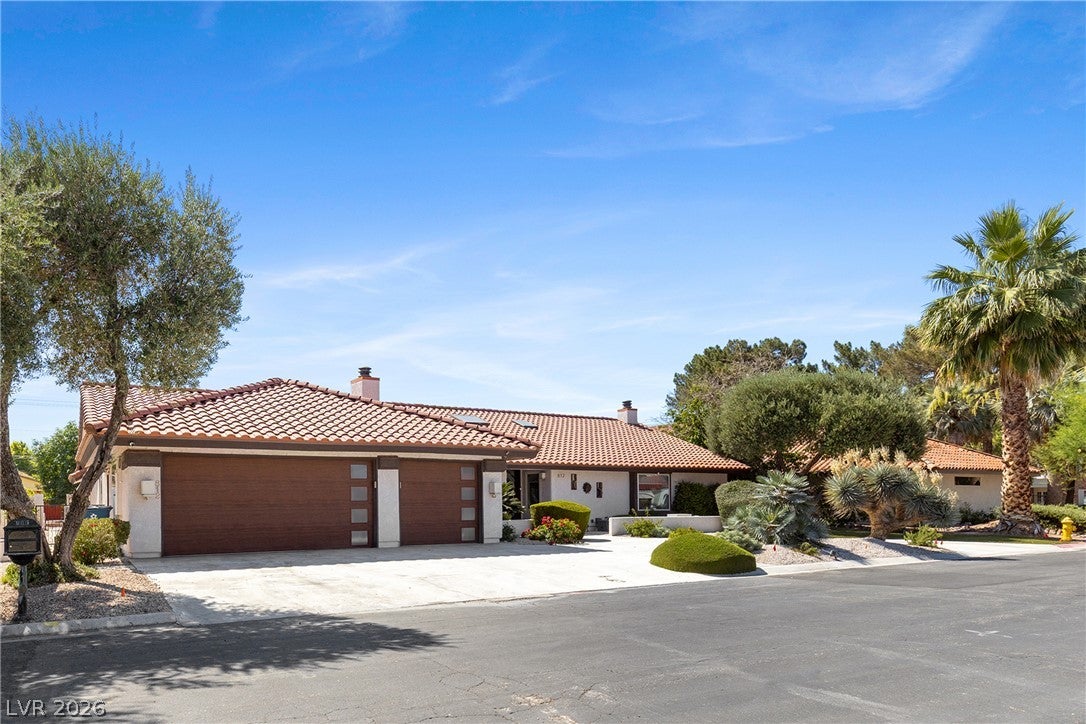
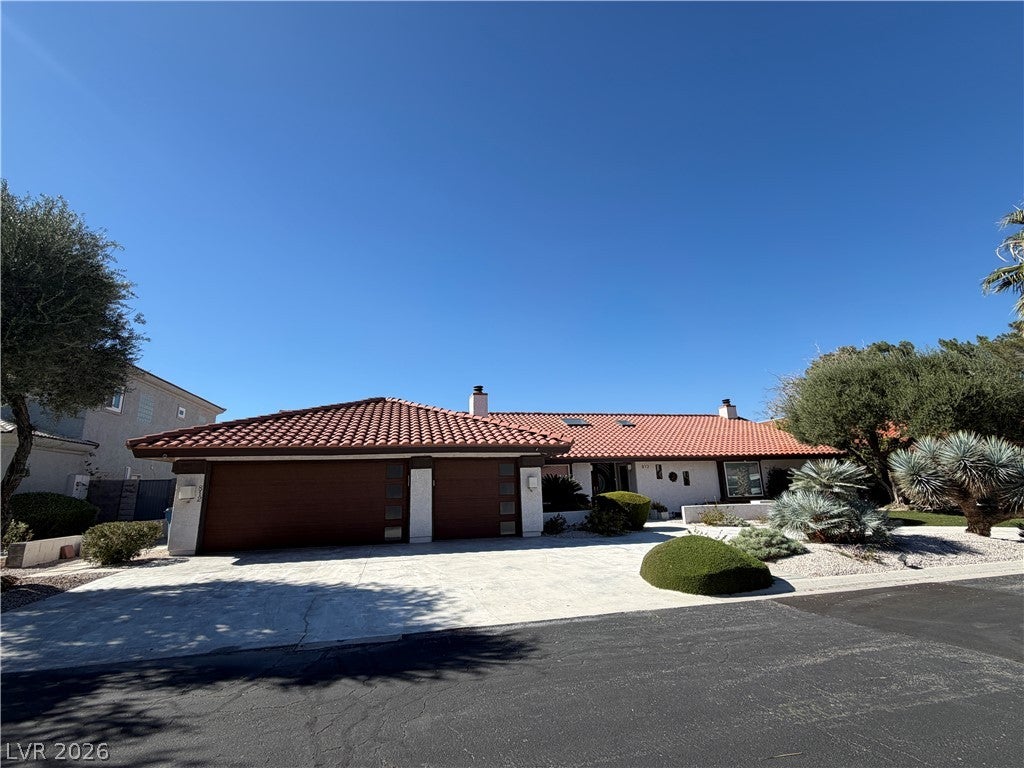
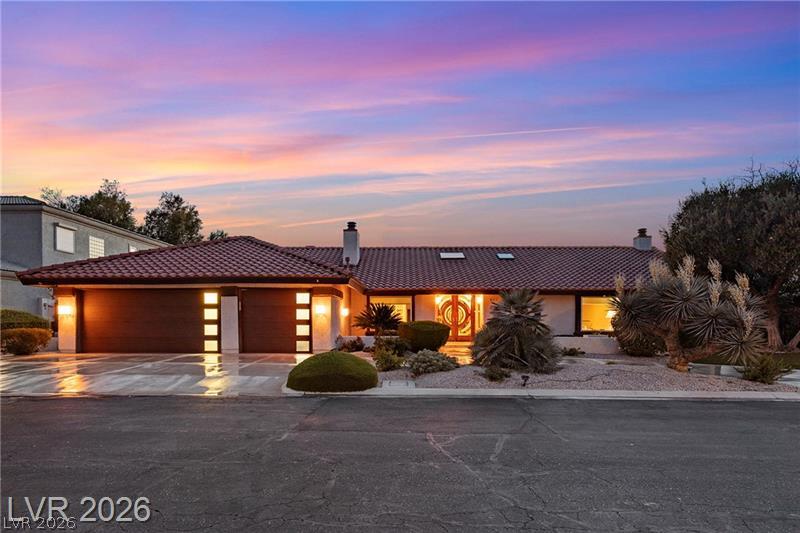
****PRICE JUST REDUCED**** Nestled within an exclusive gated enclave of just 18 unique homes, this remarkable single-story estate offers 4 bedrooms, 4 bathrooms, and 3,510 sq. ft. of luxury, privacy, and architectural distinction. A breathtaking indoor waterfall welcomes you into a home showcasing dramatic exposed wood beams, soaring ceilings, multiple fireplaces, and expansive windows. The gourmet kitchen features granite countertops, stainless steel appliances, white cabinetry, and a generous island with gas cooktop. A formal dining room adds elegance to every gathering. THE TRUE SHOWSTOPPER? SEAMLESS INDOOR/OUTDOOR LIVING! Two bedrooms, the living room, and dining room open directly to a spectacular backyard oasis designed for unforgettable entertaining and peaceful relaxation. Escape to your own private resort featuring an large lap pool, relaxing spa, outdoor kitchen, expansive covered patio, charming gazebo, and outdoor shower. Mature landscaping surrounds three fruit trees—pomegranate, lemon, and lime—while a secluded meditation nook offers a tranquil retreat. A custom interior wine cellar adds another touch of luxury. The magnificent primary suite boasts a spa-inspired bathroom with soaking tub, oversized shower, dual vanities, and an extraordinary custom walk-in closet. An expansive L-shaped den is being converted into the fourth bedroom, with a large freestanding wardrobe to be installed shortly. A grand circular driveway and three-car garage complete this exceptional estate. Owner willing to consider painting for an approved renter. Discover timeless character, unmatched privacy, and resort-inspired living in one extraordinary setting. Rarely does a residence offer such a remarkable blend of architectural beauty, exceptional amenities, and tranquil surroundings. Photos simply cannot capture the magic of this estate.

Save
Ask
Tour
Hide
Share
Listing Snapshot
Price 
$4,795
Days On Site 
30 Days
Bedrooms 
4
Inside Area (SqFt) 
3,510 sqft
Total Baths 
4
Full Baths 
2
Partial Baths 
2
Lot Size 
0.33 Acres
Year Built 
1983
MLS Number 
2828930
Status 
Active
Property Tax 
N/A
HOA/Condo/Coop Fees 
N/A
Sq Ft Source 
N/A
Friends & Family
Recent Activity
2 weeks agoPrice changed to $4,795
2 weeks agoListing updated with changes from the MLS
a month agoListing first seen on site
General Features
Acres 
0.33
Attached Garage 
Yes
Available on 
2026-10-22
Direction Faces 
East
Disclosures 
Covenants Restrictions Disclosure
Garage 
Yes
Garage Spaces 
3
Parking 
Circular DrivewayAttachedGarageGarage Door OpenerInside EntrancePrivateStorage
Pets 
Yes
Property Sub Type 
Single Family Residence
Security 
Prewired
Sewer 
Public Sewer
SqFt Total 
3510
Style 
OneStoryCustom
Utilities 
Cable AvailableUnderground Utilities
Zoning 
Single Family
Interior Features
Appliances 
Built-In Gas OvenDouble OvenDryerDishwasherGas CooktopDisposalMicrowaveRefrigeratorWasher/DryerWine RefrigeratorWasher
Cooling 
Ceiling Fan(s)Central AirElectric
Fireplace 
Yes
Fireplace Features 
Family RoomLiving RoomWood BurningMaster Bedroom
Fireplaces 
3
Flooring 
CarpetLaminateTile
Furnished 
Unfurnished
Heating 
Natural GasCentral
Interior 
Ceiling Fan(s)Master Downstairs
Laundry Features 
Electric Dryer HookupMain LevelLaundry Room
Spa 
Yes
Window Features 
Skylight(s)Window CoveringsWindow Treatments
Bedroom 2 
Dimensions - 18x16Description - Ceiling Fan,Ceiling Light,Custom Closet,Downstairs,Walk-In Closet(s),With Bath
Bedroom 3 
Dimensions - 17x14Description - Ceiling Fan,Ceiling Light,Custom Closet,Downstairs,Walk-In Closet(s),With Bath
Bedroom 4 
Dimensions - 18x14Description - Ceiling Fan,Ceiling Light,Closet,Downstairs
Dining Room 
Dimensions - 17x22Description - Formal Dining Room
Family Room 
Dimensions - 24x22Description - Downstairs,Vaulted Ceiling
Kitchen 
Description - Custom Cabinets,Garden Window,Granite Countertops,Island,Lighting Recessed,Man Made Woodor Laminate Flooring,Pantry,Stainless Steel Appliances
Living Room 
Dimensions - 12x12Description - Built-in Bookcases,Ceiling Fan,Ceiling Light,Entry Foyer,Front,Sunken
PrimaryBathroom 
Description - Double Sink,Separate Shower,Separate Tub,Tub With Jets
PrimaryBedroom 
Dimensions - 22x14Description - Bedroom With Bath Downstairs,Ceiling Fan,Ceiling Light,Custom Closet,Pbr Separate From Other,Walk-In Closet(s)
Save
Ask
Tour
Hide
Share
Exterior Features
Construction Details 
FrameStucco
Exterior 
Built-in BarbecueBarbecuePrivate Yard
Fencing 
BlockBack Yard
Lot Features 
Sprinklers In FrontLandscaped
Patio And Porch 
PatioCovered
Pool Features 
In GroundPrivatePool/Spa Combo
Private Pool 
Yes
Roof 
Tile
Spa 
Yes
Spa Features 
In Ground
Windows/Doors 
Skylight(s)Window CoveringsWindow Treatments
Community Features
Accessibility Features 
Grip-Accessible FeaturesAccessible Full Bath
Association Amenities 
Basketball CourtGatedParkTennis Court(s)
Schools
School District
Unknown
Elementary School
Wasden, Howard,Wasden, Howard
Middle School
Hyde Park
High School
Clark Ed. W.
Listing courtesy of USA Real Estate & Property Man (702) 278-0691

logo

Listing information is provided by Participants of the Greater Las Vegas Association of Realtors. IDX information is provided exclusively for personal, non-commercial use, and may not be used for any purpose other than to identify prospective properties consumers may be interested in purchasing. Information is deemed reliable but not guaranteed. Copyright 2026, Greater Las Vegas Association of Realtors.
Last checked: 2026-11-22 08:26 AM UTC

Neighborhood & Commute
Source: Walkscore
Save
Ask
Tour
Hide
Share
