Save
Ask
Tour
Hide
Share
$2,650,000
2 Days On Site

374 Solitude Peak Lane
Henderson, NV 89012

For Sale|Townhouse|Active
3
Beds
4
Total Baths
2
Full Baths
2
Partial Baths
2,801
SqFt
$946
/SqFt
2023
Built
Subdivision:
Macdonald Foothills Pa-18A Phase 3
County:
Clark
Listing courtesy of MDB Realty (702) 813-5248
Call Now: 702-688-3508
Is this the listing for you? We can help make it yours.
702-688-3508
374 Solitude Peak Lane374 Solitude Peak Lane374 Solitude Peak Lane374 Solitude Peak Lane
Save
Ask
Tour
Hide
Share

Mortgage Calculator

Monthly Payment (Est.)

Enter an interest rate to see your estimated monthly payment.
Calculator powered by Showcase IDX, a Constellation1 Company. Copyright ©2026 Information is deemed reliable but not guaranteed.

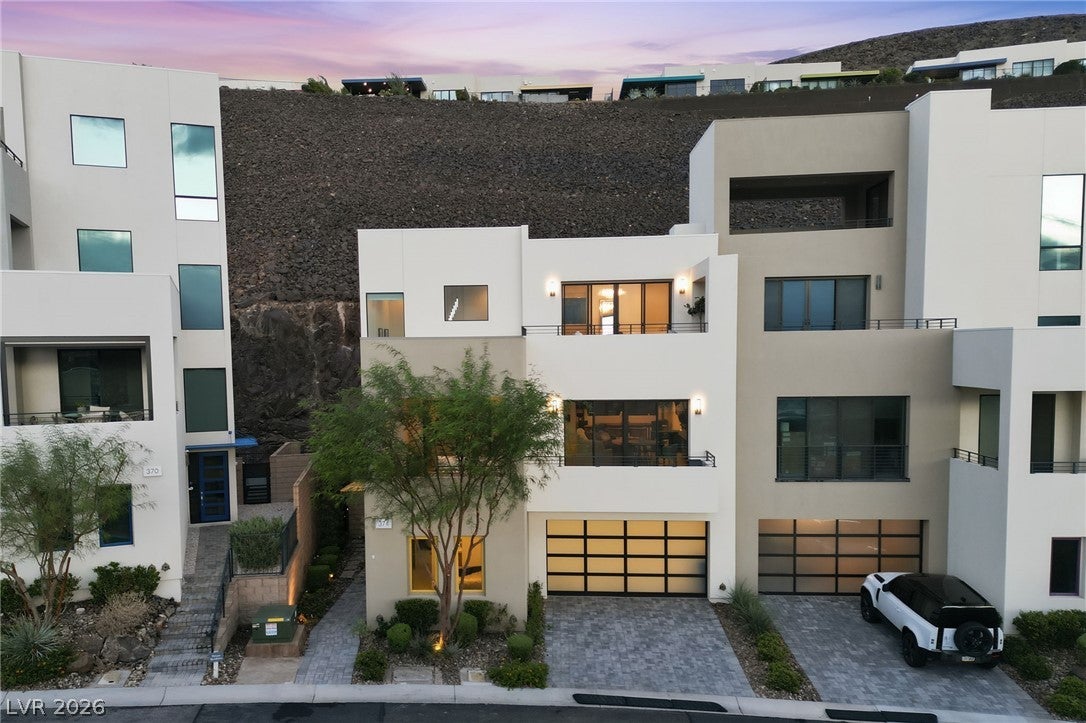
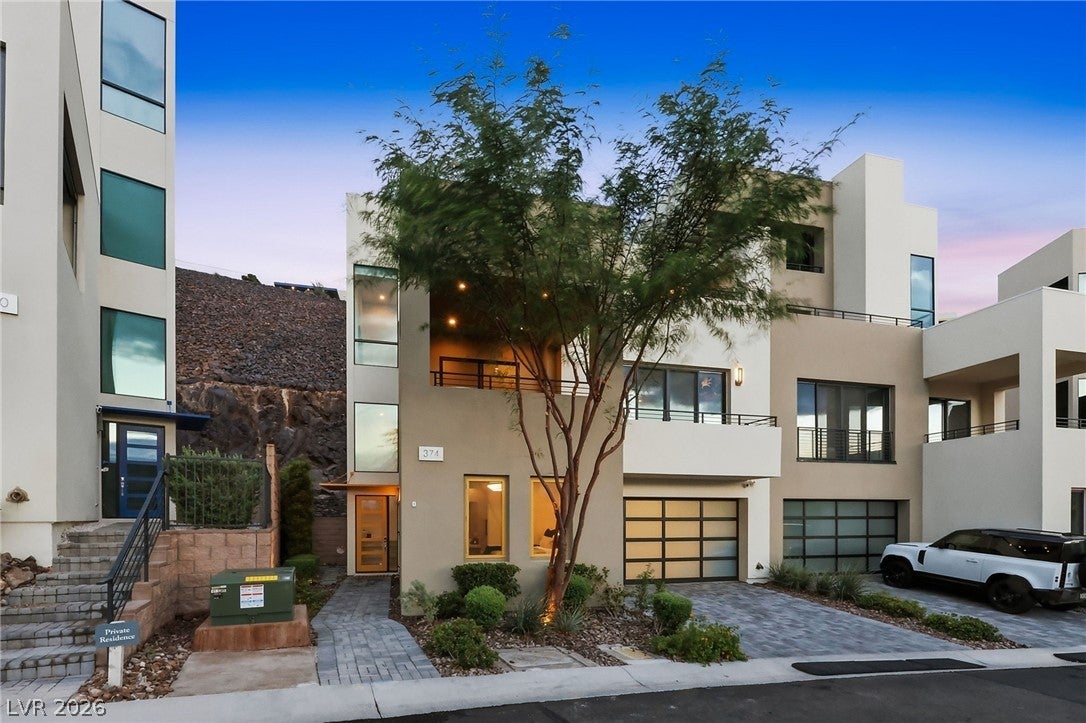
Experience contemporary luxury in the prestigious guard-gated community of MacDonald Highlands. This stunning three-level residence offers sophisticated design, exceptional finishes, and captivating views of the Las Vegas skyline and surrounding mountains. A dramatic entry welcomes you with soaring ceilings, sleek metal railings, and beautiful wood-look flooring that flows throughout the thoughtfully designed interior. The gourmet kitchen showcases elegant cabinetry, quartz-style countertops, designer backsplash, under-cabinet lighting, and premium appliances. Spacious living and entertaining areas feature a striking contemporary fireplace, custom built-ins, and expansive sliding glass doors that seamlessly connect indoor and outdoor living. The luxurious primary suite offers a private balcony, generous accommodations, and a spa-inspired bathroom featuring a freestanding soaking tub and beautifully appointed finishes. Multiple outdoor terraces provide the perfect setting to unwind while enjoying the picturesque desert surroundings and sparkling city views. Additional highlights include stylish lighting, contemporary architectural details, versatile living spaces, and an attached garage. Situated within one of Henderson's most desirable luxury communities, this exceptional residence offers an elevated lifestyle just moments from premier golf, dining, shopping, and entertainment. A remarkable blend of modern elegance, comfort, and breathtaking scenery.

Save
Ask
Tour
Hide
Share
Listing Snapshot
Price 
$2,650,000
Days On Site 
2 Days
Bedrooms 
3
Inside Area (SqFt) 
2,801 sqft
Total Baths 
4
Full Baths 
2
Partial Baths 
2
Lot Size 
0.04 Acres
Year Built 
2023
MLS Number 
2828963
Status 
Active
Property Tax 
$15,631
HOA/Condo/Coop Fees 
$330 monthly
Sq Ft Source 
N/A
Friends & Family
Recent Activity
3 days agoListing first seen on site
3 days agoListing updated with changes from the MLS
General Features
Acres 
0.04
Attached Garage 
Yes
Direction Faces 
West
Disclosures 
Covenants Restrictions Disclosure
Garage 
Yes
Garage Spaces 
3
Green Energy Efficient 
Windows
Levels 
Three Or More
Parking 
AttachedGaragePrivateTandem
Property Sub Type 
Townhouse
Security 
Fire Sprinkler SystemGated Community
Sewer 
Public Sewer
SqFt Total 
2801
Style 
ThreeStory
Utilities 
Underground Utilities
Water Source 
Public
Zoning 
Single Family
Interior Features
Appliances 
Built-In Gas OvenDryerDishwasherGas CooktopDisposalMicrowaveRefrigeratorWasher
Cooling 
Central AirElectric
Fireplace 
Yes
Fireplace Features 
GasGreat Room
Fireplaces 
1
Flooring 
CarpetTile
Furnished 
Unfurnished
Heating 
Natural GasCentral
Laundry Features 
Gas Dryer HookupMain Level
Window Features 
Low Emissivity Windows
Bedroom 2 
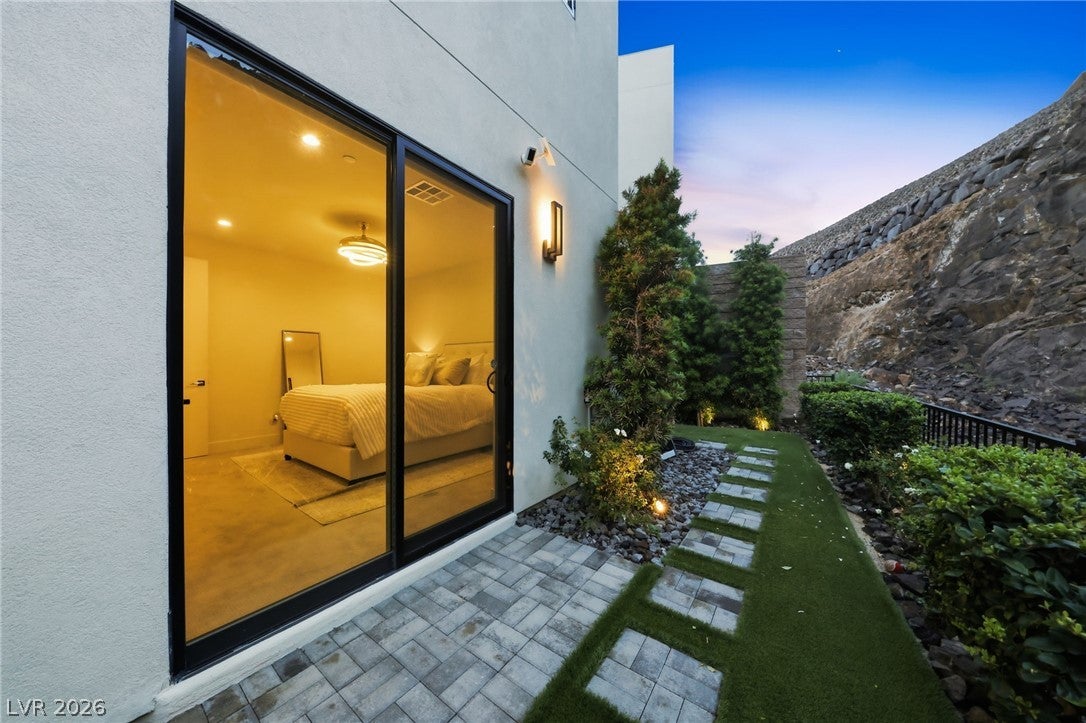
Dimensions - 11x13Description - Downstairs,Walk-In Closet(s),With Bath
Bedroom 3 
Dimensions - 11x13Description - Downstairs,Walk-In Closet(s),With Bath
Kitchen 
Description - Granite Countertops,Stainless Steel Appliances,Tile Flooring
PrimaryBedroom 
Dimensions - 20x14Description - Balcony,Upstairs,Walk-In Closet(s)
Save
Ask
Tour
Hide
Share
Exterior Features
Exterior 
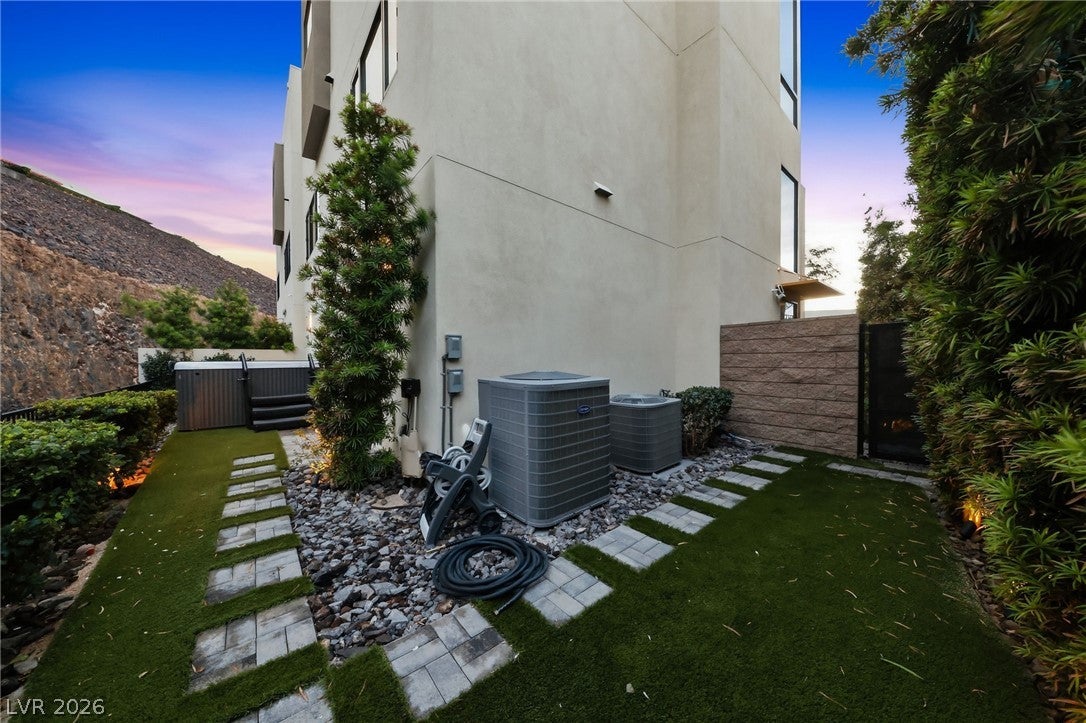
BalconyPrivate Yard
Fencing 
Back YardWrought Iron
Lot Features 
Landscaped
Patio And Porch 
Deck
Pool Features 
Community
Roof 
Flat
Windows/Doors 
Low Emissivity Windows
Community Features
Association Amenities 
ClubhouseGolf CourseGatedPoolSecurity
Association Fee 
$330.0
Association Fee Frequency 
Monthly
Community Features 
PoolGated
Horse Property 
None
Financing Terms Available 
CashConventional
Schools
School District
Unknown
Elementary School
Brown, Hannah Marie,Brown, Hannah Marie
Middle School
Miller Bob
High School
Foothill
Listing courtesy of MDB Realty (702) 813-5248

logo

Listing information is provided by Participants of the Greater Las Vegas Association of Realtors. IDX information is provided exclusively for personal, non-commercial use, and may not be used for any purpose other than to identify prospective properties consumers may be interested in purchasing. Information is deemed reliable but not guaranteed. Copyright 2026, Greater Las Vegas Association of Realtors.
Last checked: 2026-10-25 10:59 PM UTC

Neighborhood & Commute
Source: Walkscore
Save
Ask
Tour
Hide
Share