Save
Ask
Tour
Hide
Share
$3,000
2 Days On Site

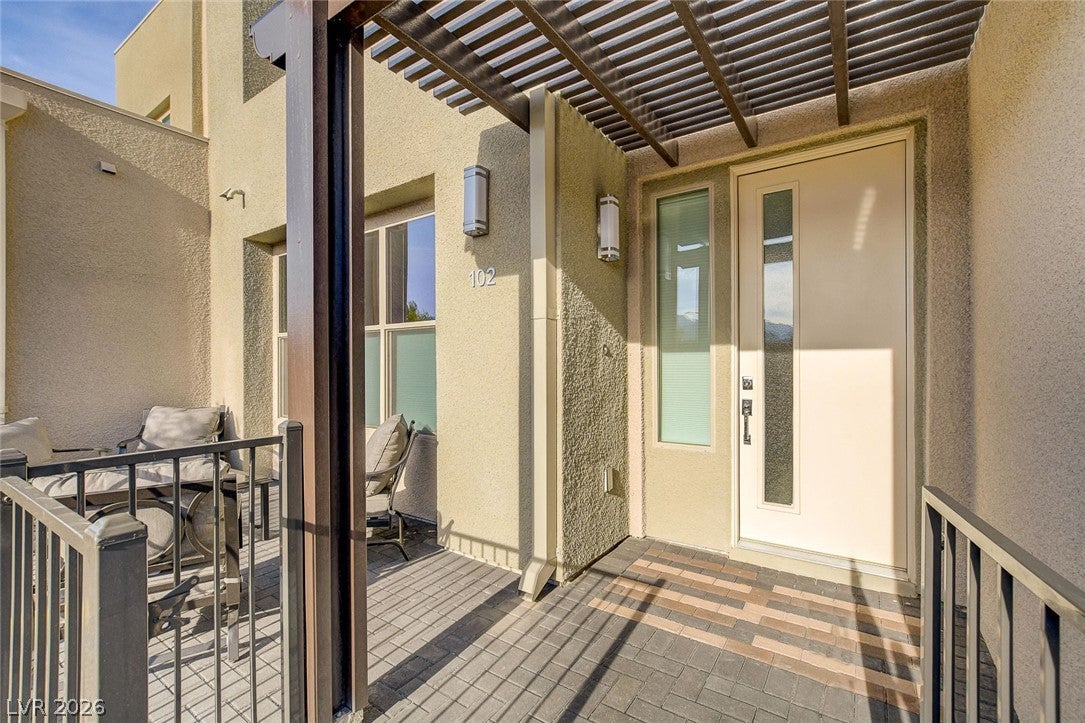
1153 Notch Peak Street 102
Las Vegas, NV 89135

For Rent|Townhouse|Active
3
Beds
3
Total Baths
2
Full Baths
1
Partial Bath
1,639
SqFt
$2
/SqFt
2021
Built
Subdivision:
Charleston & 215 Aka Affinity Amd
County:
Clark
Listing courtesy of Dara Realty Group (702) 290-0055
Call Now: 702-688-3508
Is this the listing for you? We can help make it yours.
702-688-3508
1153 Notch Peak Street 1021153 Notch Peak Street 1021153 Notch Peak Street 1021153 Notch Peak Street 102
Save
Ask
Tour
Hide
Share

Mortgage Calculator

Monthly Payment (Est.)

Enter an interest rate to see your estimated monthly payment.
Calculator powered by Showcase IDX, a Constellation1 Company. Copyright ©2026 Information is deemed reliable but not guaranteed.

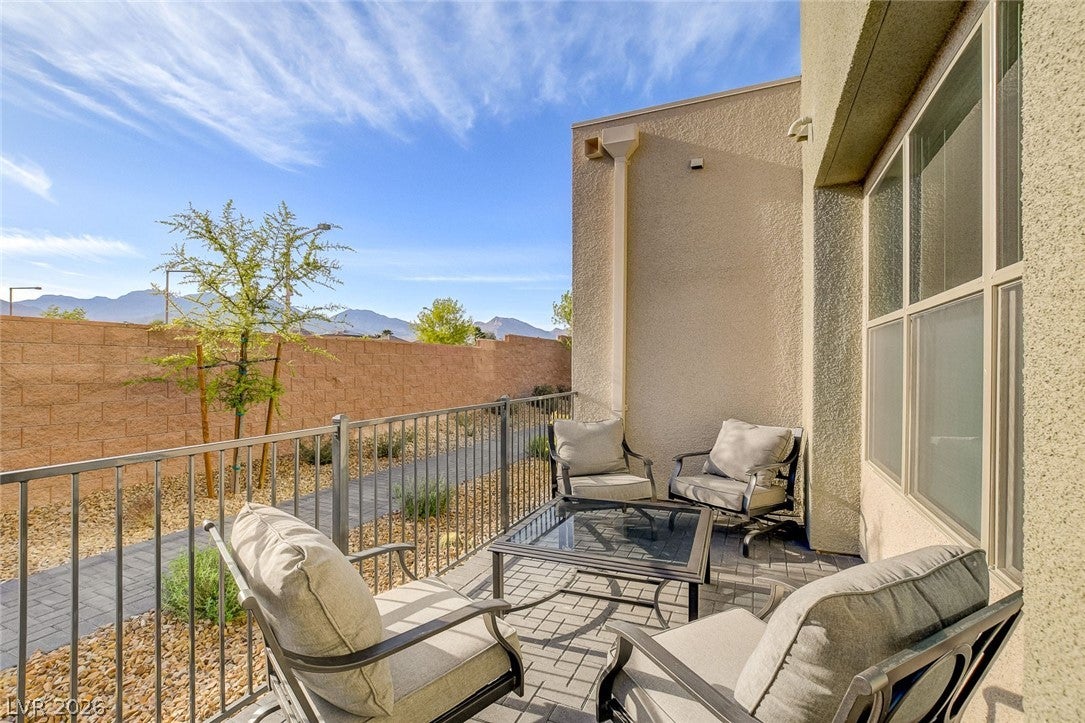
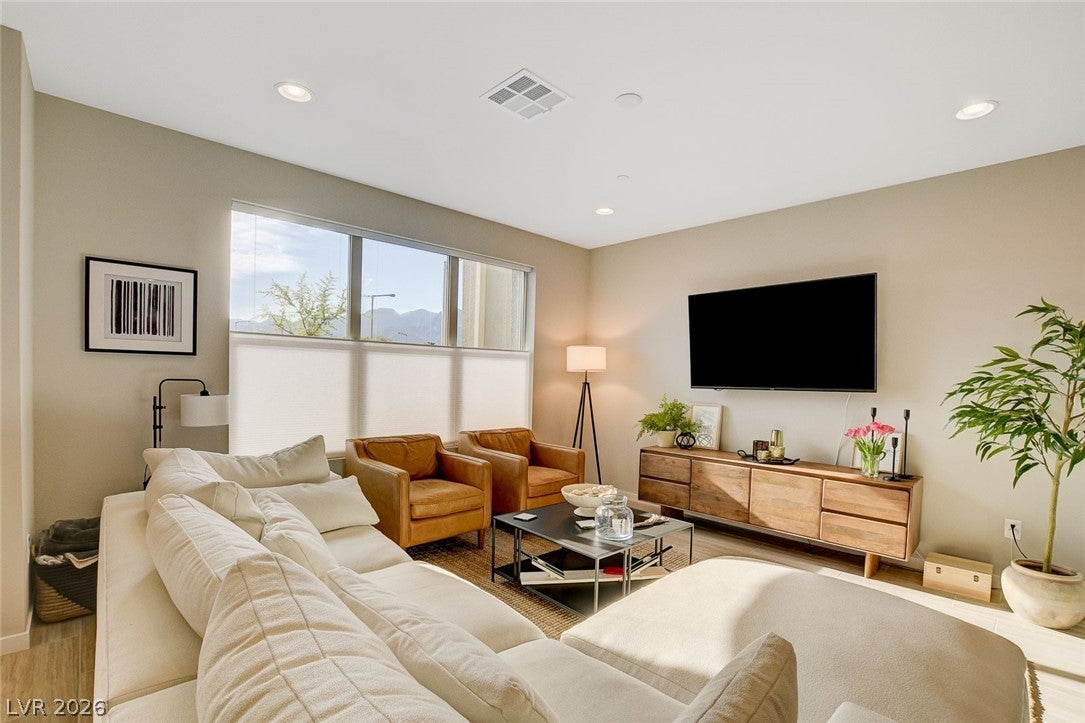
Discover an exquisite 3-bedroom, 3-bathroom townhouse that's perfectly positioned just minutes away from Red Rock Canyon, Downtown Summerlin, Red Rock Casino, Vegas Aviator's Ball Park, and the Golden Knights City National Arena. This exceptional townhome offers an array of upscale features, including 36" upper kitchen cabinets, an enhanced double-bowl stainless steel kitchen sink, upgraded backsplash and kitchen counters, a water softener, an improved staircase railing, upgraded flooring, a meticulously finished garage, a cutting-edge tankless water heater, and an abundance of other impressive details. The Affinity Community redefines modern living with its dual pools and spa, state-of-the-art fitness center, clubhouse featuring an expansive kitchen, conference room, private event space, inviting fire pit lounge, and a delightful barbecue terrace. Please note that this unit is offered unfurnished and strictly prohibits pets or any form of smoking.

Save
Ask
Tour
Hide
Share
Listing Snapshot
Price 
$3,000
Days On Site 
2 Days
Bedrooms 
3
Inside Area (SqFt) 
1,639 sqft
Total Baths 
3
Full Baths 
2
Partial Baths 
1
Lot Size 
0.11 Acres
Year Built 
2021
MLS Number 
2828965
Status 
Active
Property Tax 
N/A
HOA/Condo/Coop Fees 
N/A
Sq Ft Source 
N/A
Friends & Family
Recent Activity
2 days agoListing updated with changes from the MLS
2 days agoListing first seen on site
General Features
Acres 
0.11
Attached Garage 
Yes
Available on 
2026-11-01
Direction Faces 
West
Disclosures 
Covenants Restrictions Disclosure
Garage 
Yes
Garage Spaces 
2
Parking 
AttachedGarageInside EntrancePrivate
Pets 
No
Property Sub Type 
Townhouse
SqFt Total 
1639
Style 
TwoStory
Utilities 
Cable Available
Zoning 
Single Family
Interior Features
Appliances 
DryerDishwasherElectric Water HeaterDisposalGas RangeMicrowaveRefrigeratorWater Softener OwnedWasher/DryerWasherWater Heater
Cooling 
Ceiling Fan(s)Central AirElectric
Flooring 
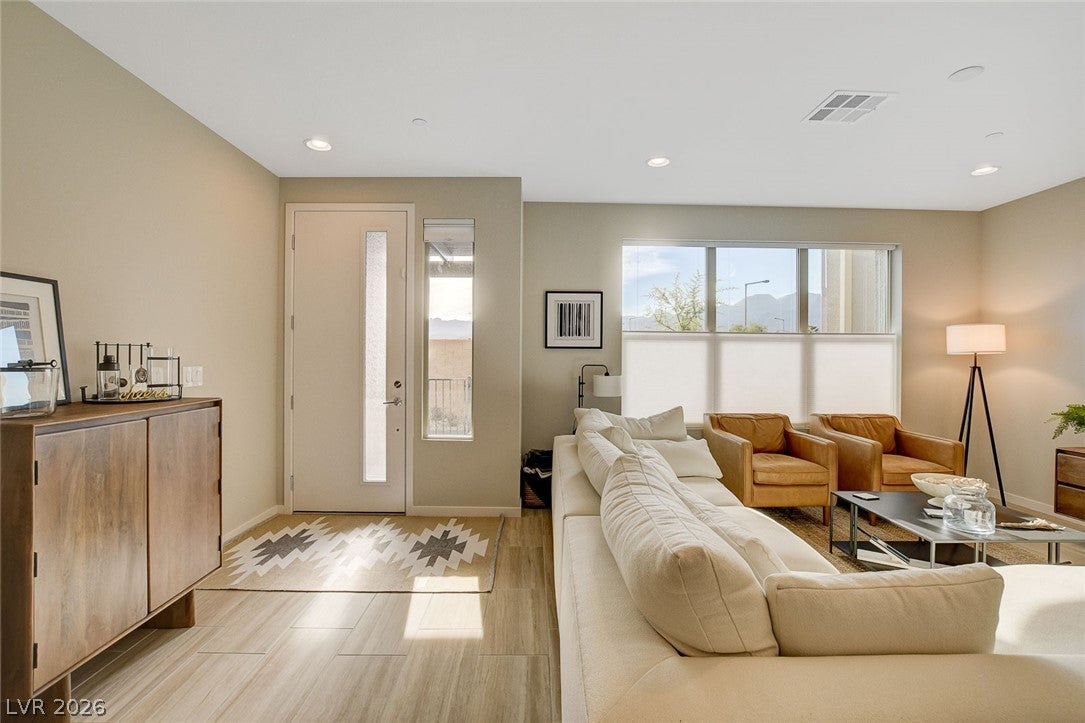
CarpetTile
Furnished 
Unfurnished
Heating 
Natural GasCentral
Interior 
Ceiling Fan(s)
Laundry Features 
Electric Dryer HookupLaundry RoomUpper Level
Window Features 
Window CoveringsBlinds
Bedroom 2 
Dimensions - 10x10Description - Ceiling Fan
Bedroom 3 
Dimensions - 10x10Description - Ceiling Fan
Kitchen 
Description - Island
Living Room 
Dimensions - 15x18Description - Front
PrimaryBathroom 
Dimensions - 10x10Description - Double Sink
PrimaryBedroom 
Dimensions - 15x13Description - Ceiling Fan
Save
Ask
Tour
Hide
Share
Exterior Features
Construction Details 
FrameStucco
Exterior 
Fire Pit
Fencing 
Front Yard
Pool Features 
Community
Roof 
Flat
View 
Mountain(s)
Waterview 
Mountain(s)
Windows/Doors 
Window CoveringsBlinds
Community Features
Association Amenities 
ClubhouseFitness CenterGatedBarbecuePoolSpa/Hot Tub
Community Features 
Pool
Schools
School District
Unknown
Elementary School
Goolsby, Judy & John,Goolsby, Judy & John
Middle School
Rogich Sig
High School
Palo Verde
Listing courtesy of Dara Realty Group (702) 290-0055

logo

Listing information is provided by Participants of the Greater Las Vegas Association of Realtors. IDX information is provided exclusively for personal, non-commercial use, and may not be used for any purpose other than to identify prospective properties consumers may be interested in purchasing. Information is deemed reliable but not guaranteed. Copyright 2026, Greater Las Vegas Association of Realtors.
Last checked: 2026-11-01 09:16 AM UTC

Neighborhood & Commute
Source: Walkscore
Save
Ask
Tour
Hide
Share