Save
Ask
Tour
Hide
Share
$815,000
1 Day On Site

7008 Manzanares Drive
North Las Vegas, NV 89084

For Sale|Single Family Residence|Active
5
Beds
3
Total Baths
3
Full Baths
4,448
SqFt
$183
/SqFt
2006
Built
Subdivision:
Aliante North Parcel 19
County:
Clark
Listing courtesy of Wardley Real Estate (702) 969-6642
Call Now: 702-688-3508
Is this the listing for you? We can help make it yours.
702-688-3508
7008 Manzanares Drive7008 Manzanares Drive7008 Manzanares Drive7008 Manzanares Drive
Save
Ask
Tour
Hide
Share

Mortgage Calculator

Monthly Payment (Est.)

Enter an interest rate to see your estimated monthly payment.
Calculator powered by Showcase IDX, a Constellation1 Company. Copyright ©2026 Information is deemed reliable but not guaranteed.

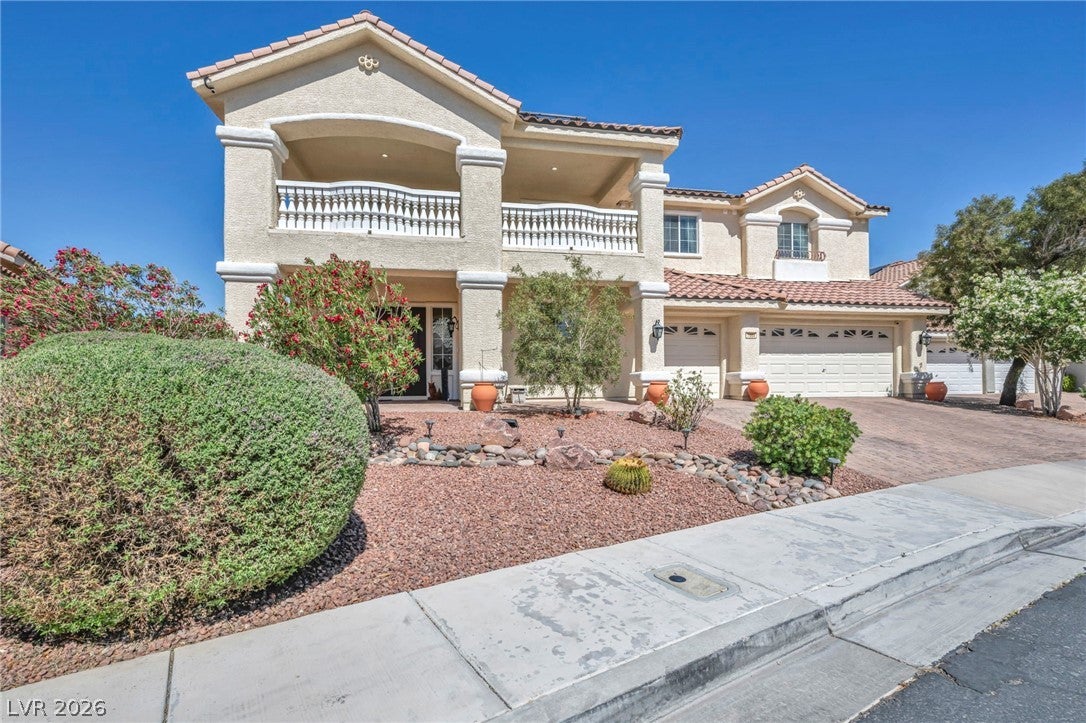
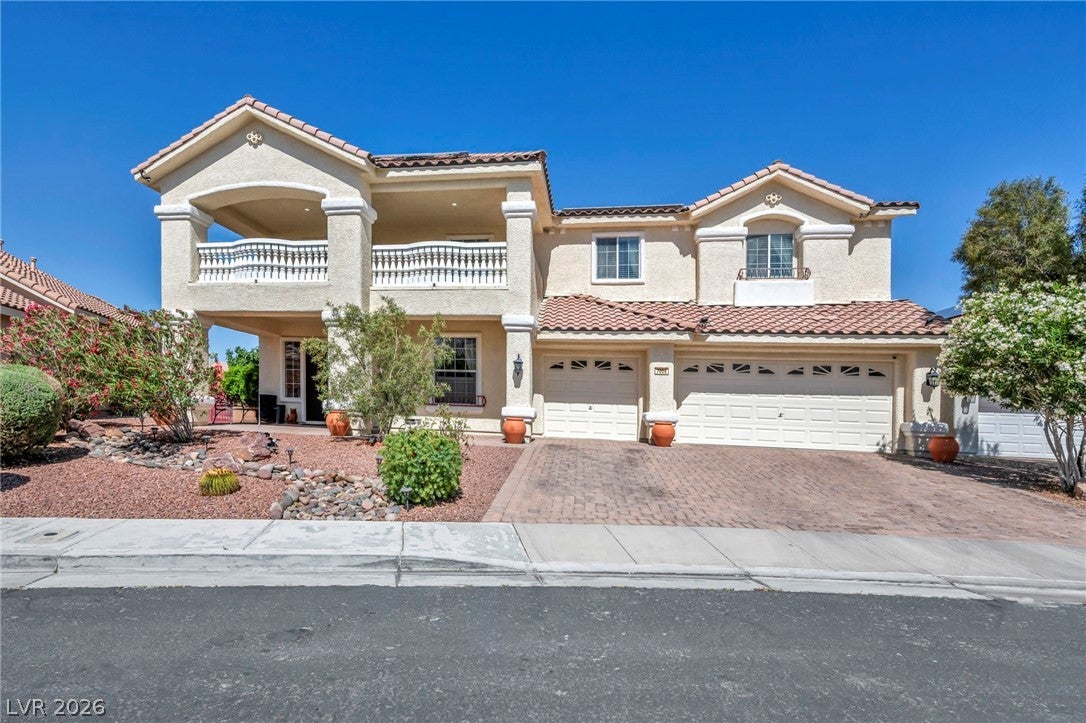
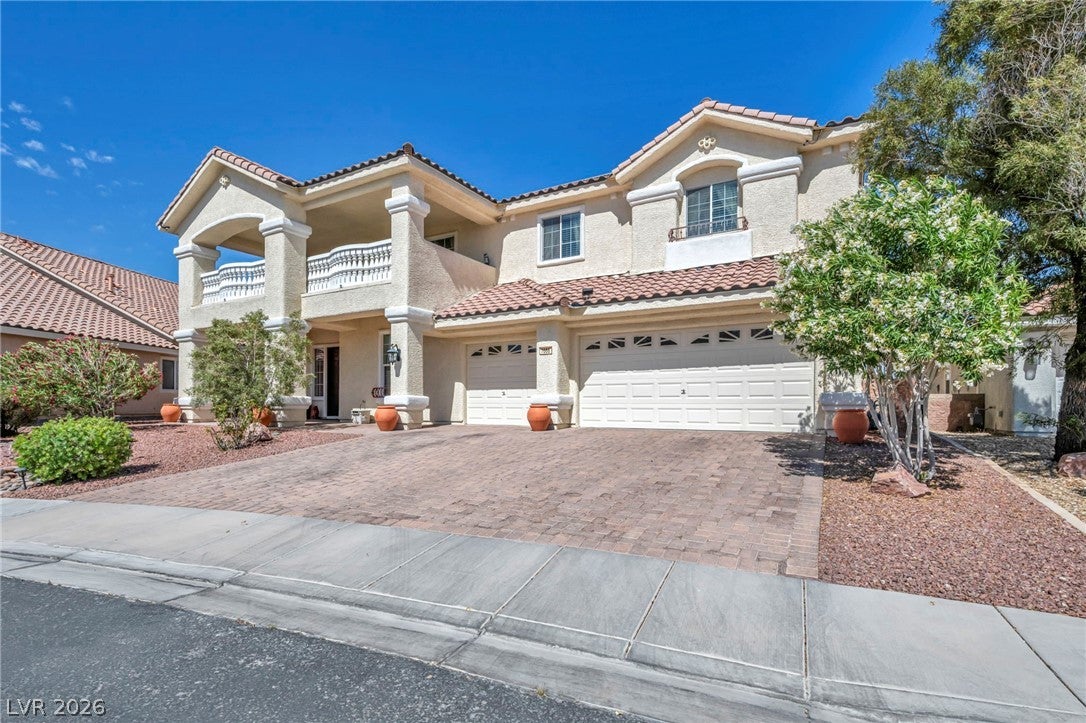
Positioned in desirable Aliante, this impressive five-bedroom, three-bathroom residence pairs interior flexibility with considered upgrades. The newly remodeled kitchen introduces contemporary finishes and functionality, while paid-off solar panels support efficient desert living without an additional obligation. Dependable construction and well-proportioned rooms accommodate everyday routines, multigenerational needs, overnight visitors, or dedicated workspace. Beyond the interior, a private swimming pool anchors an exceptionally inviting backyard surrounded by lush landscaping, pergola, koi pond, built-in barbecue, outdoor fireplace, and established fruit trees. The generous homesite allows abundant space for entertaining, gardening, recreation, and peaceful evenings outdoors—although the pool may quickly become everyone’s favorite destination. Aliante Golf Club, Aliante Casino Hotel Spa, Aliante Nature Discovery Park, Aliante Library, Smith’s, and Costco Wholesale are conveniently nearby. Discover this outstanding combination firsthand—schedule your private showing today.

Save
Ask
Tour
Hide
Share
Listing Snapshot
Price 
$815,000
Days On Site 
1 Day
Bedrooms 
5
Inside Area (SqFt) 
4,448 sqft
Total Baths 
3
Full Baths 
3
Partial Baths 
N/A
Lot Size 
0.23 Acres
Year Built 
2006
MLS Number 
2829017
Status 
Active
Property Tax 
$4,387
HOA/Condo/Coop Fees 
$123 monthly
Sq Ft Source 
N/A
Friends & Family
Recent Activity
yesterdayListing first seen on site
yesterdayListing updated with changes from the MLS
General Features
Acres 
0.23
Direction Faces 
West
Disclosures 
Covenants Restrictions Disclosure
Energy Features 
Solar
Garage 
Yes
Garage Spaces 
3
Green Energy Efficient 
Windows
Parking 
DetachedGarageOpenPrivateGuest
Property Sub Type 
Single Family Residence
Security 
Security System OwnedGated Community
Sewer 
Public Sewer
SqFt Total 
4448
Style 
TwoStory
Utilities 
Cable AvailableUnderground Utilities
Water Source 
Public
Zoning 
Single Family
Interior Features
Appliances 
Built-In Gas OvenDouble OvenDryerGas CooktopDisposalMicrowaveRefrigeratorWasher
Cooling 
Ceiling Fan(s)Central AirElectric
Electric 
Photovoltaics Seller Owned
Fireplace 
Yes
Fireplace Features 
Family RoomGas
Fireplaces 
1
Flooring 
CarpetTile
Furnished 
Unfurnished
Heating 
Natural GasCentral
Interior 
Ceiling Fan(s)
Laundry Features 
Gas Dryer HookupLaundry RoomUpper Level
Spa 
Yes
Window Features 
Window CoveringsBlindsDouble Pane WindowsDrapesInsulated WindowsLow Emissivity WindowsWindow Treatments
Bedroom 2 
Dimensions - 12x12Description - Ceiling Fan,Ceiling Light,Closet,Downstairs
Bedroom 3 
Dimensions - 11x11Description - Ceiling Fan,Ceiling Light,Closet,Upstairs
Bedroom 4 
Dimensions - 14x10Description - Ceiling Fan,Ceiling Light,Closet,Upstairs
Bedroom 5 
Dimensions - 14x11Description - Ceiling Fan,Ceiling Light,Closet,Upstairs
Dining Room 
Dimensions - 13x12Description - Formal Dining Room
Family Room 
Dimensions - 24x31Description - Downstairs,Separate Family Room
Kitchen 
Description - Breakfast Bar/Counter,Breakfast Nook/Eating Area,Custom Cabinets,Granite Countertops,Island,Lighting Recessed,Pantry
Living Room 
Dimensions - 13x15Description - Formal,Front
Loft 
Dimensions - 20x20Description - Other
PrimaryBedroom 
Dimensions - 15x22Description - Balcony,Ceiling Fan,Ceiling Light,Pbr Separate From Other,Upstairs,Walk-In Closet(s)
Save
Ask
Tour
Hide
Share
Exterior Features
Exterior 
GardenBuilt-in BarbecueBarbecuePrivate Yard
Fencing 
BlockBack YardWrought Iron
Lot Features 
GardenLandscaped
Patio And Porch 
Patio
Pool Features 
HeatedIn GroundPrivatePool/Spa Combo
Private Pool 
Yes
Roof 
Tile
Spa 
Yes
Windows/Doors 
Window CoveringsBlindsDouble Pane WindowsDrapesInsulated WindowsLow Emissivity WindowsWindow Treatments
Community Features
Association Amenities 
Basketball CourtDog ParkGatedJogging PathBarbecuePlaygroundParkSecurityTennis Court(s)
Association Fee 
$61.0
Association Fee Frequency 
Monthly
Additional Association Fee 
$62.0
Additional Association Fee Frequency 
Monthly
Community Features 
Gated
Horse Property 
None
Financing Terms Available 
CashConventionalVA Loan
Schools
School District
Unknown
Elementary School
Triggs, Vincent,Triggs, Vincent
Middle School
Saville Anthony
High School
Shadow Ridge
Listing courtesy of Wardley Real Estate (702) 969-6642

logo

Listing information is provided by Participants of the Greater Las Vegas Association of Realtors. IDX information is provided exclusively for personal, non-commercial use, and may not be used for any purpose other than to identify prospective properties consumers may be interested in purchasing. Information is deemed reliable but not guaranteed. Copyright 2026, Greater Las Vegas Association of Realtors.
Last checked: 2026-10-24 05:04 AM UTC

Neighborhood & Commute
Source: Walkscore
Save
Ask
Tour
Hide
Share