Save
Ask
Tour
Hide
Share
$385,000
3 Days On Site

224 Wewatta Avenue
Henderson, NV 89011

For Sale|Townhouse|Active
3
Beds
3
Total Baths
1
Full Bath
2
Partial Baths
1,490
SqFt
$258
/SqFt
2023
Built
Subdivision:
Cadence Neighborhood 5 Village Parcel C-3
County:
Clark
Listing courtesy of Signature Real Estate Group (702) 330-4878
Call Now: 702-688-3508
Is this the listing for you? We can help make it yours.
702-688-3508
224 Wewatta Avenue224 Wewatta Avenue224 Wewatta Avenue224 Wewatta Avenue
Save
Ask
Tour
Hide
Share

Mortgage Calculator

Monthly Payment (Est.)

Enter an interest rate to see your estimated monthly payment.
Calculator powered by Showcase IDX, a Constellation1 Company. Copyright ©2026 Information is deemed reliable but not guaranteed.

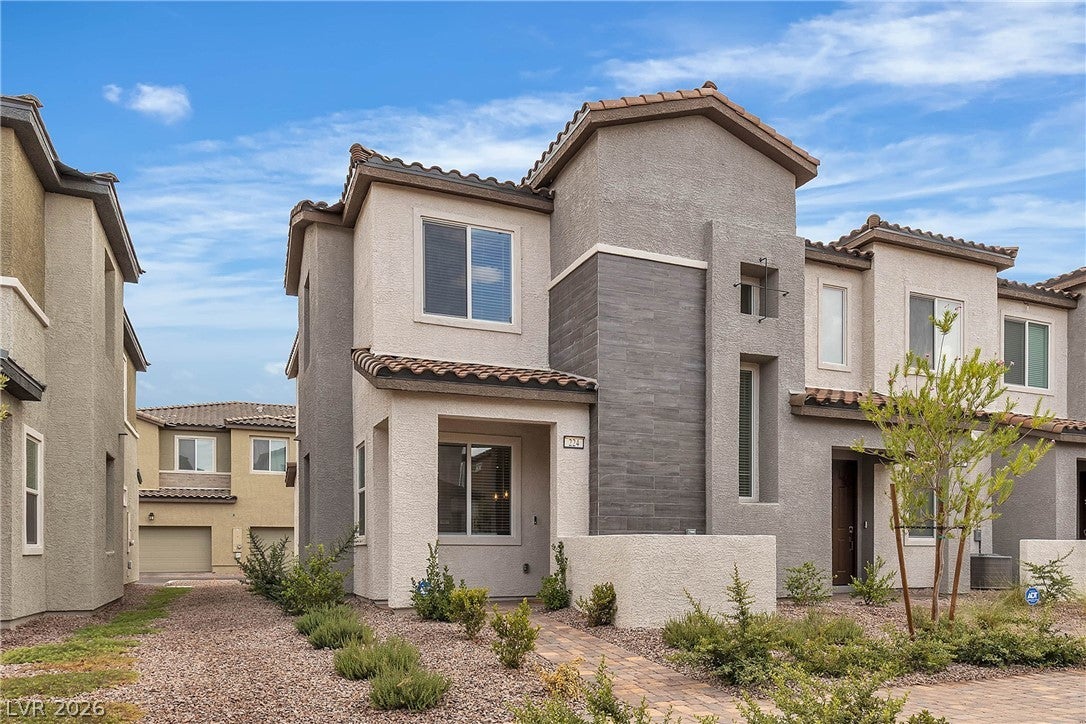
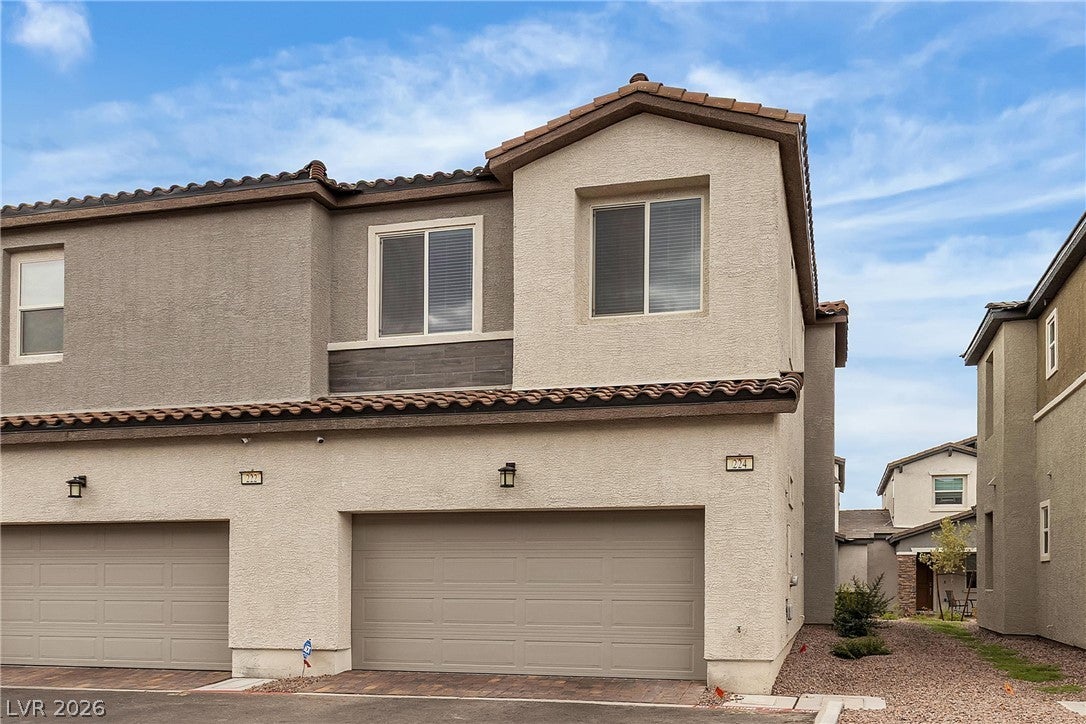
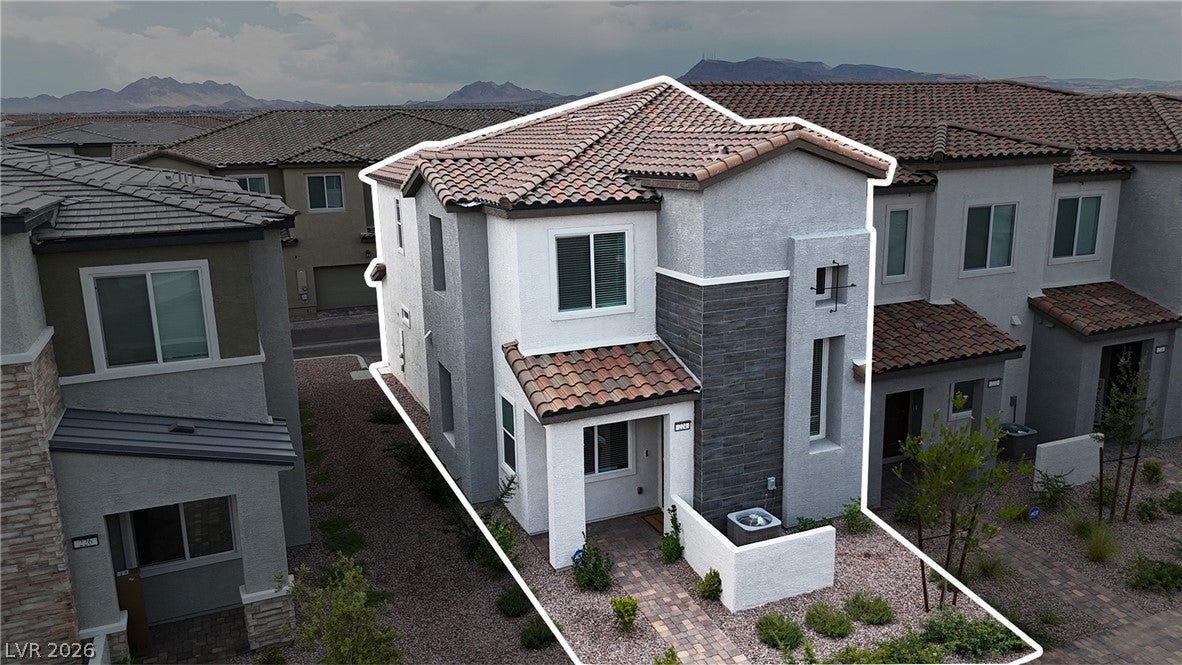
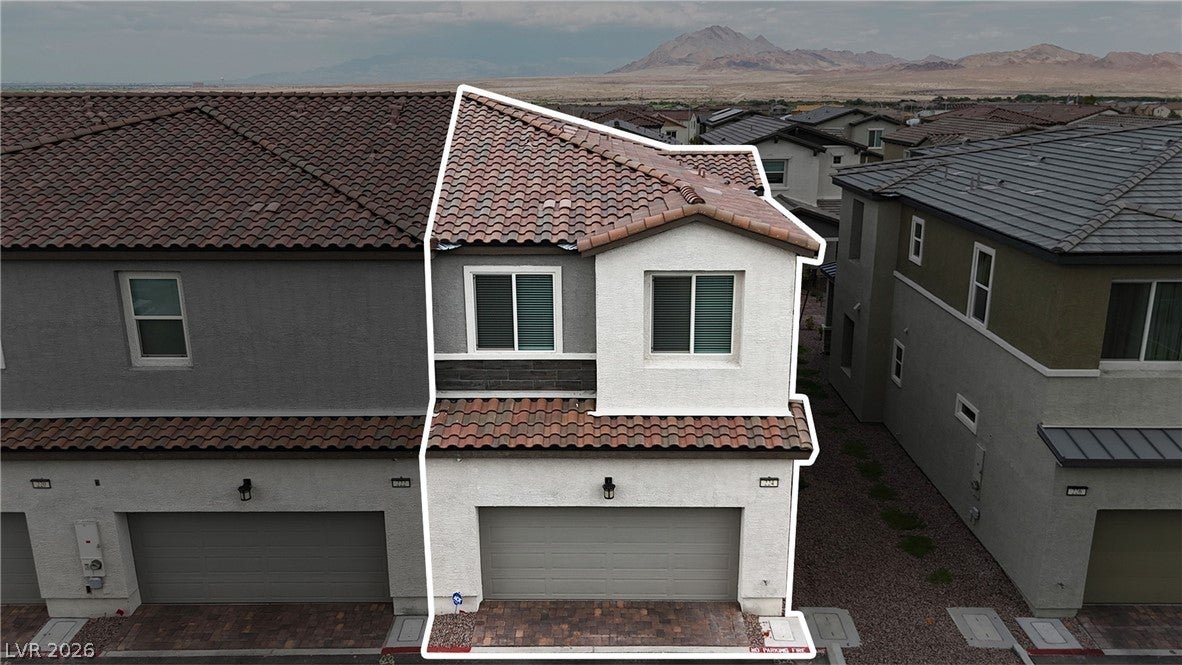
5.5% VA ASSUMABLE LOAN FOR QUALIFIED PRIMARY-RESIDENCE BUYERS! A fantastic opportunity in Cadence! This 2023 beautifully upgraded 3BR/2.5BA end-unit townhome offers the perfect combination of style, comfort and incredible community amenities! Also a great investment opportunity! Light and bright with 9-ft ceilings on both levels, mission-style stair rails and Smart Home features. The gorgeous kitchen boasts quartz countertops, 42" cabinets, designer backsplash, pendant lighting and an upgraded electric cooktop. Additional upgrades include a whole-home H2O To Go water filtration system (approx. $5K value) and installed ADT security system. HOA covers water, sewer and landscaping! Enjoy Cadence Central Park's resort-style pool with Strip views, pickleball and basketball courts, walking trails, dog parks, playgrounds and year-round community events. An exceptional home in one of Henderson's most exciting master-planned communities!

Save
Ask
Tour
Hide
Share
Listing Snapshot
Price 
$385,000
Days On Site 
3 Days
Bedrooms 
3
Inside Area (SqFt) 
1,490 sqft
Total Baths 
3
Full Baths 
1
Partial Baths 
2
Lot Size 
0.04 Acres
Year Built 
2023
MLS Number 
2829061
Status 
Active
Property Tax 
$3,710
HOA/Condo/Coop Fees 
$239 monthly
Sq Ft Source 
N/A
Friends & Family
Recent Activity
yesterdayStatus changed to Active
yesterdayListing updated with changes from the MLS
4 days agoListing first seen on site
General Features
Acres 
0.04
Attached Garage 
Yes
Direction Faces 
North
Disclosures 
Covenants Restrictions Disclosure
Garage 
Yes
Garage Spaces 
2
Green Energy Efficient 
Windows
Parking 
AttachedGaragePrivateGuest
Property Sub Type 
Townhouse
Security 
Security System Owned
Sewer 
Public Sewer
SqFt Total 
1490
Style 
TwoStory
Utilities 
Underground Utilities
Water Source 
Public
Zoning 
Single Family
Interior Features
Appliances 
Built-In Electric OvenDryerDishwasherElectric CooktopDisposalMicrowaveRefrigeratorWater Softener OwnedWater PurifierWasher
Cooling 
Central AirElectric
Flooring 
CarpetCeramic TileTile
Furnished 
Unfurnished
Heating 
CentralElectric
Laundry Features 
Electric Dryer HookupLaundry RoomUpper Level
Window Features 
Window CoveringsLow Emissivity WindowsWindow Treatments
Bedroom 2 
Dimensions - 9x11Description - Closet,Upstairs
Bedroom 3 
Dimensions - 10x10Description - Closet,Upstairs
Dining Room 
Dimensions - 8x8Description - Breakfast Nook/Eating Area
Great Room 
Dimensions - 14x10Description - Downstairs
Kitchen 
Description - Breakfast Bar/Counter,Island,Pantry
PrimaryBathroom 
Description - Double Sink
PrimaryBedroom 
Dimensions - 11x13Description - Pbr Separate From Other,Upstairs,Walk-In Closet(s)
Save
Ask
Tour
Hide
Share
Exterior Features
Fencing 
None
Lot Features 
Landscaped
Patio And Porch 
Porch
Pool Features 
Community
Roof 
Tile
Windows/Doors 
Window CoveringsLow Emissivity WindowsWindow Treatments
Community Features
Association Amenities 
Basketball CourtDog ParkPlaygroundParkPool
Association Fee 
$225.0
Association Fee Frequency 
Quarterly
Additional Association Fee 
$492.0
Additional Association Fee Frequency 
Quarterly
Community Features 
Pool
Horse Property 
None
Financing Terms Available 
AssumableCashConventionalFHAVA Loan
Roads 
Paved
Schools
School District
Unknown
Elementary School
Josh, Stevens,Josh, Stevens
Middle School
Brown B. Mahlon
High School
Basic Academy
Listing courtesy of Signature Real Estate Group (702) 330-4878

logo

Listing information is provided by Participants of the Greater Las Vegas Association of Realtors. IDX information is provided exclusively for personal, non-commercial use, and may not be used for any purpose other than to identify prospective properties consumers may be interested in purchasing. Information is deemed reliable but not guaranteed. Copyright 2026, Greater Las Vegas Association of Realtors.
Last checked: 2026-10-25 04:05 PM UTC

Neighborhood & Commute
Source: Walkscore
Save
Ask
Tour
Hide
Share