
5649 Dawn Falls StreetLas Vegas, NV 89148
Mortgage Calculator
Monthly Payment (Est.)
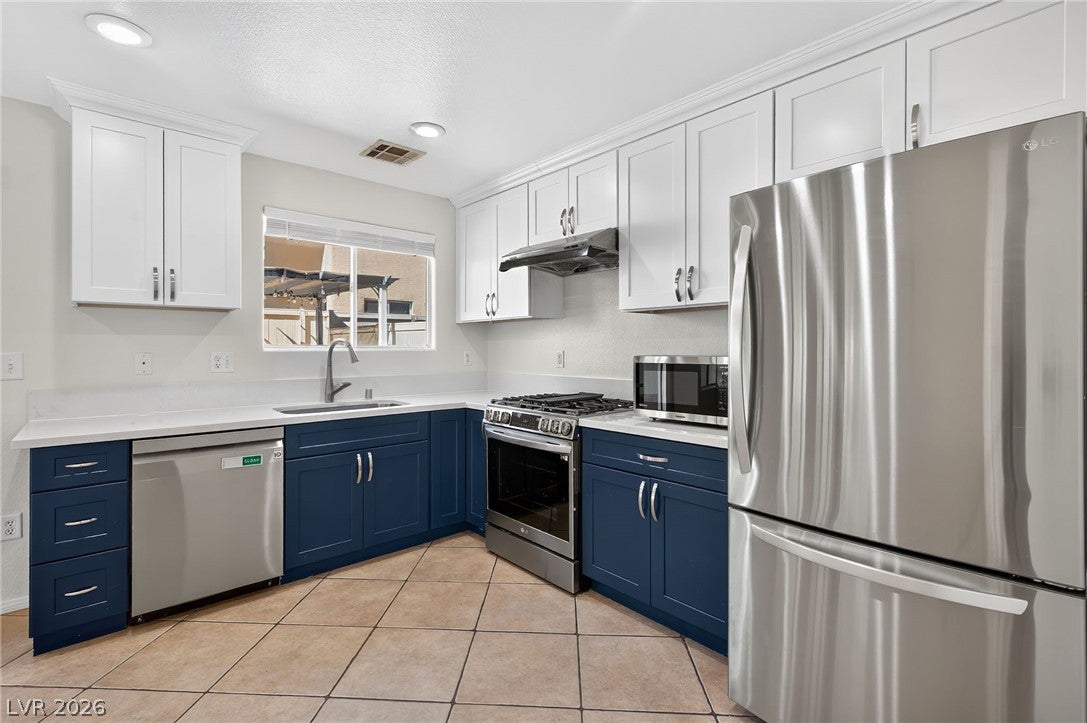
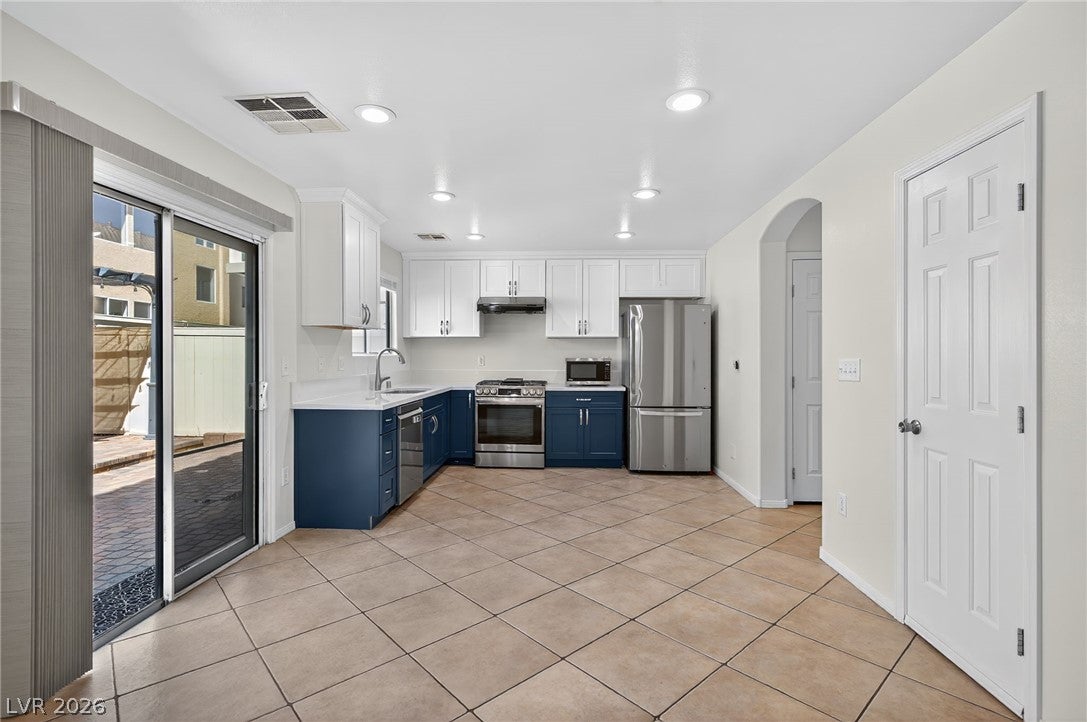
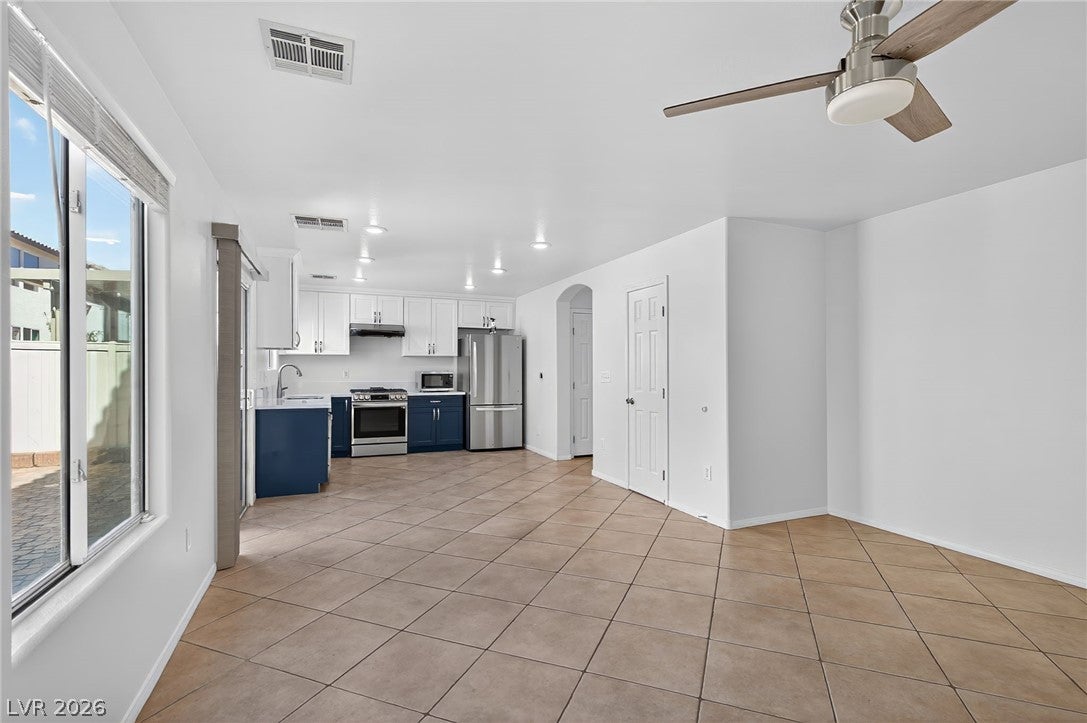
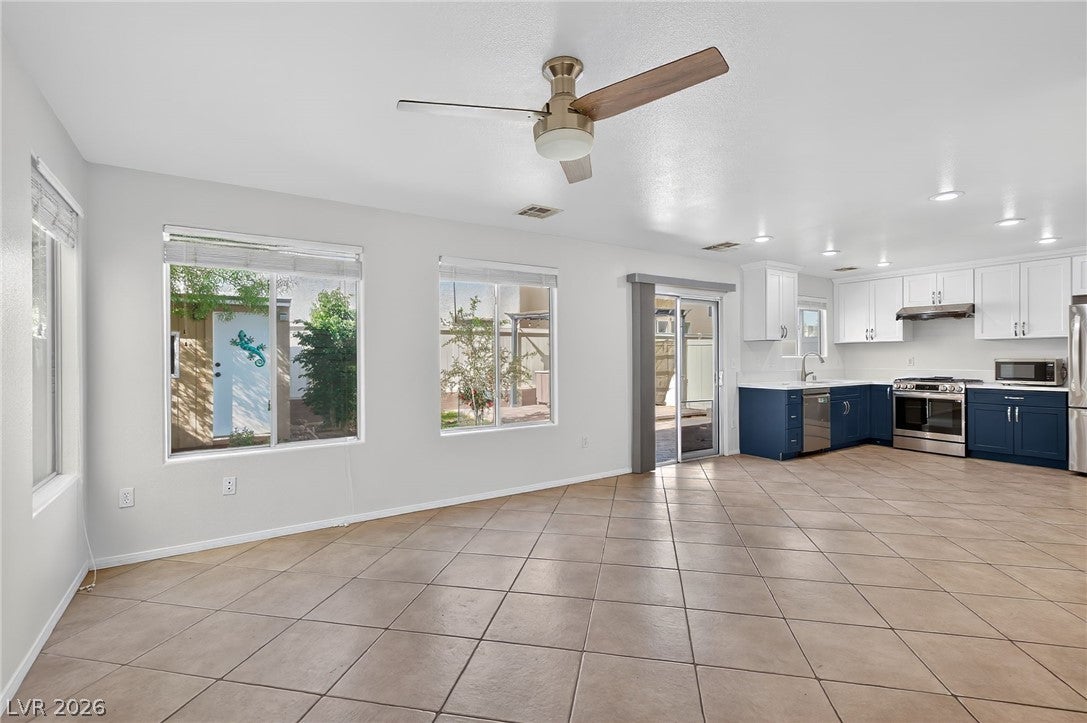
Enter an interest rate to see your estimated monthly payment.Welcome to this beautiful two-story retreat in Southwest Las Vegas, where comfort and everyday style come together. With three bedrooms, two full bathrooms, and a half bath, there’s room to relax and recharge. The first level features easy-care tile flooring, while warm wood-style flooring upstairs adds a cozy touch. Blinds and ceiling fans throughout help keep each room comfortable. The kitchen makes daily routines and weekend hosting effortless, featuring granite countertops, stainless steel appliances, and ample cabinetry to keep essentials organized. Whether you’re preparing breakfast before heading out or gathering with friends over dinner, this inviting space is ready for it all. Three bedrooms offer flexibility for restful nights, a home office, or a hobby space. The upstairs laundry room includes built-in shelving for convenient storage close to the bedrooms. Step outside to a private backyard with a covered patio—an inviting spot for morning coffee, evening relaxation, or dining outdoors. A handy shed provides extra room for tools, seasonal items, and outdoor essentials, while the attached garage adds everyday convenience and secure parking. Located in desirable Southwest Las Vegas, this home puts you near shopping, dining, and freeway access, making it easy to balance busy weekdays with leisurely weekends. The home is zoned for Durango High School (please verify school assignments with CCSD). From the well-appointed kitchen to the covered patio and private yard, this home blends practical features with welcoming spaces. Make this charming retreat your own and create lasting joy. Picture yourself unwinding beneath the covered patio or enjoying weekends with family and friends. Storage, comfortable living areas, and a convenient location make this home easy to enjoy. Whether you’re starting a new chapter or seeking space to work, rest, and entertain, this Southwest Las Vegas home offers a welcoming space for everyday moments and lasting memories.
| yesterday | Status changed to Pending | |
| yesterday | Listing updated with changes from the MLS | |
| 3 weeks ago | Listing first seen on site |

Listing information is provided by Participants of the Greater Las Vegas Association of Realtors. IDX information is provided exclusively for personal, non-commercial use, and may not be used for any purpose other than to identify prospective properties consumers may be interested in purchasing. Information is deemed reliable but not guaranteed. Copyright 2026, Greater Las Vegas Association of Realtors.
Last checked: 2026-11-20 09:35 PM UTC
Did you know? You can invite friends and family to your search. They can join your search, rate and discuss listings with you.