Save
Ask
Tour
Hide
Share
$4,500
27 Days On Site

6840 Bienville Street
Las Vegas, NV 89131

For Rent|Single Family Residence|Active
5
Beds
4
Total Baths
2
Full Baths
2
Partial Baths
2,860
SqFt
$2
/SqFt
1999
Built
Subdivision:
Deer Spgs East
County:
Clark
Listing courtesy of Monopoly Realty & Mgmt Inc (702) 375-8978
Call Now: 702-688-3508
Is this the listing for you? We can help make it yours.
702-688-3508
6840 Bienville Street6840 Bienville Street6840 Bienville Street6840 Bienville Street
Save
Ask
Tour
Hide
Share

Mortgage Calculator

Monthly Payment (Est.)

Enter an interest rate to see your estimated monthly payment.
Calculator powered by Showcase IDX, a Constellation1 Company. Copyright ©2026 Information is deemed reliable but not guaranteed.

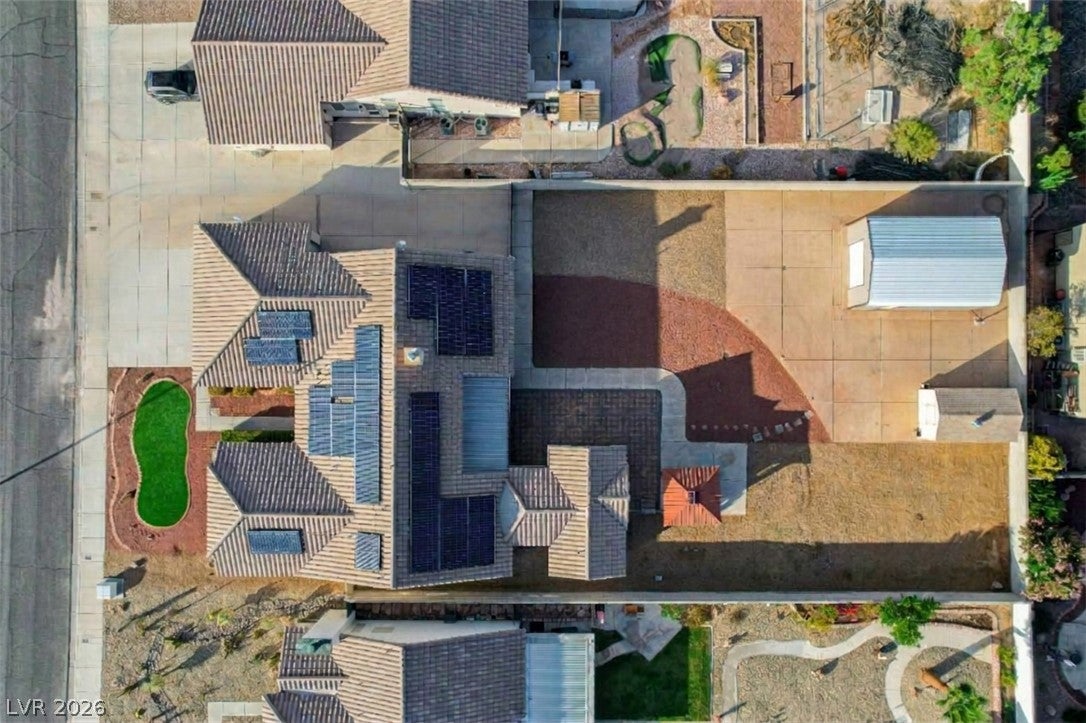
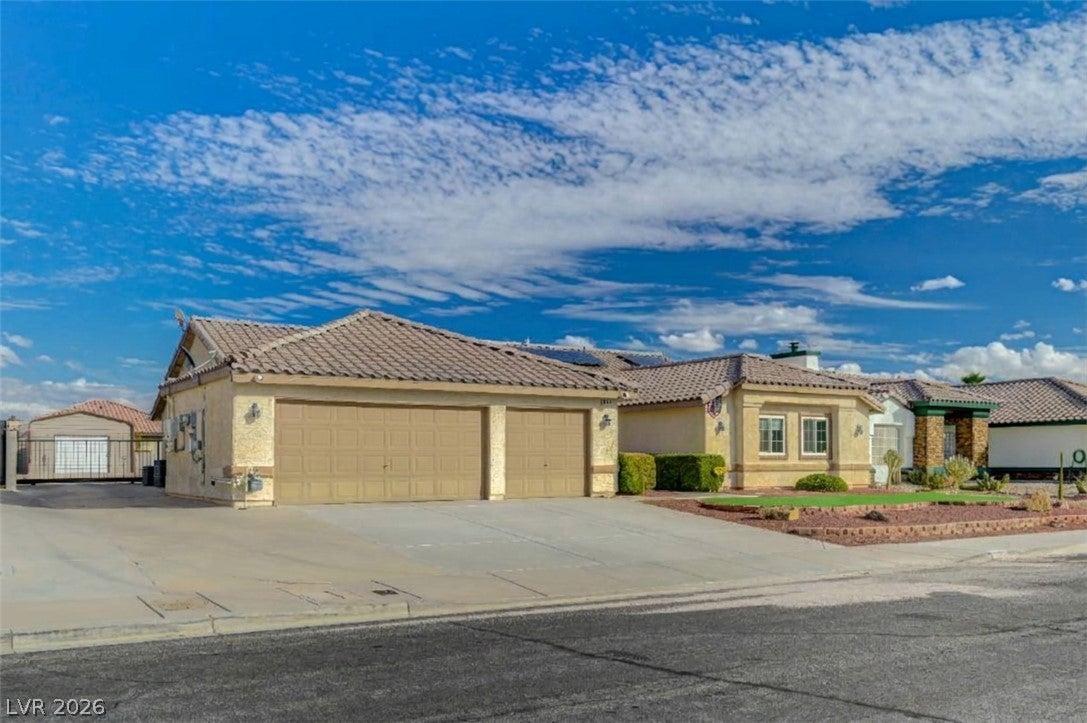
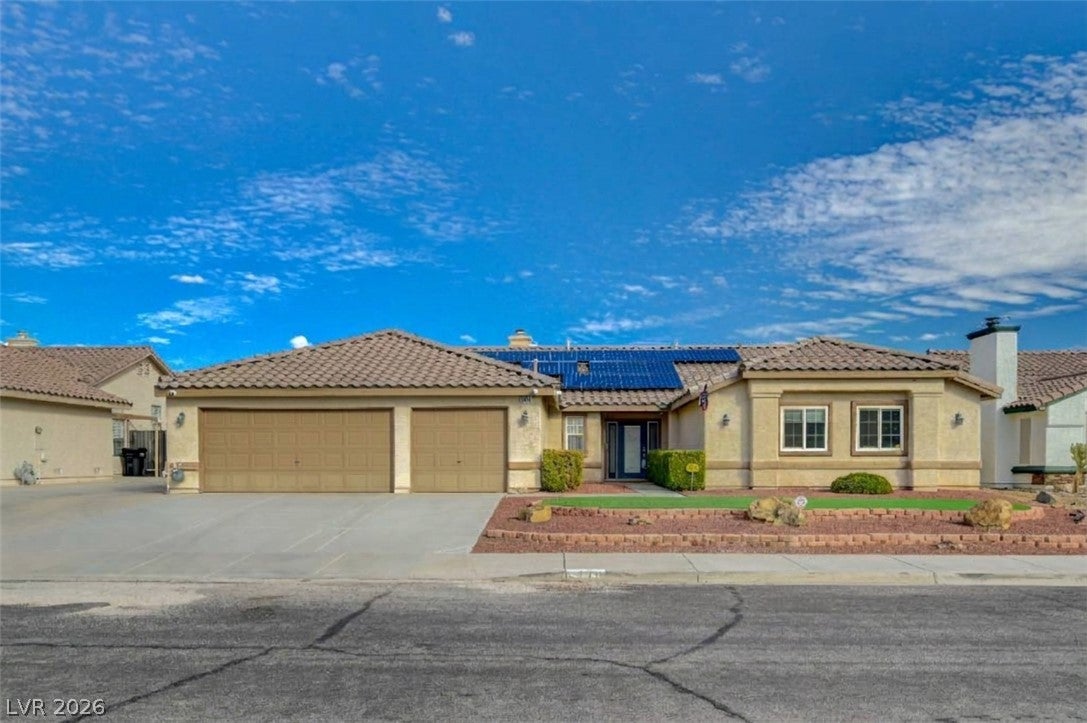
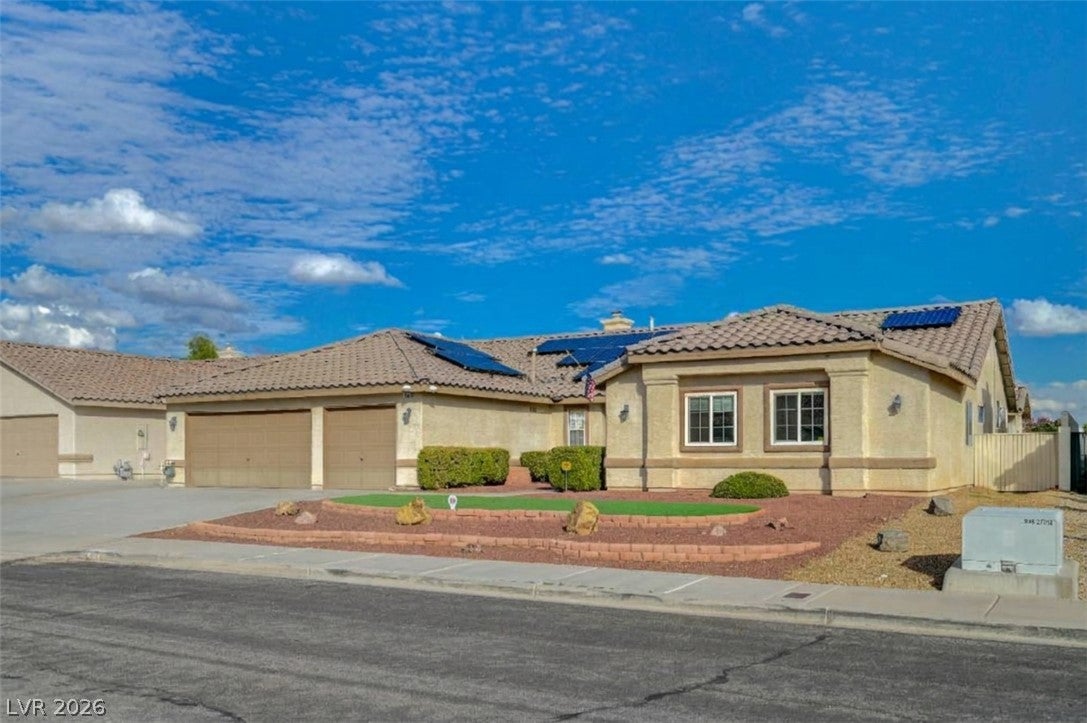
Welcome home to this jaw-dropping, fully upgraded single-story estate in the highly desirable Northwest! Seamlessly blending modern sophistication with exceptional functionality, this rare property features wheelchair accessibility throughout, a bright and open floor plan, and soaring vaulted ceilings. The residence boasts 5 spacious bedrooms and 4 bathrooms featuring custom roll-in/walk-in showers, designer mirrors, and high-end finishes, plus a convenient casita with its own full kitchen & bathroom!! The heart of the home is a fully redesigned chef's kitchen that opens beautifully to a generous family room, distinct dining area, and a cozy accented fireplace. It comes fully equipped with a massive island, updated cabinetry with elegant crown molding, and brand-new, premium quartz counter-tops. Durable, high-end flooring flows underfoot— with sleek luxury vinyl in the primary suite, which also features an expansive walk-in closet with built-in organizers. Peace of mind is built right in with a comprehensive, full camera security system protecting the entire estate. High-efficiency upgrades offer massive utility savings, headlined by a fully owned solar panel system, newer HVAC units, and premium spray foam insulation. Situated on an enormous, rare-sized lot, the exterior provides ultimate privacy with NO HOA. The grounds feature stunning low-maintenance desert landscaping, an extended driveway, and a massive Aluminium covered patio. Car enthusiasts and hobbyists will love the incredible storage capacity, featuring an attached multi-car garage alongside a separate detached 2-car garage, an RV garage, and full RV parking potential. This remarkable custom-feel property truly has it all!

Save
Ask
Tour
Hide
Share
Listing Snapshot
Price 
$4,500
Days On Site 
27 Days
Bedrooms 
5
Inside Area (SqFt) 
2,860 sqft
Total Baths 
4
Full Baths 
2
Partial Baths 
2
Lot Size 
0.37 Acres
Year Built 
1999
MLS Number 
2829132
Status 
Active
Property Tax 
N/A
HOA/Condo/Coop Fees 
N/A
Sq Ft Source 
N/A
Friends & Family
Recent Activity
4 weeks agoListing first seen on site
4 weeks agoListing updated with changes from the MLS
General Features
Acres 
0.37
Attached Garage 
Yes
Available on 
2026-10-26
Direction Faces 
West
Garage 
Yes
Garage Spaces 
4
Parking 
AttachedDetachedGarageInside EntrancePrivateRV Access/ParkingWorkshop in Garage
Pets 
Yes
Property Sub Type 
Single Family Residence
SqFt Total 
2860
Style 
OneStory
Utilities 
Cable Available
Zoning 
Single Family
Interior Features
Appliances 
DryerDishwasherDisposalGas RangeMicrowaveRefrigeratorWasher/DryerWasher
Cooling 
Ceiling Fan(s)Central AirElectric
Electric 
Photovoltaics Seller Owned
Fireplace 
Yes
Fireplace Features 
Living Room
Fireplaces 
1
Flooring 
Laminate
Furnished 
Unfurnished
Heating 
Natural GasCentral
Interior 
Ceiling Fan(s)Master Downstairs
Laundry Features 
Gas Dryer HookupLaundry Room
Bedroom 2 
Dimensions - 12x10Description - Ceiling Fan,Ceiling Light,Closet
Bedroom 3 
Dimensions - 12x13Description - Ceiling Fan,Ceiling Light,Closet
Bedroom 4 
Dimensions - 11x11Description - Ceiling Fan,Ceiling Light,Closet
Bedroom 5 
Dimensions - 12x11Description - Ceiling Fan,Ceiling Light,Closet
Dining Room 
Dimensions - 10x8Description - Family Room/Dining Combo
Family Room 
Dimensions - 17x17Description - Separate Family Room
Kitchen 
Description - Breakfast Bar/Counter,Custom Cabinets,Granite Countertops,Island,Lighting Recessed,Man Made Woodor Laminate Flooring,Stainless Steel Appliances
Living Room 
Dimensions - 18x18Description - Entry Foyer,Front
PrimaryBathroom 
Description - Separate Shower,Separate Tub
PrimaryBedroom 
Dimensions - 18x18Description - Ceiling Fan,Ceiling Light,Pbr Separate From Other,Walk-In Closet(s)
Save
Ask
Tour
Hide
Share
Exterior Features
Construction Details 
FrameStucco
Exterior 
RV Hookup
Fencing 
BlockBack YardWrought Iron
Roof 
Tile
Community Features
Association Amenities 
None
Schools
School District
Unknown
Elementary School
Rhodes, Betsy,Rhodes, Betsy
Middle School
Cadwallader Ralph
High School
Arbor View
Listing courtesy of Monopoly Realty & Mgmt Inc (702) 375-8978

logo

Listing information is provided by Participants of the Greater Las Vegas Association of Realtors. IDX information is provided exclusively for personal, non-commercial use, and may not be used for any purpose other than to identify prospective properties consumers may be interested in purchasing. Information is deemed reliable but not guaranteed. Copyright 2026, Greater Las Vegas Association of Realtors.
Last checked: 2026-11-22 12:54 PM UTC

Neighborhood & Commute
Source: Walkscore
Save
Ask
Tour
Hide
Share